

7777 County Road 110, Carthage, MO, 64836
About This Home
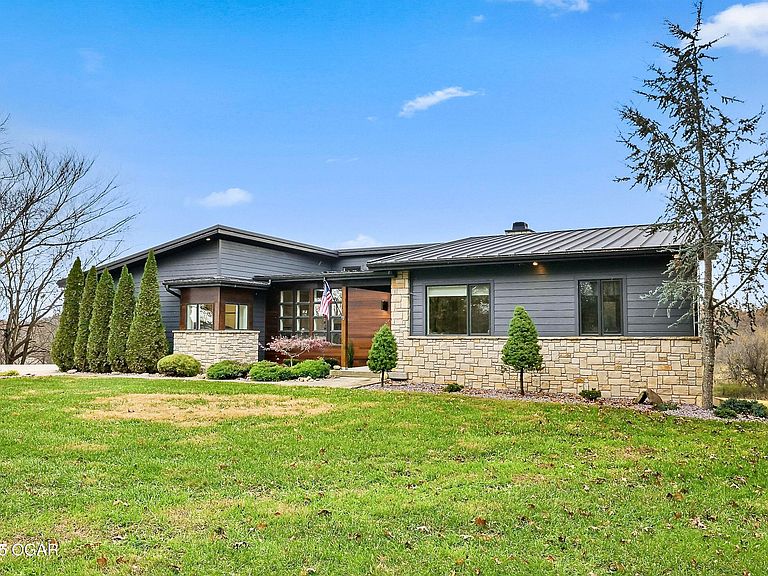
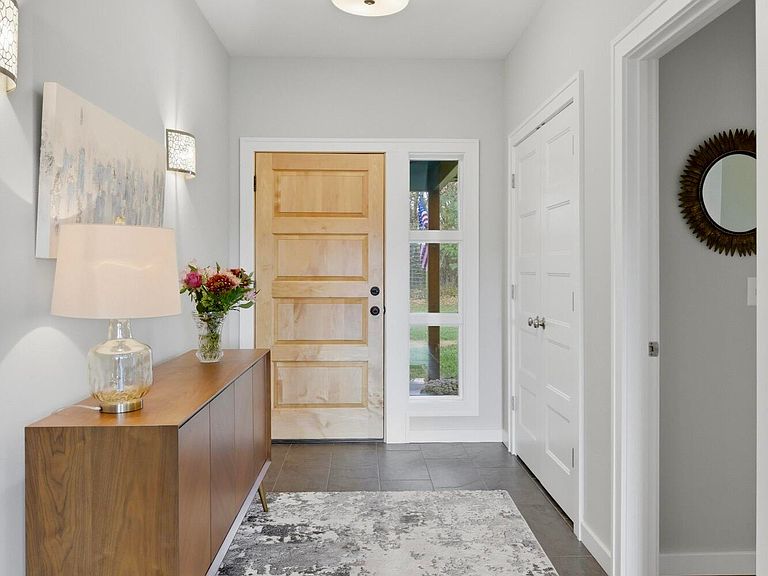
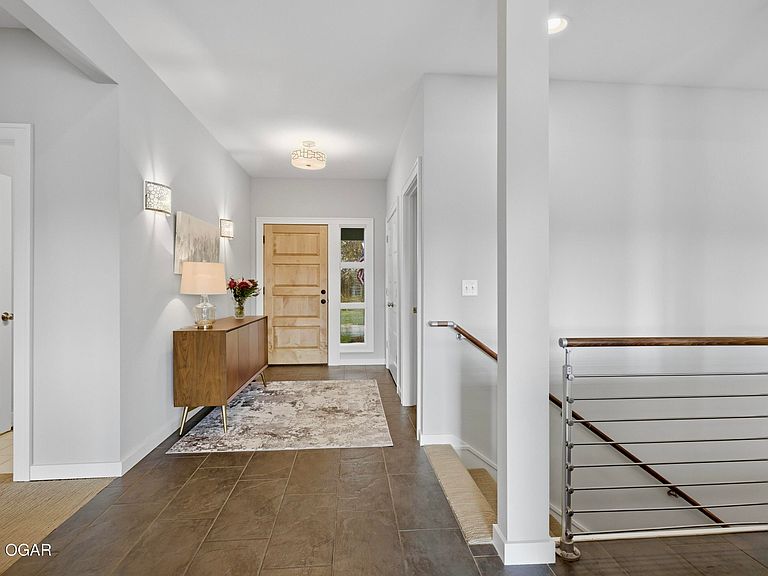
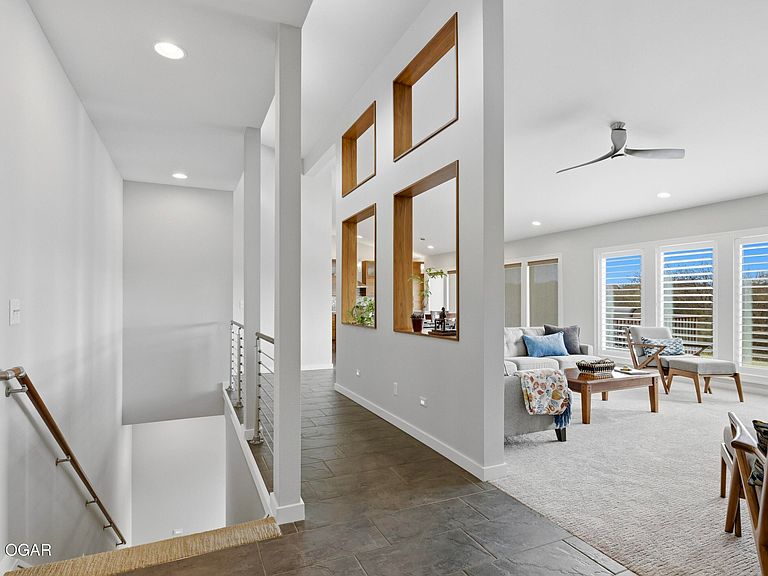
From the moment you arrive, this home speaks to a life lived with intention, where architecture, nature, and comfort come together in perfect harmony. The exterior is a masterpiece of modern design, enriched with the warmth and character of Canadian tongue and groove cedar siding that glows beautifully against the stone façade and sleek exterior lines. Its presence feels both elevated and welcoming, wrapped in an atmosphere of natural serenity. Step inside to discover an interior that blends contemporary design, warm natural materials, and thoughtfully curated living spaces. From the moment you enter, the home's refined atmosphere is immediately evident, tall ceilings and carefully framed architectural openings create an airy, light-filled environment that feels both elegant and welcoming. The expansive main living area is anchored by a stunning floor-to-ceiling stone fireplace, offering a focal point that enhances both everyday living and special gatherings. A wall of panoramic windows frames sweeping views of the property's natural surroundings, bathing the room in soft daylight and seamlessly connecting the indoors with the outdoors. The open-concept design flows effortlessly into the kitchen and dining areas, where sleek custom cabinetry, a large island, quartz surfaces, and high-end finishes come together to form a space as functional as it is beautiful, perfect for everything from weeknight meals to memorable entertaining. The home offers five well-appointed bedrooms, each designed with comfort and privacy in mind. The primary suite is a retreat unto itself, featuring generous space, serene views, and a relaxing ensuite bath complete with modern finishes and dual vanities. Two additional bedrooms on the main level share a Jack-and-Jill bath, creating an ideal setup for children or guests while maintaining their own personal space. Downstairs, the walkout lower level expands the home's living potential even further. A spacious family and recreation area provides room for gathering, games, or lounging, complemented by a convenient mini kitchen perfect for hosting or extended-stay guests. Movie nights reach a whole new level in the dedicated theatre room, offering an immersive cinematic experience right at home. Two additional bedrooms and full bath offer exceptional flexibility for family, guests, or multigenerational living. The back of the home opens to a lifestyle all its own, where a spacious elevated deck invites morning coffee moments, sunset dinners, and quiet evenings under the stars. The walkout lower level seamlessly blends indoor comfort with outdoor living, making it effortless to enjoy the rolling landscape, watch wildlife drift through the tree line, or gather with loved ones on the lawn. The private, quarter-mile winding drive sets the tone as you enter its serene and versatile landscape. Hay fields, open pasture, and mature timber unfold in every direction, creating a rare blend of natural beauty, agricultural productivity, and recreational opportunity. The land is perfectly suited for horses, cattle, or a combination of livestock, offering ample grazing ground and hay production. For the outdoorsman, the timbered portions offer a productive hunting habitat, featuring abundant mast-producing hardwoods that fuel fall feeding patterns, well-defined bedding cover, and a variety of natural forage sources that help to hold deer on the property. These advantages are further strengthened by the land's location, only three quarters of a mile from the Spring River with its abundant bottom ground feeding opportunities, which only enhances both deer and turkey population quality and movement. With its exceptional blend of architectural quality and productive acreage, this property offers a unique value in today's market, providing the versatility, privacy, and enduring appeal discerning buyers seek.
Getting Around
 Car-Dependent
 Very Limited Transit
 Somewhat Bikeable
Schools
Construction
Condition
- Year built: 2013
Materials
- Foundation: Concrete Perimeter
- Roof: Metal
- Construction materials: Concrete Board,Stone,Wood
Type & Style
- Home type: SingleFamily
- Property subType: Single Family Residence
Interior
Basement
- Has basement: Yes
- Basement: Finished,Full
Bedrooms & Bathrooms
- Bedrooms: 5
- Bathrooms: 4
- Full bathrooms: 3
- 1/2 bathrooms: 1
Features
- Ceiling Fan(s),Eat-in Kitchen,Kitchen Island,Pantry,Wet Bar
- Flooring: Carpet,Wood
- Fireplace: Yes
- Finished area below ground: 2,000
- Finished area above ground: 2,440
Heating
- Heating features: Fireplace(s)
Interior Area
- Total structure area: 4,440
- Total interior livable area: 4,440 sqft
Property
Details
- Parcel number: 141.01200000002.003
Features
- Patio & porch: Deck,Porch
- Fencing: Barbed Wire
- Has view: Yes
- Topography of land: Rolling
- Residential vegetation: Partially Wooded
- Horses can be raised: Yes
Lot
- Lot size: 73 Acres
- Features: Farm Pond,Pasture,Rural,Residential
- Lot size dimensions: 73 Acres
Parking
- Total spaces: 3
- Parking features: Garage Door Opener
- Has garage: Yes
- Attached garage spaces: 3
- Covered spaces: 3
- Has uncovered spaces: Yes
Climate Risk is Financial Risk
Every home has a financial story beyond the listing price. Below, you’ll see the climate risks that could affect this property — and in Bills & Affordability, how those risks may influence repairs, insurance, utilities, and long-term value.
Biggest Threats for This Home
- Cold Wave

- Drought

- Heat Wave

- Inland Flooding

- Ice Storm

- Lightning

- Strong Wind

- Tornado

- Winter Weather

- Hail

How This Home’s Risks Compare
FEMA Declared Disasters Across Missouri Counties
Understanding the Costs
Financial advisors generally recommend spending no more than 30% of your gross household income on housing costs. In practice, many households stretch to 35% or beyond — especially in high-cost markets.
Estimated Costs Today
| Monthly | Annual | |
|---|---|---|
| Mortgage | $6,876 | $82,512 |
| Home Insurance * | $1,188 | $14,256 |
| Property Taxes | $770 | $9,240 |
| Electricity | $339 | $4,068 |
| Total | $9,173 | $110,076 |
Income You'd Need if You Spent...
Missouri FAIR Plan Programs

How Costs Could Change Over Time
Climate risk is quickly impacting all of the major home ownership costs. Adjust the growth rates and percentage of income spent on housing below to see how your housing costs could change over the next 10 years — and what income you'd need to keep up.
Comparing Against the Market
Price Per Sq Ft
vs Other Active Listings
Avg $/sqft
vs Homes Sold Last Month
Median $/sqft
Current Market Trends
Median Price Per Square Foot
The median price per square foot of homes sold in this area each month. Compare this to this listing's price per square foot to gauge whether the home is priced in line with recent sales.
Historicals for This Listing
Zestimate History ($/sqft)
Price History
| Date | Event | Price |
|---|---|---|
| 2025-11-23 | Listed for sale | $1,360,000 |
 View on Zillow