



475 Whippet Drive, Ellington, MO, 63638
About This Home
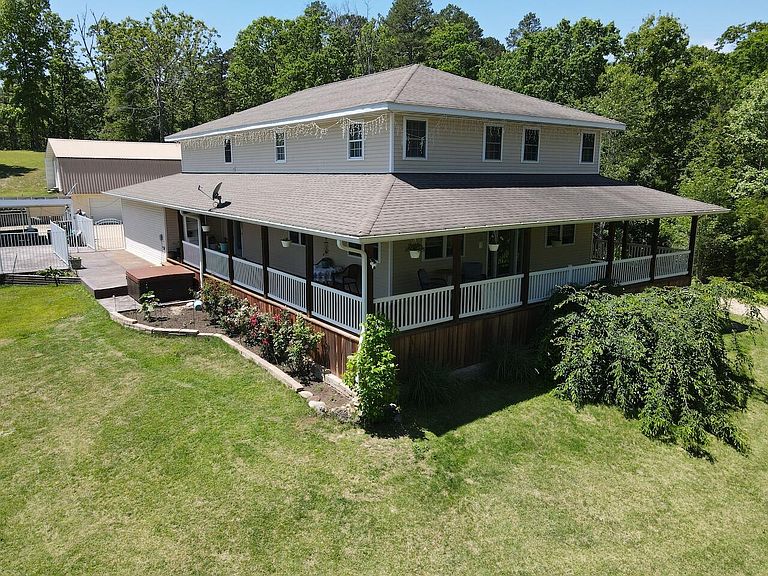
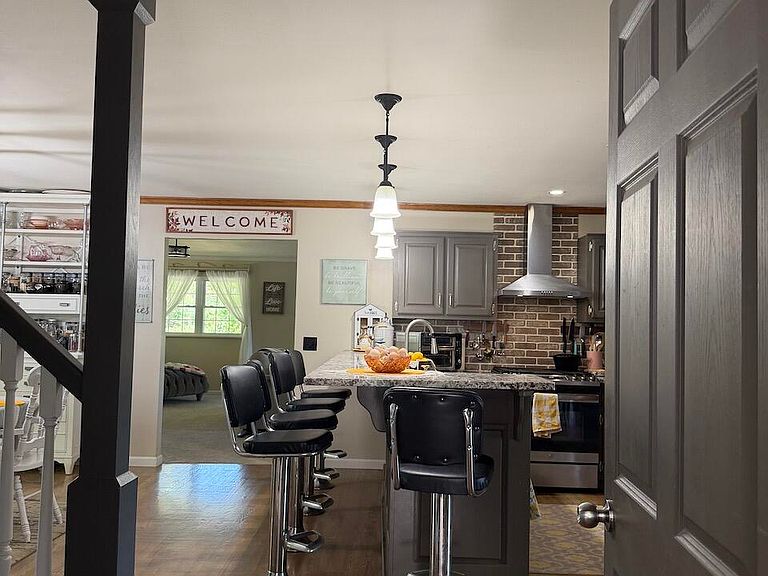
Set on 9.4 scenic acres, this exceptional 5-bedroom, 4-bathroom home offers 4,228 square feet of thoughtfully designed living space that blends comfort, functionality, and outdoor lifestyle. Conveniently located in town yet directly connected to conservation land, this property delivers both accessibility and privacy in a rare setting.Inside, you'll find an oversized living room perfect for gathering and entertaining, along with a full basement family room complete with a half bath--ideal for recreation, media, or guest space. The upper level features brand-new flooring, while the home is outfitted with updated stainless steel appliances and includes a washer and dryer for added convenience.The spacious primary suite is a true retreat, boasting a luxurious master bath with a soaking tub, steam shower, and radiant floor heating for year-round comfort.Step outside and enjoy the expansive 8-foot wraparound porch overlooking more than 4 acres of maintained yard, with the remaining acreage featuring timber and established food plots. The property is well-equipped for hobby farming or outdoor enthusiasts, offering livestock shelters, hoop coops, and two wildlife watering ponds.Additional highlights include a 20x40 in-ground pool, hot tub, oversized gutters, fiber optic internet, and an impressive 5-car garage. A heated tree house/hunting blind sitting high above an established food plot. A standout feature is the massive 56x28 two-story shop--perfect for storage, projects, or business use.This one-of-a-kind property combines space, modern updates, and a versatile landscape--perfect for those seeking a private retreat with all the conveniences of town living.
Getting Around
 Car-Dependent
 Very Limited Transit
 Somewhat Bikeable
Schools
Construction
Condition
- Year built: 1997
Materials
- Foundation: Poured Concrete
- Roof: Shingle
- Construction materials: Concrete,Vinyl Siding
Type & Style
- Home type: SingleFamily
- Property subType: Single Family Residence
Interior
Appliances
- Appliances included: Dishwasher,Free-Standing Propane Oven,Dryer,Washer,Microwave,Water Softener Owned,Refrigerator,Electric Water Heater,Disposal
- Laundry features: 2nd Floor,W/D Hookup
Basement
- Has basement: Yes
- Basement: Concrete,Finished,Bath/Stubbed,Full
Bedrooms & Bathrooms
- Bedrooms: 5
- Bathrooms: 4
- Full bathrooms: 2
- 1/2 bathrooms: 2
Features
- Internet - Fiber Optic,Soaking Tub,Solid Surface Counters,Walk-In Closet(s),Walk-in Shower
- Window features: Tilt-In Windows,Double Pane Windows,Drapes
- Flooring: Carpet,Luxury Vinyl,Laminate,Hardwood
- Fireplace features: Living Room,Propane,Rock
- Fireplace: Yes
- Attic: Pull Down Stairs
- Finished area below ground: 936
- Finished area above ground: 3,292
Heating & Cooling
- Heating features: Forced Air,Radiant Floor,Central,Zoned,Heat Pump,Electric,Propane
- Cooling features: Central Air,Ceiling Fan(s),Zoned,Heat Pump
Interior Area
- Total structure area: 4,228
- Total interior livable area: 4,228 sqft
Property
Details
- Parcel number: 223100050000000010100
Features
- Levels: Three Or More
- Stories: 3
- Pool features: In Ground
- Patio & porch: Covered,Wrap Around,Side Porch
- Exterior features: Rain Gutters,Drought Tolerant Spc
- Has spa: Yes
- Spa features: Hot Tub
- Fencing: Partial,Wire
- Has view: Yes
- View description: Panoramic
- Waterfront features: Pond
- Horses can be raised: Yes
Lot
- Lot size: 9.40 Acres
- Features: Acreage,Secluded,Wooded/Cleared Combo,Horses Allowed,Sloped,Mature Trees,Adjoins Government Land
Parking
- Total spaces: 5
- Parking features: Additional Parking,Private,Oversized,Heated Garage,Garage Faces Rear,Garage Door Opener
- Has garage: Yes
- Attached garage spaces: 5
- Covered spaces: 5
Climate Risk is Financial Risk
Every home has a financial story beyond the listing price. Below, you’ll see the climate risks that could affect this property — and in Bills & Affordability, how those risks may influence repairs, insurance, utilities, and long-term value.
Biggest Threats for This Home
- Cold Wave

- Heat Wave

- Inland Flooding

- Tornado

- Lightning

- Strong Wind

- Winter Weather

- Earthquake

- Hail

- Ice Storm

How This Home’s Risks Compare
FEMA Declared Disasters Across Missouri Counties
Understanding the Costs
Financial advisors generally recommend spending no more than 30% of your gross household income on housing costs. In practice, many households stretch to 35% or beyond — especially in high-cost markets.
Estimated Costs Today
| Monthly | Annual | |
|---|---|---|
| Mortgage | $2,856 | $34,272 |
| Home Insurance * | $1,004 | $12,048 |
| Property Taxes | $197 | $2,364 |
| Electricity | $322 | $3,874 |
| Total | $4,379 | $52,548 |
Income You'd Need if You Spent...
Missouri FAIR Plan Programs

How Costs Could Change Over Time
Climate risk is quickly impacting all of the major home ownership costs. Adjust the growth rates and percentage of income spent on housing below to see how your housing costs could change over the next 10 years — and what income you'd need to keep up.
Comparing Against the Market
Price Per Sq Ft
vs Other Active Listings
Avg $/sqft
vs Homes Sold Last Month
Median $/sqft
Current Market Trends
Median Price Per Square Foot
The median price per square foot of homes sold in this area each month. Compare this to this listing's price per square foot to gauge whether the home is priced in line with recent sales.
Historicals for This Listing
Zestimate History ($/sqft)
Price History
| Date | Event | Price |
|---|---|---|
| 2026-07-07 | Price change | $565,000 |
| 2026-05-05 | Listed for sale | $584,900 |
| 2022-06-15 | Sold | -- |
| 2022-06-15 | Pending sale | $539,000 |
| 2022-05-24 | Contingent | $539,000 |
| 2022-05-12 | Listed for sale | $539,000 |
| 2022-04-23 | Contingent | $539,000 |
| 2022-04-22 | Price change | $539,000 |
| 2022-04-21 | Price change | $535,000 |
| 2022-04-19 | Listed for sale | $539,000 |
 View on Zillow