


438 White Pine Ln, Baden, PA, 15005
About This Home
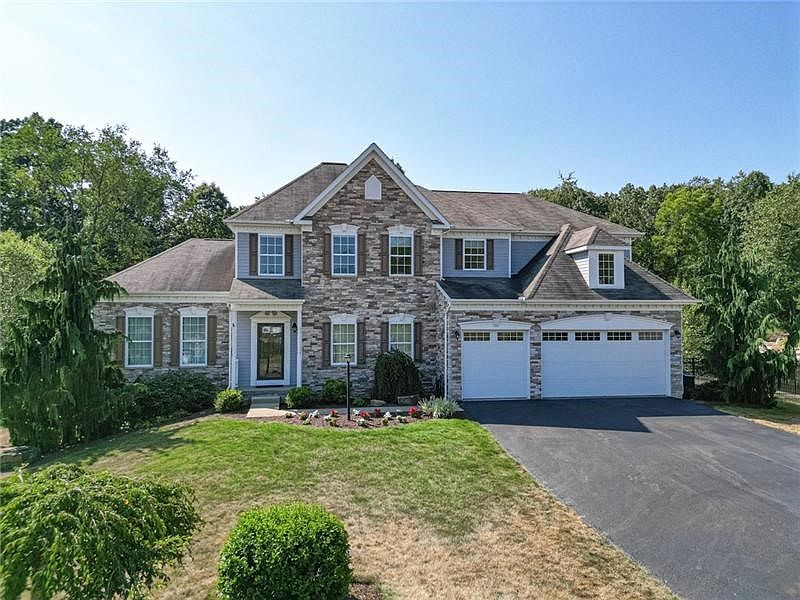
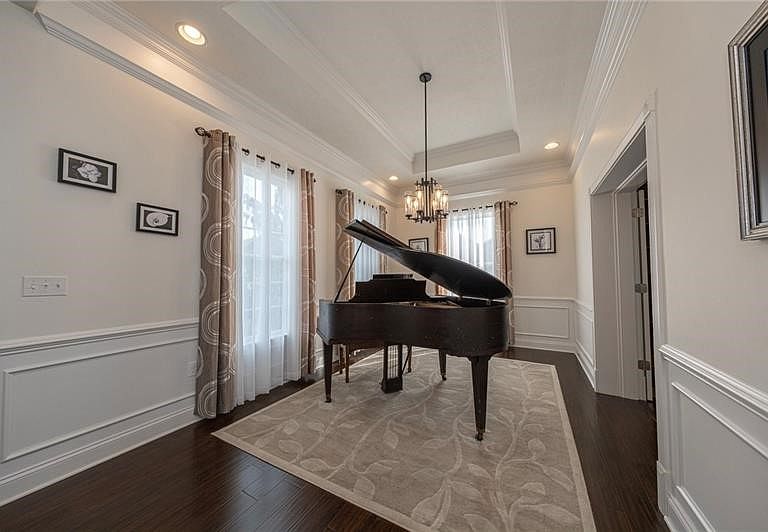
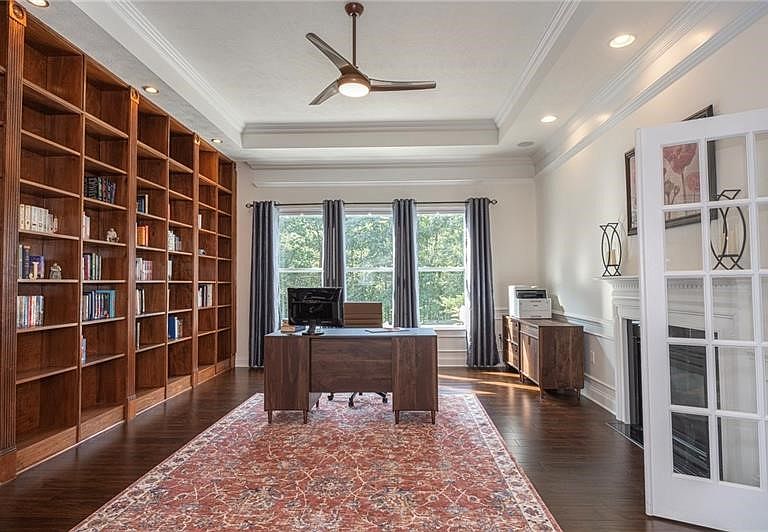
What a Buy! Compare square footage and lot size! Magnificent home with open floor plan designed for entertaining and everyday living. Formal dining room with lighted Amish-built cabinetry flows to a sunlit family room and elegant library sharing a double-sided gas fireplace. Chef’s kitchen boasts quartz countertops, pot filler, double ovens, touch faucets, and pull-out drawers in all lower cabinets, opening to a bright sunroom. Upstairs features a 17’ x 11’ landing, three spacious bedrooms, full bath, and laundry with farm sink. The Owner’s Suite offers dual vanities, Jacuzzi tub, walk-in shower with dual heads, and a 12’ x 11’ Amish-built closet with granite island. A 15x8 bonus room in the Owner's suite is ideal for gym, office, or reading nook. Huge finished 53x31 lower level includes a full bath and wet bar hookups. Outdoors: professional landscaping, 32’ x 16’ heated pool with motorized cover, evening lighting, and sleek glass-surround gas firepit. This home has so much more to offer. Game Room picture is virtually staged.
Getting Around
 Car-Dependent
 Very Limited Transit
 Somewhat Bikeable
Schools
Construction
Condition
- Property condition: Resale
- Year built: 2014
Materials
- Roof: Composition
- Construction materials: Stone,Vinyl Siding
Type & Style
- Home type: SingleFamily
- Architectural style: Colonial,Two Story
- Property subType: Single Family Residence
Interior
Appliances
- Appliances included: Some Gas Appliances,Convection Oven,Cooktop,Dishwasher,Disposal,Microwave,Refrigerator
Basement
- Has basement: Yes
- Basement: Finished,Interior Entry
Bedroom2
- Level: Upper
- Dimensions: 15x15
Bedroom3
- Level: Upper
- Dimensions: 15x15
Bedroom4
- Level: Upper
- Dimensions: 15x11
Bedrooms & Bathrooms
- Bedrooms: 4
- Bathrooms: 4
- Full bathrooms: 3
- 1/2 bathrooms: 1
Bonus Room
- Level: Main
- Dimensions: 12x7
Bonus Room
- Level: Main
- Dimensions: 16x10
Den
- Level: Main
- Dimensions: 16x20
Dining Room
- Level: Main
- Dimensions: 16x14
Entry Foyer
- Level: Main
- Dimensions: 12x8
Family Room
- Level: Main
- Dimensions: 22x20
Features
- Kitchen Island,Pantry,Window Treatments
- Window features: Multi Pane,Screens,Window Treatments
- Flooring: Ceramic Tile,Laminate,Carpet
- Number of fireplaces: 1
- Fireplace: Yes
Game Room
- Level: Lower
- Dimensions: 53x31
Heating & Cooling
- Heating features: Forced Air,Gas
- Cooling features: Central Air
Interior Area
- Total structure area: 4,128
- Total interior livable area: 4,128 sqft
Kitchen
- Level: Main
- Dimensions: 30x14
Laundry
- Level: Upper
- Dimensions: 11x10
Living Room
- Level: Main
- Dimensions: 16x10
Master Bedroom
- Level: Upper
- Dimensions: 18x18
Property
Details
- Parcel number: 600420237000
Features
- Levels: Two
- Stories: 2
- Pool features: Pool
Lot
- Lot size: 0.70 Acres
- Lot size dimensions: 59 x 195 x 228 x 269
Parking
- Total spaces: 3
- Parking features: Attached,Garage,Garage Door Opener
- Has garage: Yes
Climate Risk is Financial Risk
Every home has a financial story beyond the listing price. Below, you’ll see the climate risks that could affect this property — and in Bills & Affordability, how those risks may influence repairs, insurance, utilities, and long-term value.
Biggest Threats for This Home
No climate risk data available.
How This Home’s Risks Compare
FEMA Declared Disasters Across Pennsylvania Counties
Understanding the Costs
Financial advisors generally recommend spending no more than 30% of your gross household income on housing costs. In practice, many households stretch to 35% or beyond — especially in high-cost markets.
Estimated Costs Today
| Monthly | Annual | |
|---|---|---|
| Mortgage | $4,550 | $54,600 |
| Home Insurance * | $259 | $3,108 |
| Property Taxes | $1,314 | $15,768 |
| Electricity | $452 | $5,434 |
| Total | $6,575 | $78,900 |
Income You'd Need if You Spent...
Pennsylvania FAIR Plan Programs
Insurance Placement Facility of Pennsylvania/FAIR Plan
 Wildfire
 Hail
Hail Wind
WindHow Costs Could Change Over Time
Climate risk is quickly impacting all of the major home ownership costs. Adjust the growth rates and percentage of income spent on housing below to see how your housing costs could change over the next 10 years — and what income you'd need to keep up.
Comparing Against the Market
Price Per Sq Ft
vs Other Active Listings
Avg $/sqft
vs Homes Sold Last Month
Median $/sqft
Current Market Trends
Median Price Per Square Foot
The median price per square foot of homes sold in this area each month. Compare this to this listing's price per square foot to gauge whether the home is priced in line with recent sales.
Historicals for This Listing
Zestimate History ($/sqft)
Price History
| Date | Event | Price |
|---|---|---|
| 2026-03-15 | Price change | $899,900 |
| 2026-02-17 | Listed for sale | $975,000 |
| 2025-10-14 | Listing removed | $989,750 |
| 2025-08-14 | Listed for sale | $989,750 |
| 2014-05-06 | Sold | $463,787 |
For Sale by Agent
 View on Zillow