


316 GO AWAY RD, Blanco, TX, 78606
About This Home
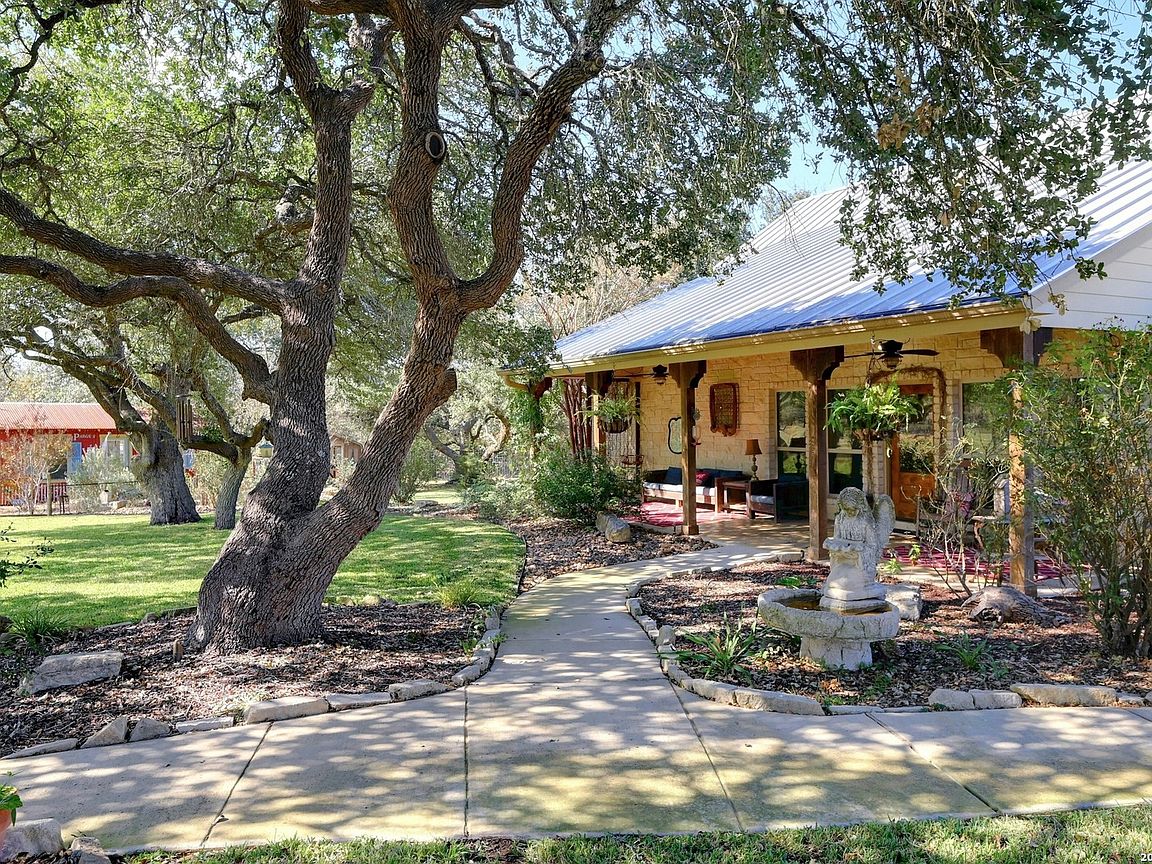
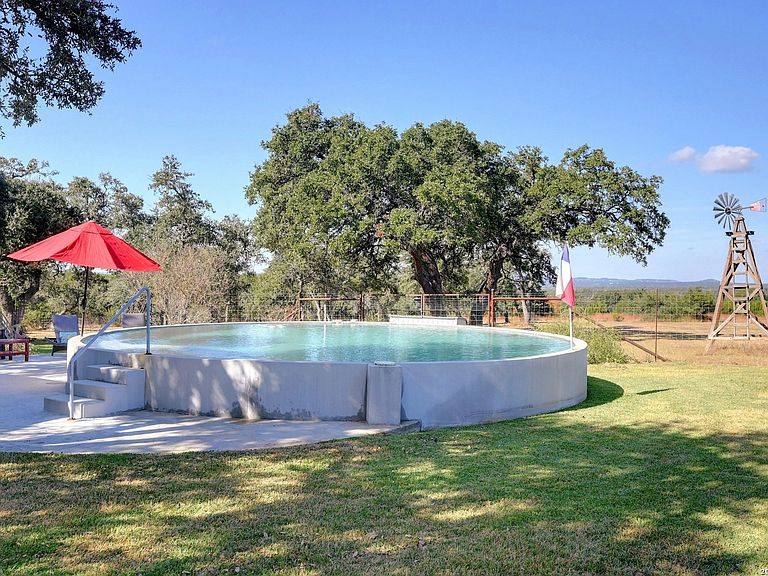
This exceptional 13-acre Hill Country retreat tucked away along a private road in Blanco County offers privacy, comfort & authentic Texas charm. A winding driveway leads through majestic live oaks to the thoughtfully designed custom home surrounded by a lush lawn, abundant wildlife & beautiful long-range Hill Country views stretching approximately 8.1 miles (apx/owner) to Singleton Hill. Separate Barndo/guest quarters offering approximately 1,200 SF (per owner) with 12-ft roll-up door access provide flexible use for guests, multigenerational living, office space, studio, workshop, RV capability, or hobby retreat. Designed for relaxed living & entertaining, the 3-bedrm, 2-bath home features elevated ceilings accented by faux wood beams & warm wood ceiling details, stained concrete floors, custom cabinetry & expansive windows that bring the outdoors in. A beautifully crafted wood-burning stove w/ Hill Country limestone surround adds warmth & character. Outdoor living truly shines w/an oversized covered front porch, expansive screened-in back porch & covered patio overlooking the custom-designed pool, complete with an oversized tanning ledge, built-in seating area & breathtaking Hill Country views. Towering oak trees create a peaceful, park-like setting, while the custom treehouse retreat nestled beneath the canopy of oaks adds a one-of-a-kind touch to the property. The immediate homesite & entertaining areas are fully fenced for added privacy & functionality. An impressive island kitchen features professional-grade stainless steel appliances including double oven range, oversized refrigerator, farmhouse sink, knotty Alderwood cabinetry, abundant prep space & spacious walk-in pantry. Large dining area, thoughtful built-ins & custom details throughout add to the home's welcoming atmosphere. Private primary suite offers elevated tray ceilings w/faux wood beam accents, direct access to the screened porch & a spa-inspired bath w/ separate vanities, nice walk-in shower, air-jetted soaking tub, generous walk-in closet, built-in dressers & custom finishes. Additional features include an oversized carport, greenhouse, garden shed, recently upgraded well pump & motor, plus countless thoughtful details throughout the property. Whether enjoyed as a full-time residence or weekend escape, this remarkable property captures the very best of Texas Hill Country living!
Getting Around
 Car-Dependent
 Very Limited Transit
 Somewhat Bikeable
Schools
Construction
Condition
- Property condition: Pre-Owned
- Year built: 2014
Materials
- Foundation: Slab
- Roof: Metal
- Construction materials: Stone,Siding
Type & Style
- Home type: SingleFamily
- Architectural style: Texas Hill Country
- Property subType: Single Family Residence
Interior
Appliances
- Appliances included: Self Cleaning Oven,Microwave,Range,Gas Cooktop,Refrigerator,Disposal,Dishwasher,Plumbed For Ice Maker,Water Softener Owned,Vented Exhaust Fan,Plumb for Water Softener,Double Oven,Propane Water Heater,2+ Water Heater Units
- Laundry features: Laundry Room,Washer Hookup,Dryer Connection
Bedroom2
- Area: 140
Bedroom3
- Area: 169
Bedrooms & Bathrooms
- Bedrooms: 3
- Bathrooms: 2
- Full bathrooms: 2
Dining Room
- Area: 247
Features
- One Living Area,Liv/Din Combo,Kitchen Island,Breakfast Bar,Pantry,Shop,Utility Room Inside,Secondary Bedroom Down,1st Floor Lvl/No Steps,High Ceilings,Open Floorplan,High Speed Internet,All Bedrooms Downstairs,Walk-In Closet(s),Master Downstairs,Ceiling Fan(s),Solid Counter Tops,Custom Cabinets
- Window features: Double Pane Windows
- Flooring: Painted/Stained
- Number of fireplaces: 1
- Fireplace features: One,Living Room,Dining Room,Other,Wood Burning Stove
- Fireplace: Yes
- Attic: Pull Down Storage
Heating & Cooling
- Heating features: Central,Electric
- Cooling features: Central Air
Interior Area
- Total interior livable area: 2,208 sqft
Kitchen
- Area: 275
Living Room
- Area: 384
Master Bathroom
- Features: Tub/Shower Separate,Separate Vanity,Soaking Tub
- Area: 204
Master Bedroom
- Features: Split,Outside Access,Walk-In Closet(s),Ceiling Fan(s),Full Bath
- Area: 272
Property
Accessibility
- Accessibility features: 2+ Access Exits,No Carpet,Level Lot,Level Drive,No Stairs,First Floor Bath,Full Bath/Bed on 1st Flr,First Floor Bedroom,Stall Shower
Details
- Parcel number: 80003
Features
- Levels: One
- Stories: 1
- Private pool: Yes
- Pool features: In Ground,Above Ground
- Patio & porch: Patio,Covered,Screened
- Exterior features: Other
- Has spa: Yes
- Spa features: Bath
- Fencing: Partial,Wire
- Has view: Yes
- View description: County VIew
- Residential vegetation: Mature Trees,Partially Wooded,Mature Trees (ext feat)
- Horses can be raised: Yes
Lot
- Lot size: 13 Acres
- Features: 5 - 14 Acres,Ag Exempt,Hunting Permitted,Wooded,Secluded
Parking
- Total spaces: 2
- Parking features: None,Two Car Carport,Circular Driveway,RV/Boat Parking
- Covered spaces: 2
- Has uncovered spaces: Yes
- Carport: Yes
- Carport spaces: 2
Climate Risk is Financial Risk
Every home has a financial story beyond the listing price. Below, you’ll see the climate risks that could affect this property — and in Bills & Affordability, how those risks may influence repairs, insurance, utilities, and long-term value.
Biggest Threats for This Home
- Hail

- Inland Flooding

- Lightning

- Strong Wind

- Tornado

- Winter Weather

- Cold Wave

- Drought

- Heat Wave

- Wildfire

How This Home’s Risks Compare
FEMA Declared Disasters Across Texas Counties
Understanding the Costs
Financial advisors generally recommend spending no more than 30% of your gross household income on housing costs. In practice, many households stretch to 35% or beyond — especially in high-cost markets.
Estimated Costs Today
| Monthly | Annual | |
|---|---|---|
| Mortgage | $8,798 | $105,576 |
| Home Insurance * | $724 | $8,688 |
| Property Taxes | $296 | $3,552 |
| Electricity | $242 | $2,909 |
| Total | $10,060 | $120,720 |
Income You'd Need if You Spent...
Texas FAIR Plan Programs
How Costs Could Change Over Time
Climate risk is quickly impacting all of the major home ownership costs. Adjust the growth rates and percentage of income spent on housing below to see how your housing costs could change over the next 10 years — and what income you'd need to keep up.
Comparing Against the Market
Price Per Sq Ft
vs Other Active Listings
Avg $/sqft
vs Homes Sold Last Month
Median $/sqft
Current Market Trends
Median Price Per Square Foot
The median price per square foot of homes sold in this area each month. Compare this to this listing's price per square foot to gauge whether the home is priced in line with recent sales.
Historicals for This Listing
Zestimate History ($/sqft)
Price History
| Date | Event | Price |
|---|---|---|
| 2026-05-07 | Listed for sale | $1,740,000 |
For Sale by Agent
 View on Zillow