


3632 Crimson Loop S, Fargo, ND, 58104
About This Home
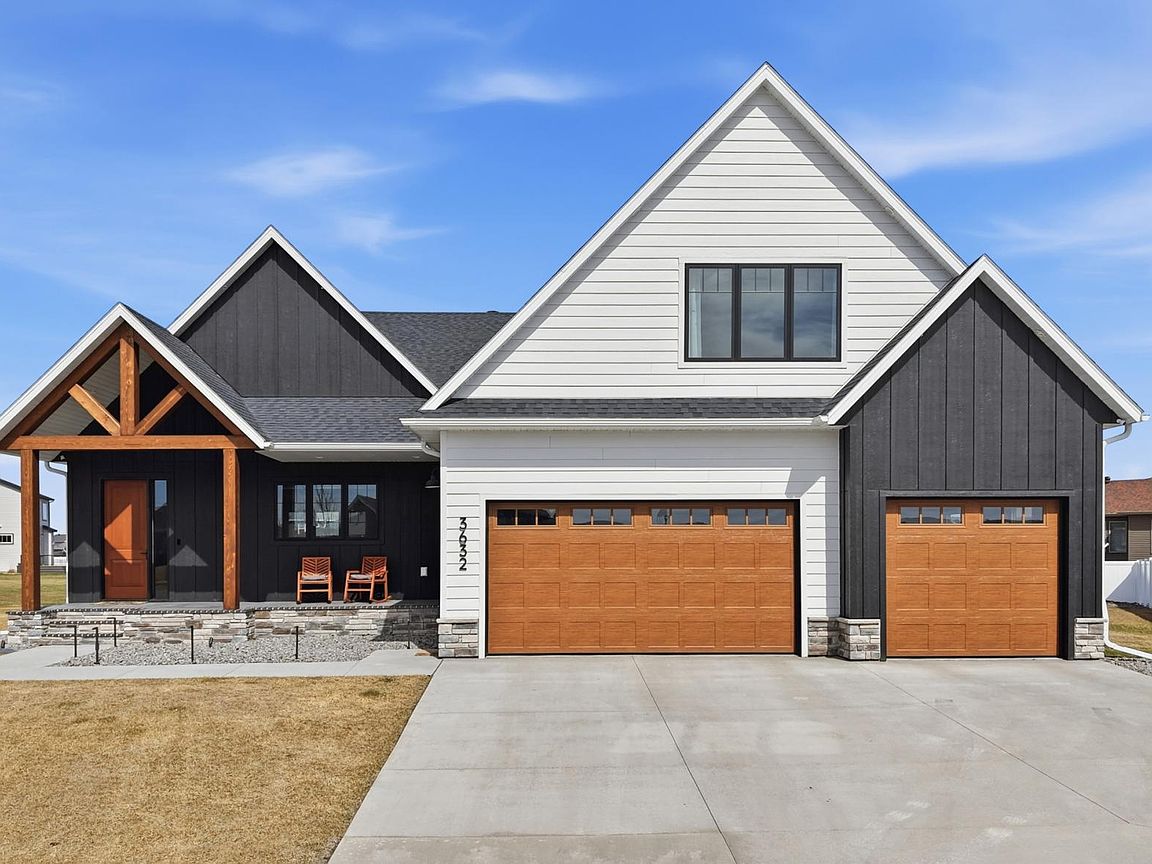
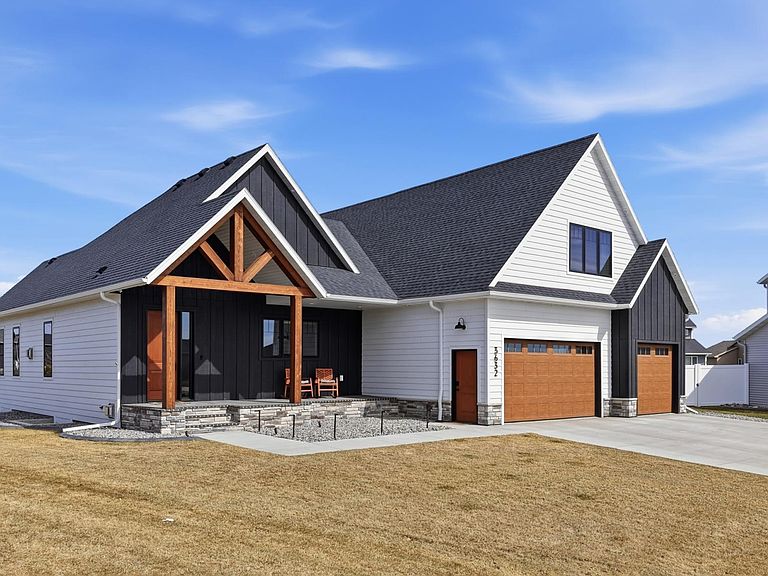
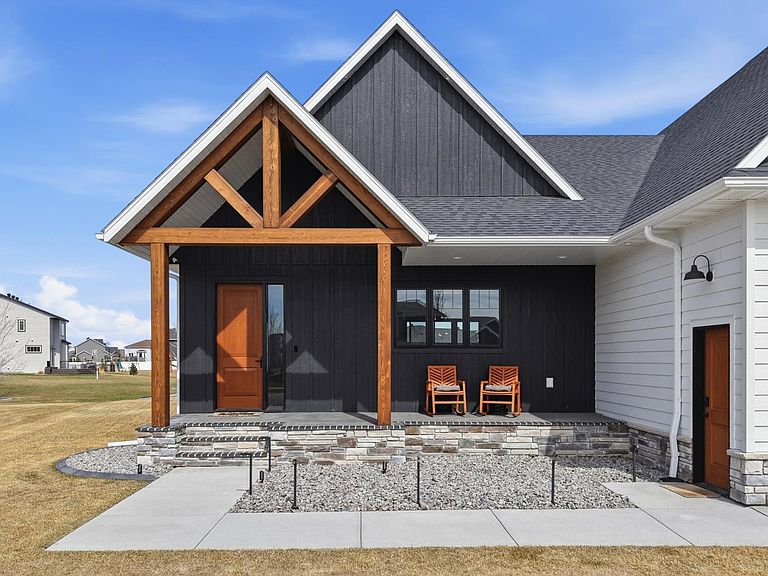
Luxury tucked into Valley View in the heart of Fargo-West Fargo, this Designer Homes build brings together intentional design, high-end finishes, and over 6,100 square feet of well-thought-out living space. The main level is anchored by a stunning kitchen with hickory cabinetry, a cabinet-wrapped hood, hidden pantry, and an oversized island built for gathering. Under-cabinet and glass cabinet lighting add warmth, while oversized Pella Impervia windows flood the space with natural light. The living area centers around a Mendota Hearth gas fireplace, creating a comfortable, elevated feel. The main-level primary suite is dialed in - whirlpool tub with quartz surround, tile shower with niche lighting, and a walk-in closet with its own center island. Every detail is intentional. The lower level is partially finished but fully prepped - roughed in for a gas fireplace, wet bar, and Dolby Atmos sound, with flexibility to finish exactly how you want. There’s also a full, oversized gym space (originally designed as two bedrooms), with room for a future sauna. The garage is a standout at 30’ deep with 14’ ceilings, epoxy floors, two floor drains, gas heat, and a utility sink. Outside, enjoy a covered, maintenance-free back porch that cuts the wind, stamped concrete patio, gas lines ready for a fire pit and grill, and thoughtfully designed landscaping with uplighting. A concrete pad is already in place for a future shed. Additional features include 9’ ceilings throughout, LP siding, tankless water heater, air exchanger, water softener, passive radon system, and sump pump battery backup. This is a home where the planning, build quality, and day-to-day livability all show up.
Getting Around
 Car-Dependent
 Minimal Transit
 Somewhat Bikeable
Schools
Construction
Condition
- Year built: 2023
Materials
- Roof: Age 8 Years or Less,Architectural Shingle
Type & Style
- Home type: SingleFamily
- Property subType: Single Family
Interior
Appliances
- Appliances included: Air-To-Air Exchanger,Dishwasher,Disposal,Dryer,Exhaust Fan,Microwave,Range,Refrigerator,Tankless Water Heater,Wall Oven,Washer,Water Softener Owned
- Laundry features: Laundry Room,Main Level,Sink,Upper Level
Basement
- Has basement: Yes
- Basement: Full,Concrete,Partially Finished,Storage Space,Sump Pump
Bathroom
- Level: Main
Bathroom
- Level: Main
Bathroom
- Level: Second
Bathroom
- Level: Second
Bathroom
- Level: Basement
Bedroom
- Level: Main
Bedroom2
- Level: Second
Bedroom3
- Level: Second
Bedroom4
- Level: Basement
Bedroom5
- Level: Basement
Bedrooms & Bathrooms
- Bedrooms: 5
- Bathrooms: 5
- Full bathrooms: 3
- 3/4 bathrooms: 1
- 1/2 bathrooms: 1
Dining Room
- Level: Main
Family Room
- Level: Second
Family Room
- Level: Basement
Features
- Number of fireplaces: 1
- Fireplace features: Gas,Living Room
- Fireplace: Yes
- Finished area below ground: 500
- Finished area above ground: 3,841
Foyer
- Level: Main
Heating & Cooling
- Heating features: Forced Air,Fireplace(s)
- Cooling features: Central Air
Interior Area
- Total structure area: 6,111
- Total interior livable area: 6,111 sqft
Kitchen
- Level: Main
Laundry
- Level: Main
Laundry
- Level: Second
Living Room
- Level: Main
Mud Room
- Level: Main
Sitting Room
- Level: Second
Storage
- Level: Second
Utility Room
- Level: Basement
Walk In Closet
- Level: Main
Property
Accessibility
- Accessibility features: Soaking Tub
Details
- Parcel number: 01856800250000
- Zoning description: Residential-Single Family
- Foundation area: 2270
Features
- Levels: Two
- Stories: 2
- Patio & porch: Composite Decking,Covered,Patio
- Fencing: Partial,Vinyl
Lot
- Lot size: 0.41 Acres
- Features: Irregular Lot
- Lot size dimensions: Irregular
Parking
- Total spaces: 3
- Parking features: Attached
- Has garage: Yes
- Attached garage spaces: 3
- Covered spaces: 3
Climate Risk is Financial Risk
Every home has a financial story beyond the listing price. Below, you’ll see the climate risks that could affect this property — and in Bills & Affordability, how those risks may influence repairs, insurance, utilities, and long-term value.
Biggest Threats for This Home
- Winter Weather

- Cold Wave

- Hail

- Ice Storm

- Strong Wind

- Tornado

- Lightning

How This Home’s Risks Compare
FEMA Declared Disasters Across North Dakota Counties
Understanding the Costs
Financial advisors generally recommend spending no more than 30% of your gross household income on housing costs. In practice, many households stretch to 35% or beyond — especially in high-cost markets.
Estimated Costs Today
| Monthly | Annual | |
|---|---|---|
| Mortgage | $5,051 | $60,612 |
| Home Insurance | $222 | $2,664 |
| Property Taxes | $467 | $5,604 |
| Electricity | $395 | $4,740 |
| Total | $6,135 | $73,620 |
Income You'd Need if You Spent...
How Costs Could Change Over Time
Climate risk is quickly impacting all of the major home ownership costs. Adjust the growth rates and percentage of income spent on housing below to see how your housing costs could change over the next 10 years — and what income you'd need to keep up.
Comparing Against the Market
Price Per Sq Ft
vs Other Active Listings
Avg $/sqft
vs Homes Sold Last Month
Median $/sqft
Current Market Trends
No market data available for this area
Historicals for This Listing
Zestimate History ($/sqft)
Price History
| Date | Event | Price |
|---|---|---|
| 2026-04-17 | Listed for sale | $1,100,000 |
| 2024-04-04 | Sold | -- |
| 2023-06-08 | Sold | -- |
| 2020-08-07 | Sold | -- |
 View on Zillow