



67391 Hollywood Rd, Deer Island, OR, 97054
About This Home
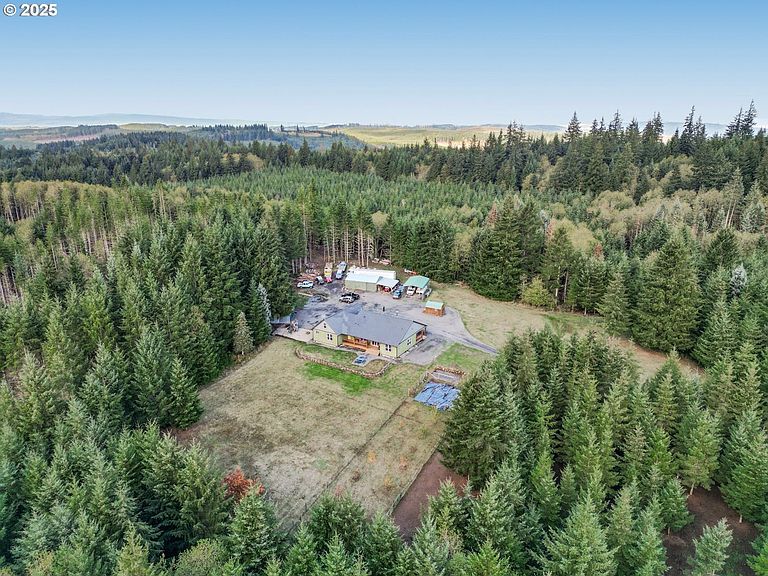
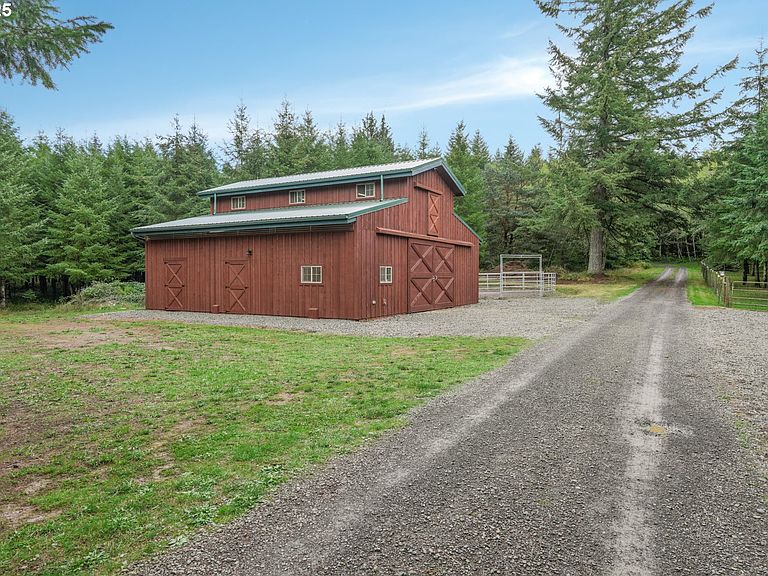
A Rare 61.5 Acre Equestrian Retreat in Deer Island. If you’ve never explored Deer Island, you’re missing one of Oregon’s most peaceful hidden gems. Just an hour from Portland and the Oregon Coast, this 61.5 acre retreat blends craftsmanship, privacy, and the rhythm of country life. At the end of a quiet tree lined driveway, a custom built four bedroom, two and a half bath Craftsman ranch awaits, surrounded by pastures, timber, and the hum of nature. Inside, every detail reflects thoughtful design. Warm knotty hickory doors and cabinetry fill the home with rustic character, while the vaulted great room centers around a cozy stone fireplace and sweeping views of the landscape. The kitchen was built for both family and function, with double granite sinks, double ovens, and a generous island that brings everyone together for meals and memories. The primary suite opens to a private porch and spa inspired bath with dual copper sinks, jetted tub, and a walk in shower that feels like a retreat after long days on the property. Upstairs, a spacious bonus room invites creativity or play. The mudroom connects daily living with custom built-ins made for boots, coats, and gear. Outside, a covered deck overlooks rolling pastures and barns designed for true equestrian living. The custom barn includes an insulated tack room, hot and cold water, and stamped concrete floors, while trails wind through the land for horseback rides or ATVs, leading to a tucked away cabin for quiet reflection. The grounds expand into thirty nine acres of twenty two year old Douglas fir, offering privacy and future timber potential. An orchard and garden area with ideal southern exposure provide space for growing and gathering. With LOP hunting rights for two deer and two elk, this property captures the essence of rural luxury, recreation, and self sufficiency all in one extraordinary package.
Getting Around
 Car-Dependent
 Very Limited Transit
 Somewhat Bikeable
Schools
Construction
Condition
- Property condition: Resale
- Year built: 2015
Materials
- Foundation: Concrete Perimeter
- Roof: Composition
- Construction materials: Cement Siding
Type & Style
- Home type: SingleFamily
- Architectural style: Craftsman
- Property subType: Residential,Single Family Residence
Interior
Appliances
- Appliances included: Dishwasher,Double Oven,ENERGY STAR Qualified Appliances,Free-Standing Range,Free-Standing Refrigerator,Microwave,Plumbed For Ice Maker,Electric Water Heater
- Laundry features: Laundry Room
Basement
- Basement: Crawl Space
Bedroom2
- Features: Ceiling Fan,Closet, Wallto Wall Carpet
- Level: Main
- Area: 150
Bedroom3
- Features: Ceiling Fan,Closet, Wallto Wall Carpet
- Level: Main
- Area: 121
Bedroom4
- Features: Ceiling Fan,Closet, Wallto Wall Carpet
- Level: Main
- Area: 132
Bedrooms & Bathrooms
- Bedrooms: 4
- Bathrooms: 3
- Full bathrooms: 2
- Partial bathrooms: 1
- Main level bathrooms: 3
Dining Room
- Features: High Ceilings, Wood Floors
- Level: Main
- Area: 110
Family Room
- Features: Ceiling Fan, Skylight,Wallto Wall Carpet
- Level: Upper
- Area: 1032
Features
- Ceiling Fan(s),Granite,High Ceilings,Vaulted Ceiling(s),Closet,Built-in Features,Sink,Eat Bar,Kitchen Island,Pantry,Bathroom,Double Vanity,Walk-In Closet(s),Walkin Shower,Pot Filler
- Door features: Sliding Doors
- Window features: Double Pane Windows,Vinyl Frames,Skylight(s)
- Flooring: Tile,Wall to Wall Carpet,Wood
- Number of fireplaces: 1
- Fireplace features: Stove,Wood Burning,Wood Burning Stove
- Fireplace: Yes
Heating & Cooling
- Heating features: Forced Air
- Cooling features: Heat Pump
Interior Area
- Total structure area: 2,987
- Total interior livable area: 2,987 sqft
Kitchen
- Features: Dishwasher, Eat Bar, Island, Microwave, Pantry,Double Oven, Free Standing Range, Free Standing Refrigerator, Granite, High Ceilings, Plumbed For Ice Maker, Wood Floors
- Level: Main
- Area: 121
Living Room
- Features: Ceiling Fan, Sliding Doors,Vaulted Ceiling, Wood Floors, Wood Stove
- Level: Main
- Area: 330
Master Bedroom
- Features: Bathroom, Ceiling Fan, Exterior Entry,Double Sinks, Granite, High Ceilings, Jetted Tub, Walkin Closet, Walkin Shower, Wallto Wall Carpet
- Level: Main
- Area: 285
Office
- Features: Closet, Wallto Wall Carpet
- Level: Main
- Area: 154
Property
Accessibility
- Accessibility features: Garage On Main,Main Floor Bedroom Bath,Utility Room On Main,Walkin Shower,Accessibility
Details
- Parcel number: 22021
- Zoning: PF-80
Features
- Levels: Two
- Stories: 2
- Patio & porch: Covered Deck,Porch
- Exterior features: Garden,RV Hookup,Yard,Exterior Entry
- Has spa: Yes
- Spa features: Bath
- Fencing: Cross Fenced
- Has view: Yes
- View description: Trees/Woods
Lot
- Lot size: 61.50 Acres
- Features: Level,Private,Trees,Wooded,Acres 50 to 100
Parking
- Total spaces: 2
- Parking features: Off Street,RV Access/Parking,RV Boat Storage,Attached,Oversized
- Has garage: Yes
- Attached garage spaces: 2
- Covered spaces: 2
Climate Risk is Financial Risk
Every home has a financial story beyond the listing price. Below, you’ll see the climate risks that could affect this property — and in Bills & Affordability, how those risks may influence repairs, insurance, utilities, and long-term value.
Biggest Threats for This Home
- Heat Wave

- Inland Flooding

- Cold Wave

- Earthquake

- Landslide

- Strong Wind

- Winter Weather

- Tsunami

How This Home’s Risks Compare
FEMA Declared Disasters in Columbia County and Oregon
Understanding the Costs
Financial advisors generally recommend spending no more than 30% of your gross household income on housing costs. In practice, many households stretch to 35% or beyond — especially in high-cost markets.
Estimated Costs Today
| Monthly | Annual | |
|---|---|---|
| Mortgage | $5,815 | $69,780 |
| Home Insurance * | $394 | $4,728 |
| Property Taxes | $900 | $10,800 |
| Electricity | $271 | $3,252 |
| Total | $7,380 | $88,560 |
Income You'd Need if You Spent...
Oregon FAIR Plan Programs


How Costs Could Change Over Time
Climate risk is quickly impacting all of the major home ownership costs. Adjust the growth rates and percentage of income spent on housing below to see how your housing costs could change over the next 10 years — and what income you'd need to keep up.
Comparing Against the Market
Price Per Sq Ft
vs Other Active Listings
Avg $/sqft
vs Homes Sold Last Month
Median $/sqft
Current Market Trends
Median Price Per Square Foot
The median price per square foot of homes sold in this area each month. Compare this to this listing's price per square foot to gauge whether the home is priced in line with recent sales.
Historicals for This Listing
Zestimate History ($/sqft)
Price History
| Date | Event | Price |
|---|---|---|
| 2026-05-08 | Price change | $1,200,000 |
| 2026-01-28 | Price change | $1,250,000 |
| 2026-01-15 | Listed for sale | $1,350,000 |
| 2025-10-06 | Listing removed | $1,499,000 |
| 2025-09-05 | Price change | $1,499,000 |
| 2025-07-25 | Listed for sale | $1,577,700 |
| 2006-07-21 | Sold | $475,000 |
 View on Zillow