



54 Levee Ct, Frederica, DE, 19946
About This Home
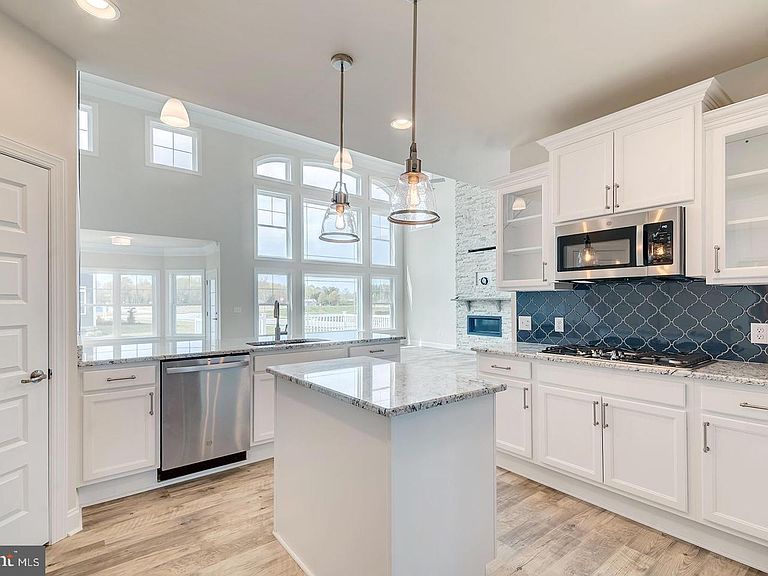
Quick move-in new construction! Step into elevated coastal living in the sought-after Cattail Creek community in Frederica, Delaware—a beautiful neighborhood set in a peaceful country setting just a short 10-minute drive to Bowers Beach. This brand new Insight Home blends thoughtful design with high-end finishes and modern efficiency, including owned solar panels for long-term energy savings. Set on a spacious 0.29-acre lot, this stunning residence offers 4 bedrooms and 3 full bathrooms, with a layout designed for both everyday comfort and effortless entertaining. A charming covered front porch and landscaped front garden and lawn create a warm and inviting first impression. Inside, a tasteful neutral color palette and over $20,000 in custom trim and lighting upgrades elevate every space. The formal dining room with chair railing sets the tone for refined gatherings. On the main level, a versatile office or optional fourth bedroom features French doors and a closet, located adjacent to a full hall bath with a step-in shower and linen closet. A generously sized, carpeted guest bedroom provides additional flexibility. The great room serves as the heart of the home, showcasing a dramatic stone fireplace and a wall of windows—including clerestory windows—that flood the space with natural light. The gourmet kitchen is designed to impress, featuring stainless steel appliances, a gas cooktop, and double wall ovens, all flowing seamlessly into the breakfast area and morning room. From here, step out onto the deck—perfect for relaxing or entertaining. The main-level owner’s suite offers a luxurious retreat with a tray ceiling featuring built-in speakers, a cozy fireplace, and spacious walk-in closets. The spa-inspired ensuite bath includes a standalone soaking tub and a beautifully tiled, glass-enclosed shower with bench seating, rain showerhead, and built-in niches. Upstairs, an open loft provides additional living space, along with two well-appointed guest bedrooms and a shared full bathroom. Additional highlights include a 3-car garage and an extra-long concrete driveway, offering ample parking and storage. This exceptional home combines modern luxury, energy efficiency, and serene surroundings—delivering the best of Delaware living in a truly special community.
Getting Around
 Car-Dependent
 Very Limited Transit
 Somewhat Bikeable
Schools
Construction
Condition
- New construction: Yes
- Year built: 2025
Materials
- Foundation: Crawl Space
- Roof: Shingle
- Construction materials: Frame,Stone
Type & Style
- Home type: SingleFamily
- Architectural style: Coastal,Contemporary
- Property subType: Single Family Residence
Interior
Appliances
- Appliances included: Microwave,Cooktop,Dishwasher,Disposal,Double Oven,Oven,Stainless Steel Appliance(s),Water Heater
- Laundry features: Main Level,Hookup
Basement
- Area: 0
Bedrooms & Bathrooms
- Bedrooms: 4
- Bathrooms: 3
- Full bathrooms: 3
- Main level bathrooms: 2
- Main level bedrooms: 3
Features
- Soaking Tub,Bathroom - Walk-In Shower,Breakfast Area,Ceiling Fan(s),Chair Railings,Entry Level Bedroom,Open Floorplan,Formal/Separate Dining Room,Kitchen - Gourmet,Kitchen Island,Pantry,Primary Bath(s),Recessed Lighting,Walk-In Closet(s)
- Flooring: Carpet,Luxury Vinyl
- Finished area below ground: 0
- Finished area above ground: 3,271
Heating & Cooling
- Heating features: Forced Air,Heat Pump,Electric
- Cooling features: Central Air,Heat Pump,Electric,Natural Gas
Interior Area
- Total structure area: 3,271
- Total interior livable area: 3,271 sqft
Property
Accessibility
- Accessibility features: None
Details
- Parcel number: SM0013101067600000
- Zoning: AC
- Special condition: Standard
Features
- Levels: Two
- Stories: 2
- Pool features: None
- Patio & porch: Deck,Porch
- Exterior features: Sidewalks
Lot
- Lot size: 0.29 Acres
- Features: Cul-De-Sac,Front Yard,Rear Yard,SideYard(s),Landscaped
- Lot size dimensions: 20.00 x 100.04
Parking
- Total spaces: 7
- Parking features: Garage Faces Side,Inside Entrance,Concrete,Attached,Driveway
- Has garage: Yes
- Attached garage spaces: 3
- Covered spaces: 3
- Has uncovered spaces: Yes
- Uncovered spaces: 4
Climate Risk is Financial Risk
Every home has a financial story beyond the listing price. Below, you’ll see the climate risks that could affect this property — and in Bills & Affordability, how those risks may influence repairs, insurance, utilities, and long-term value.
Biggest Threats for This Home
- Cold Wave

- Winter Weather

- Hurricane

- Heat Wave

- Lightning

- Tsunami

How This Home’s Risks Compare
FEMA Declared Disasters Across Delaware Counties
Understanding the Costs
Financial advisors generally recommend spending no more than 30% of your gross household income on housing costs. In practice, many households stretch to 35% or beyond — especially in high-cost markets.
Estimated Costs Today
| Monthly | Annual | |
|---|---|---|
| Mortgage | $3,791 | $45,492 |
| Home Insurance * | $301 | $3,612 |
| Property Taxes | $193 | $2,316 |
| Electricity | $361 | $4,341 |
| Total | $4,646 | $55,752 |
Income You'd Need if You Spent...
Delaware FAIR Plan Programs



How Costs Could Change Over Time
Climate risk is quickly impacting all of the major home ownership costs. Adjust the growth rates and percentage of income spent on housing below to see how your housing costs could change over the next 10 years — and what income you'd need to keep up.
Comparing Against the Market
Price Per Sq Ft
vs Other Active Listings
Avg $/sqft
vs Homes Sold Last Month
Median $/sqft
Current Market Trends
Median Price Per Square Foot
The median price per square foot of homes sold in this area each month. Compare this to this listing's price per square foot to gauge whether the home is priced in line with recent sales.
Historicals for This Listing
Zestimate History ($/sqft)
No zestimate history available
Price History
| Date | Event | Price |
|---|---|---|
| 2026-05-12 | Price change | $749,900 |
| 2026-04-30 | Price change | $799,000 |
| 2026-04-16 | Listed for sale | $849,900 |
New Construction
 View on Zillow