


3708 Majestic Oak Dr SW, Gainesville, GA, 30504
About This Home
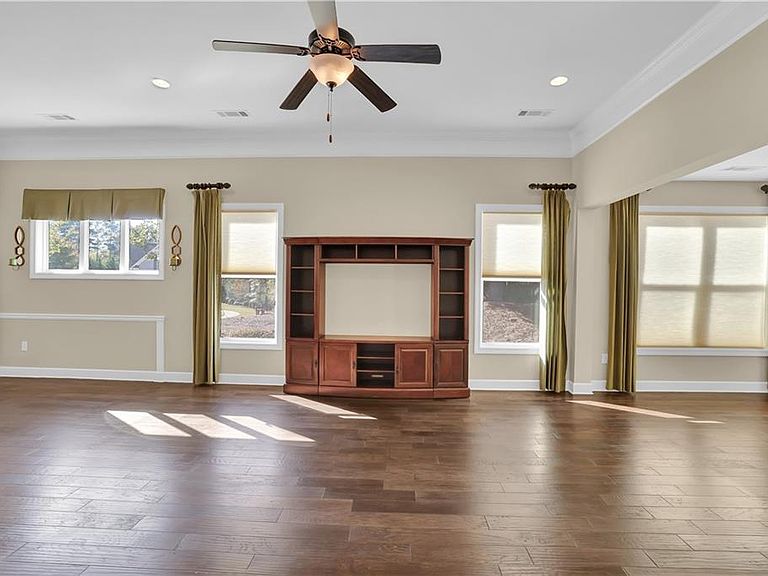
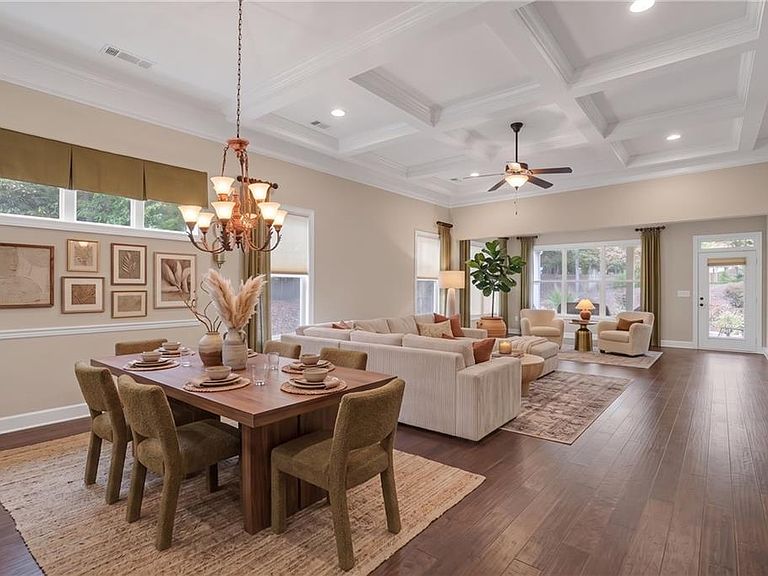
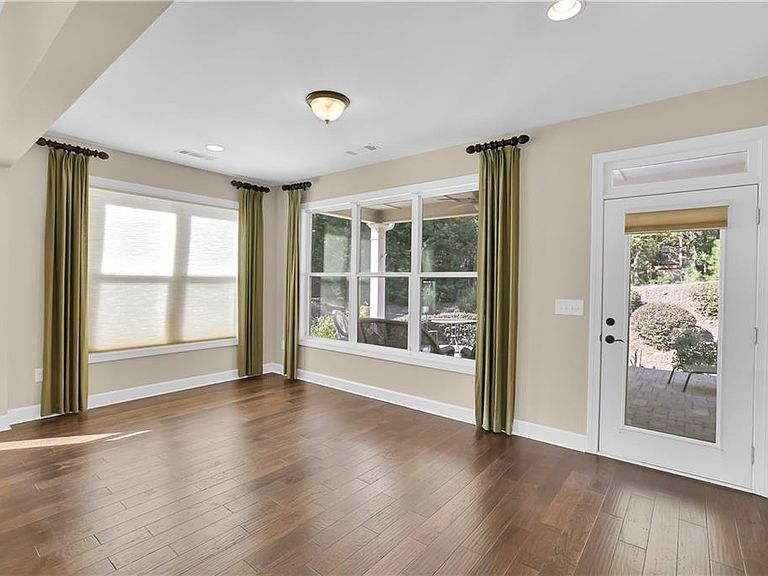
Some lots in Cresswind come and go. This one is different; and buyers who know this community know exactly why. End of cul-de-sac. Protected woods behind you. No neighbor to your left. The view from the pavestone lanai is green, layered, and uninterrupted in two directions. In a community that has preserved nearly half its land as untouched nature, this homesite is among the most private in the entire neighborhood. That is not marketing language. That is a site condition that cannot be replicated once it is gone. Step inside and the home matches the lot. Four bedrooms. Three full baths. A private upstairs guest suite — ideal for visiting family, a home office, a studio, or all three. Ten to eleven-foot ceilings on the main level. A trey ceiling in the primary. Engineered hardwood floors that carry natural light from the front door through to the back wall of windows. The open-concept main level connects the kitchen, living area, and dining space into one bright, breathable room. Granite countertops. Warm brown cabinetry. A generous island with breakfast bar — the kind of space where coffee turns into conversation and weekends take shape. Natural light pours in from the left because there is no neighbor there to interrupt it. The woods become the wallpaper of every meal you cook here. The primary retreat sits beneath a trey ceiling, opens to two walk-in closets, and leads to a spacious walk-in shower. Three additional bedrooms — including the private upstairs guest suite — give you flexibility for guests, grandchildren, creative work, or whatever this season of life calls for. Carpet in the secondary bedrooms, because comfort still matters. A large laundry room with built-in cabinetry, because peaceful homes stay peaceful when everything has a place. The house is already enough. But at this address, the house is only the beginning. Cresswind at Lake Lanier is not a development still finding its identity. It is an established, active-adult 55+ community that already knows exactly who it is — and it delivers. A full-time lifestyle director manages a calendar that will fill yours faster than you expect. A community garden gives you a plot, a reason to get outside, and a standing conversation with your neighbors. The streets are golf-cart friendly, which means a visit to a friend does not require starting your car. The 42,000 sq ft clubhouse spans three stories: heated indoor pool and spa, resort-style outdoor pool with sundeck, fully equipped fitness center, demonstration kitchen, ballroom, billiards room, arts and crafts, library, and upper-deck terraces overlooking the lake and forest. Outside: tennis, pickleball, bocce, horseshoe pits, walking trails through preserved woodland, an event lawn, and fire pits at the marina where evenings end the way most people only wish theirs could. And every weekday, between roughly 3:30 and 4:30, something quietly remarkable happens at the dog park. Neighbors gather. Dogs run. Friendships are made the old-fashioned way — in person, without an app. Nobody puts this in a brochure. It is the detail that changes everything about choosing where to live
Getting Around
 Car-Dependent
 Very Limited Transit
 Somewhat Bikeable
Schools
Construction
Condition
- Year built: 2015
Type & Style
- Home type: SingleFamily
- Property subType: Single Family Residence,Residential
Interior
Bedrooms & Bathrooms
- Bedrooms: 4
- Full bathrooms: 3
Property
Lot
- Lot size: 8,276 sqft
Parking
- Total spaces: 2
- Parking features: Driveway,Garage,Garage Door Opener,Garage Faces Front,Kitchen Level,Level Driveway
- Has garage: Yes
- Attached garage spaces: 2
- Covered spaces: 2
- Has uncovered spaces: Yes
Climate Risk is Financial Risk
Every home has a financial story beyond the listing price. Below, you’ll see the climate risks that could affect this property — and in Bills & Affordability, how those risks may influence repairs, insurance, utilities, and long-term value.
Biggest Threats for This Home
- Cold Wave

- Lightning

- Tornado

- Hail

- Inland Flooding

- Strong Wind

How This Home’s Risks Compare
FEMA Declared Disasters Across Georgia Counties
Understanding the Costs
Financial advisors generally recommend spending no more than 30% of your gross household income on housing costs. In practice, many households stretch to 35% or beyond — especially in high-cost markets.
Estimated Costs Today
| Monthly | Annual | |
|---|---|---|
| Mortgage | $3,028 | $36,336 |
| Home Insurance * | $222 | $2,664 |
| Property Taxes | $344 | $4,128 |
| Electricity | $232 | $2,786 |
| Total | $3,826 | $45,912 |
Income You'd Need if You Spent...
Georgia FAIR Plan Programs

How Costs Could Change Over Time
Climate risk is quickly impacting all of the major home ownership costs. Adjust the growth rates and percentage of income spent on housing below to see how your housing costs could change over the next 10 years — and what income you'd need to keep up.
Comparing Against the Market
Price Per Sq Ft
vs Other Active Listings
Avg $/sqft
vs Homes Sold Last Month
Median $/sqft
Current Market Trends
Median Price Per Square Foot
The median price per square foot of homes sold in this area each month. Compare this to this listing's price per square foot to gauge whether the home is priced in line with recent sales.
Historicals for This Listing
Zestimate History ($/sqft)
Price History
No price history available
 View on Zillow