


185 Red Berry Drive, Wallace, NC, 28466
About This Home
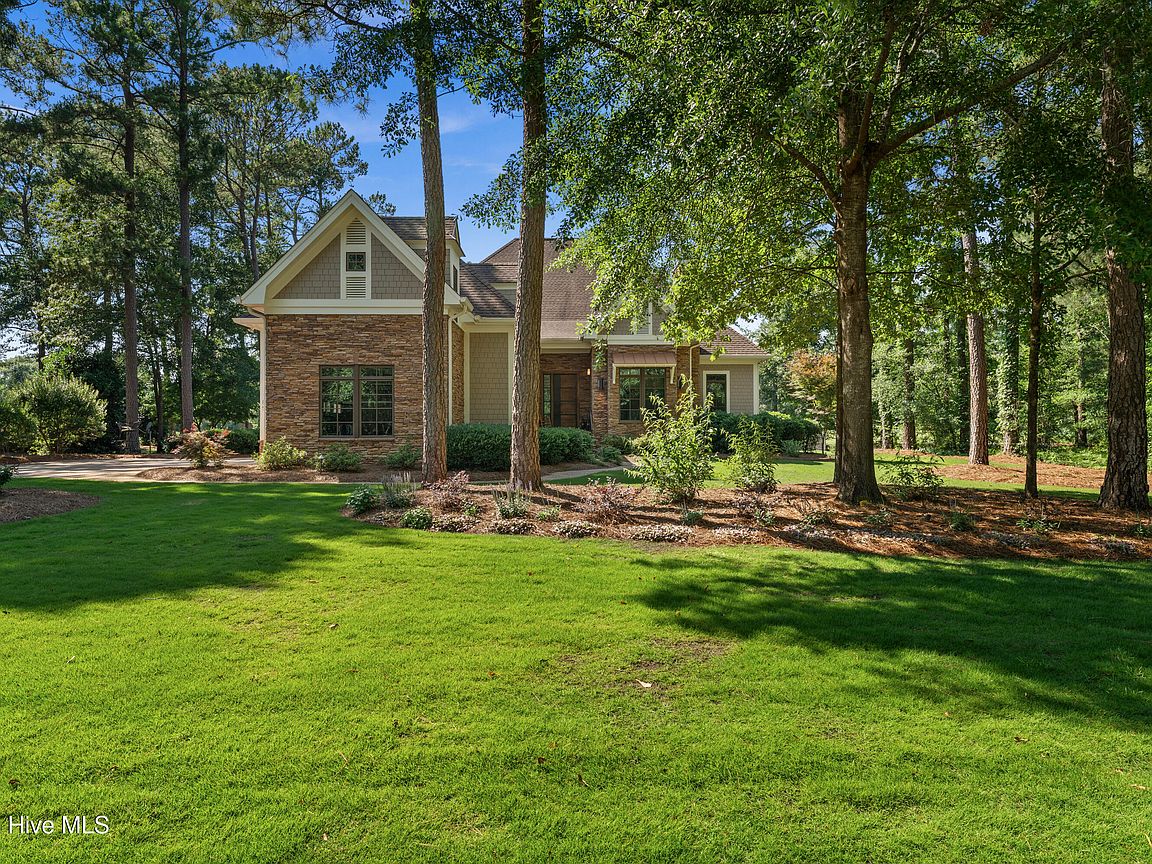
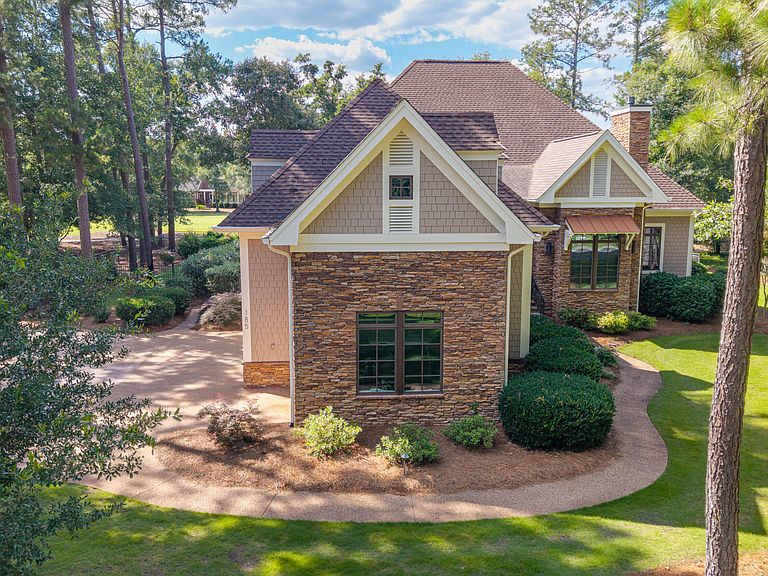
Welcome to one of the most distinctive homes in the prestigious community of River Landing. Perfectly positioned along the 2nd fairway and putting green of Hole #2 on the River Course, this beautifully maintained residence offers exceptional craftsmanship, abundant living space, and breathtaking golf course views. The striking stone-and-siding exterior creates timeless curb appeal, while the thoughtfully designed interior is ideal for both everyday living and entertaining. The heart of the home features a spacious kitchen with a massive center island, abundant cabinetry, and an adjoining butler's pantry that provides additional prep and storage space for hosting family and friends. One of the home's extra features is the fully heated and cooled sunroom, allowing you to enjoy panoramic fairway views year-round in complete comfort. The expansive primary suite offers a true retreat with an oversized walk-in closet that must be seen to be appreciated. Outdoor living is equally impressive with a beautifully crafted patio overlooking the golf course, providing the perfect setting for morning coffee, evening cocktails, or entertaining guests. Car enthusiasts and golfers alike will appreciate the oversized three-bay garage with room for vehicles, storage, and a golf cart. Above the garage, a private second-floor living quarters complete with its own kitchen offers endless possibilities for guests, multigenerational living, a home office, or hobby space. Additional highlights include a massive floored walk-in attic providing exceptional storage and expansion opportunities. And this home comes fully equipped with a whole house generator to provide reassurance of storm events. The home is also complete with a water filtration system for all incoming water throughout. Combining quality construction, remarkable functionality, and a premier golf course setting, this one-of-a-kind River Landing home offers a lifestyle that is truly second to none. More amenities available with membership. Please inquire about those options. Some pictures have been virtually staged to show furniture arrangement possibilities. This home is a must see today!
Getting Around
 Car-Dependent
 Very Limited Transit
 Somewhat Bikeable
Schools
Construction
Condition
- Year built: 2013
Materials
- Foundation: Other
- Roof: Shingle
- Construction materials: Stone,Fiber Cement,Wood Frame
Type & Style
- Home type: SingleFamily
- Property subType: Single Family Residence
Interior
Appliances
- Appliances included: Gas Oven,Gas Cooktop,Built-In Gas Oven,Refrigerator,Dishwasher,Gas Range
- Laundry features: Laundry Room
Basement
- Basement: None
Bedroom2
- Level: First
Bedroom3
- Level: First
Bedroom4
- Level: Second
Bedrooms & Bathrooms
- Bedrooms: 4
- Bathrooms: 3
- Full bathrooms: 3
Bonus Room
- Level: Second
Dining Room
- Level: First
Features
- Walk-in Closet(s),Kitchen Island,2nd Kitchen,Walk-In Closet(s)
- Flooring: Ceramic Tile,Hardwood
- Attic: Floored,Walk-In
Heating & Cooling
- Heating features: Heat Pump,Electric
- Cooling features: Ceiling Fan(s),Heat Pump
Interior Area
- Total structure area: 3,508
- Total interior livable area: 3,508 sqft
Kitchen
- Level: First
Kitchen
- Level: Second
Laundry
- Level: First
Living Room
- Level: First
Master Bedroom
- Level: First
Sunroom
- Level: First
Property
Details
- Parcel number: 093991
- Zoning: residential
- Special condition: Standard
Features
- Levels: One and One Half
- Patio & porch: Patio,Rear Porch
- Exterior features: Irrigation System,Gas Grill
- Fencing: Metal/Ornamental
- Has view: Yes
- View description: Golf Course
- Waterfront features: None
- Frontage type: Golf Course
- Living area range: 3500 - 3999
Lot
- Lot size: 0.60 Acres
- Features: On Golf Course,Landscaped
- Lot size dimensions: see plat
Parking
- Total spaces: 2.5
- Parking features: Garage Faces Side,Aggregate,Garage Door Opener,Garage,Golf Cart Garage
- Has garage: Yes
- Attached garage spaces: 2.5
- Covered spaces: 2.5
Climate Risk is Financial Risk
Every home has a financial story beyond the listing price. Below, you’ll see the climate risks that could affect this property — and in Bills & Affordability, how those risks may influence repairs, insurance, utilities, and long-term value.
Biggest Threats for This Home
- Hurricane

- Winter Weather

- Inland Flooding

- Ice Storm

- Lightning

- Strong Wind

- Tornado

How This Home’s Risks Compare
FEMA Declared Disasters in Duplin County and North Carolina
Understanding the Costs
Financial advisors generally recommend spending no more than 30% of your gross household income on housing costs. In practice, many households stretch to 35% or beyond — especially in high-cost markets.
Estimated Costs Today
| Monthly | Annual | |
|---|---|---|
| Mortgage | $3,868 | $46,416 |
| Home Insurance * | $508 | $6,096 |
| Property Taxes | $452 | $5,424 |
| Electricity | $326 | $3,920 |
| Total | $5,154 | $61,848 |
Income You'd Need if You Spent...
North Carolina FAIR Plan Programs


How Costs Could Change Over Time
Climate risk is quickly impacting all of the major home ownership costs. Adjust the growth rates and percentage of income spent on housing below to see how your housing costs could change over the next 10 years — and what income you'd need to keep up.
Comparing Against the Market
Price Per Sq Ft
vs Other Active Listings
Avg $/sqft
vs Homes Sold Last Month
Median $/sqft
Current Market Trends
Median Price Per Square Foot
The median price per square foot of homes sold in this area each month. Compare this to this listing's price per square foot to gauge whether the home is priced in line with recent sales.
Historicals for This Listing
Zestimate History ($/sqft)
Price History
| Date | Event | Price |
|---|---|---|
| 2026-07-24 | Price change | $765,000 |
| 2026-06-12 | Listed for sale | $790,000 |
| 2020-02-11 | Sold | $330,000 |
| 2018-12-06 | Sold | $100,000 |
| 2012-05-08 | Sold | $90,000 |
For Sale by Agent
 View on Zillow