

55272 Buffalo Ln, New London, MO, 63459
About This Home
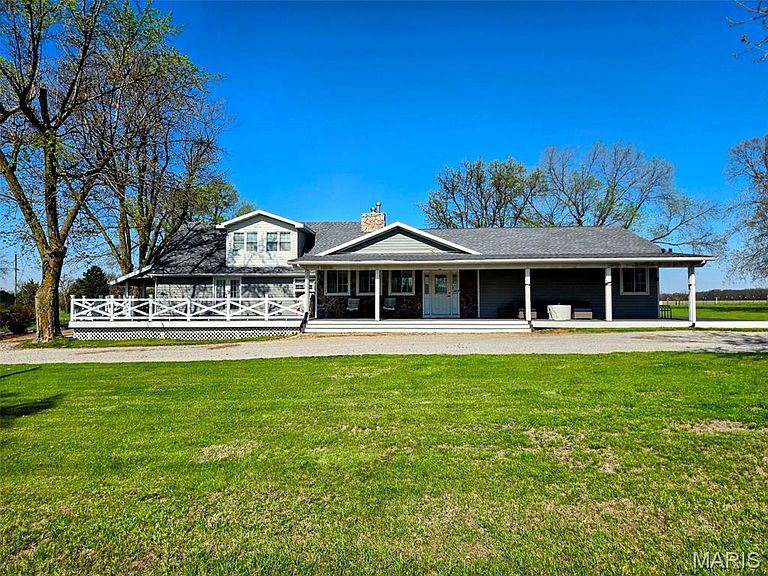
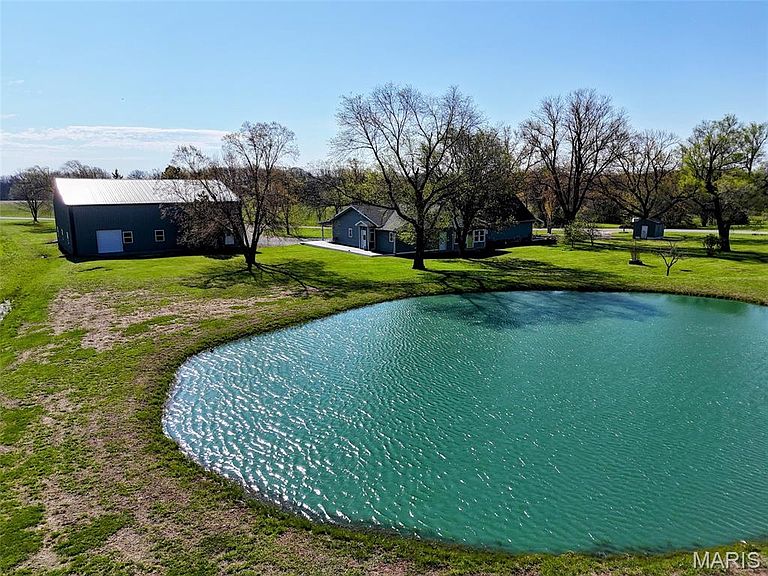
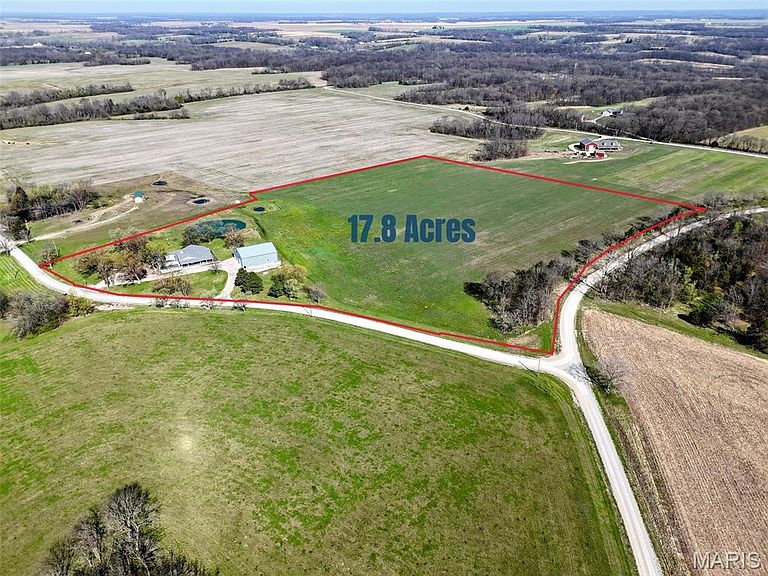
Country living meets space and functionality at 55272 Buffalo Lane in New London. Set on 17.8 acres with approximately 12 tillable, this property is ideal for hobby farming, recreation, or simply enjoying the quiet. The 3,734 sq ft home offers 3 bedrooms plus 2 additional non-conforming sleeping rooms, giving you plenty of flexibility for guests or office space. You'll love the updated modern kitchen, new roof, and the efficiency of geothermal heating and cooling, along with a water softener and humidifier. Outside, the 50x60 shop is a standout feature with a concrete floor, its own electric, and a 50-amp hookup - perfect for equipment, hobbies, or a workspace. If you're looking for acreage, a quality home, and a peaceful setting - this is it.
Getting Around
 Car-Dependent
 Very Limited Transit
 Somewhat Bikeable
Schools
Construction
Condition
- Property condition: Updated/Remodeled
- Year built: 1962
Materials
- Foundation: Raised
- Roof: Architectural Shingle,Metal
- Construction materials: Brick Veneer,Concrete,Frame,Stone Veneer,Vinyl Siding
Type & Style
- Home type: SingleFamily
- Architectural style: Modern
- Property subType: Single Family Residence
Interior
Appliances
- Appliances included: Stainless Steel Appliance(s),Propane Cooktop,ENERGY STAR Qualified Dryer,Humidifier,Microwave,Electric Oven,ENERGY STAR Qualified Refrigerator,ENERGY STAR Qualified Washer,Electric Water Heater,Water Softener
- Laundry features: Electric Dryer Hookup,Main Level,Washer Hookup
Basement
- Has basement: Yes
- Basement: Concrete,Partially Finished,Partial,Walk-Out Access
Bedrooms & Bathrooms
- Bedrooms: 3
- Bathrooms: 3
- Full bathrooms: 3
- Main level bathrooms: 3
- Main level bedrooms: 2
Features
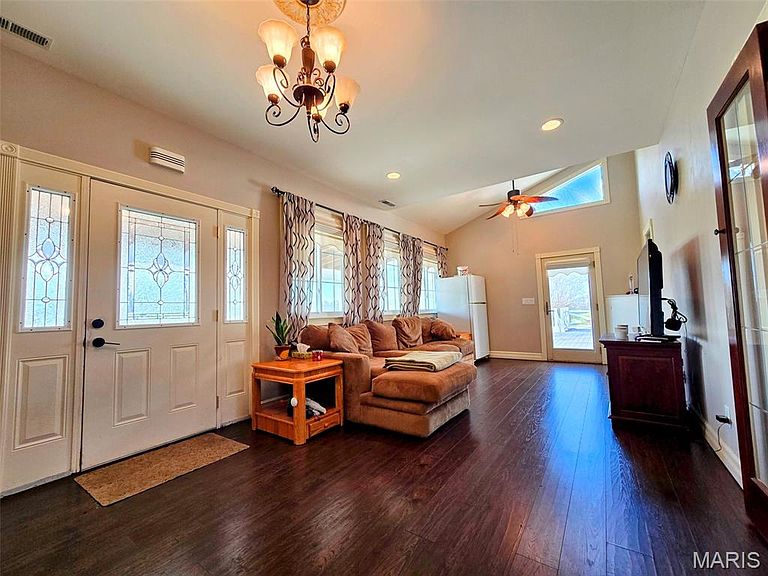
- Built-in Features,Ceiling Fan(s),Chandelier,Crown Molding,Custom Cabinetry,Entrance Foyer,High Speed Internet,Kitchen Island,Kitchen/Dining Room Combo,Pantry,Recessed Lighting,Separate Dining,Separate Shower,Shower,Smart Thermostat,Soaking Tub,Solid Surface Countertop(s),Storage,Tray Ceiling(s),Vaulted Ceiling(s),Walk-In Closet(s),Workshop/Hobby Area
- Door features: French Doors,Panel Door(s)
- Window features: Aluminum Frames,Bay Window(s),Blinds,Drapes,Insulated Windows,Screens,Window Treatments
- Flooring: Carpet,Luxury Vinyl,Tile
- Number of fireplaces: 1
- Fireplace features: Decorative,Living Room,Propane
- Fireplace: Yes
- Finished area below ground: 456
- Finished area above ground: 3,278
Heating & Cooling
- Heating features: Electric,Geothermal
- Cooling features: Ceiling Fan(s),Central Air,Geothermal
Interior Area
- Total structure area: 3,734
- Total interior livable area: 3,734 sqft
Property
Details
- Parcel number: 080.7350000002.00000
- Special condition: Standard
- Other equipment: Dehumidifier
Features
- Levels: One and One Half
- Patio & porch: Composite,Covered,Deck,Porch,Side Porch
- Exterior features: Entry Steps/Stairs,Rain Gutters,RV Hookup,Storage
- On waterfront: Yes
- Waterfront features: Pond
Lot
- Lot size: 17.80 Acres
- Features: Adjoins Open Ground,Agricultural,Back Yard,Cleared,Corner Lot,Front Yard,Landscaped,Level,Pond on Lot,Rectangular Lot
Parking
- Total spaces: 4
- Parking features: Additional Parking,Circular Driveway,Detached,Drive Through,Driveway,Garage,Garage Door Opener,Garage Faces Front,Gravel,Off Street
- Has garage: Yes
- Attached garage spaces: 4
- Covered spaces: 4
- Has uncovered spaces: Yes
Climate Risk is Financial Risk
Every home has a financial story beyond the listing price. Below, you’ll see the climate risks that could affect this property — and in Bills & Affordability, how those risks may influence repairs, insurance, utilities, and long-term value.
Biggest Threats for This Home
- Heat Wave

- Inland Flooding

- Cold Wave

- Hail

- Lightning

- Strong Wind

- Drought

- Ice Storm

- Tornado

- Winter Weather

How This Home’s Risks Compare
FEMA Declared Disasters Across Missouri Counties
Understanding the Costs
Financial advisors generally recommend spending no more than 30% of your gross household income on housing costs. In practice, many households stretch to 35% or beyond — especially in high-cost markets.
Estimated Costs Today
| Monthly | Annual | |
|---|---|---|
| Mortgage | $2,856 | $34,272 |
| Home Insurance * | $442 | $5,304 |
| Property Taxes | $301 | $3,612 |
| Electricity | $285 | $3,421 |
| Total | $3,884 | $46,608 |
Income You'd Need if You Spent...
Missouri FAIR Plan Programs

How Costs Could Change Over Time
Climate risk is quickly impacting all of the major home ownership costs. Adjust the growth rates and percentage of income spent on housing below to see how your housing costs could change over the next 10 years — and what income you'd need to keep up.
Comparing Against the Market
Price Per Sq Ft
vs Other Active Listings
Avg $/sqft
vs Homes Sold Last Month
Median $/sqft
Current Market Trends
Median Price Per Square Foot
The median price per square foot of homes sold in this area each month. Compare this to this listing's price per square foot to gauge whether the home is priced in line with recent sales.
Historicals for This Listing
Zestimate History ($/sqft)
Price History
| Date | Event | Price |
|---|---|---|
| 2026-04-10 | Price change | $575,000 |
| 2025-12-17 | Listed for sale | $615,000 |
| 2024-07-26 | Listing removed | $575,000 |
| 2023-12-20 | Listed for sale | $575,000 |
| 2023-12-02 | Listing removed | -- |
| 2023-10-19 | Listed for sale | $575,000 |
| 2020-08-24 | Sold | -- |
| 2020-07-13 | Pending sale | $289,900 |
| 2020-06-19 | Listed for sale | $289,900 |
| 2020-06-08 | Pending sale | $289,900 |
| 2020-05-19 | Price change | $289,900 |
| 2019-10-21 | Price change | $294,900 |
| 2019-09-27 | Price change | $299,900 |
| 2018-09-10 | Price change | $299,000 |
| 2018-08-06 | Listed for sale | $302,000 |
 View on Zillow