



9 Morning Glory Drive, Franklin, NH, 03235
About This Home
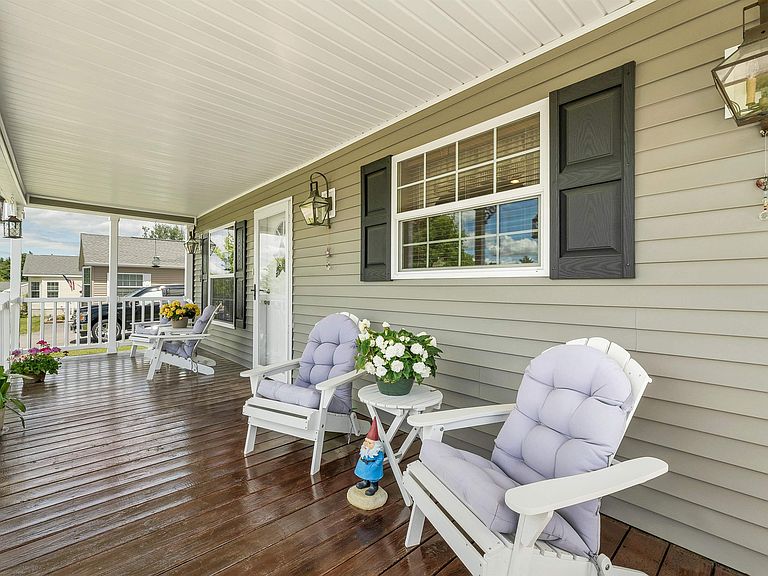
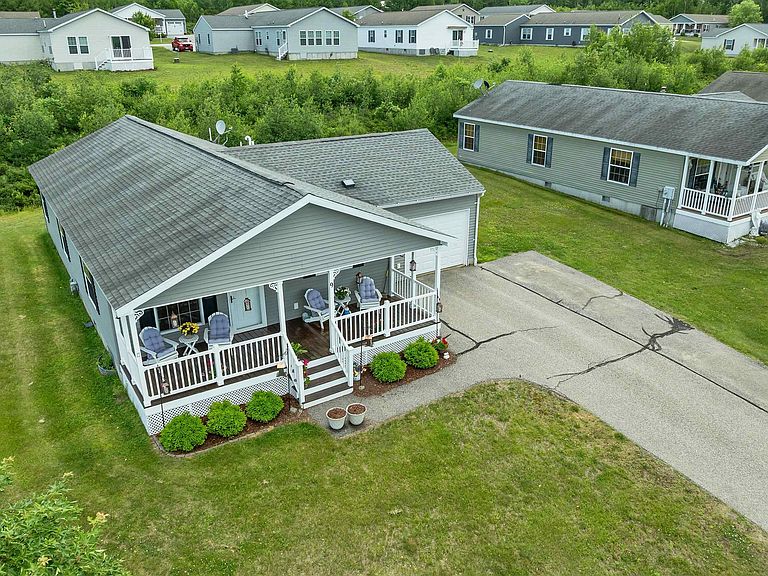
***Open House Saturday August 8th, 11AM - 1PM All are welcome. *** Please Come. An incredible opportunity awaits in this desirable 55+ community! This charming 3-bedroom, 2-bath home is ready for its next owner and offers the perfect blend of comfort, convenience, and low-maintenance living. The open-concept kitchen and living area create an inviting space for everyday living and entertaining while the covered porch showcases sweeping mountain views and spectacular westerly sunsets you'll never tire of enjoying. A one-car garage provides added convenience and extra storage. Ideally located just minutes from the Lakes Region and Lake Winnipesaukee, you'll enjoy easy access to boating, swimming, dining, shopping, and year-round recreation. Outdoor enthusiasts will appreciate the close proximity to the White Mountains, offering skiing, hiking, snowmobiling, and endless opportunities for adventure in every season. Whether you're looking to downsize, simplify, or embrace an active New Hampshire lifestyle, this home checks all the boxes. Motivated sellers may accommodate a quick closing, making your move even easier! Open House Saturday August 8th, 11AM - 1PM All are welcome. Please Come.
Getting Around
 Car-Dependent
 Very Limited Transit
 Somewhat Bikeable
Schools
Construction
Condition
- Year built: 2012
Materials
- Foundation: Concrete,Skirted
- Roof: Asphalt Shingle
- Construction materials: Clapboard Exterior,Vinyl Siding
Type & Style
- Home type: MobileManufactured
- Architectural style: Ranch
- Property subType: Manufactured Home
Interior
Appliances
- Appliances included: Dishwasher,Dryer,Range Hood,Electric Range,Refrigerator,Washer,Domestic Water Heater,Electric Water Heater,Vented Exhaust Fan
- Laundry features: Laundry Hook-ups,1st Floor Laundry
Basement
- Basement: Concrete Floor,Crawl Space
Bedrooms & Bathrooms
- Bedrooms: 3
- Bathrooms: 2
- Full bathrooms: 1
- 3/4 bathrooms: 1
Features
- Ceiling Fan(s),Kitchen/Dining,Kitchen/Living,Living/Dining,Natural Light,Natural Woodwork,Soaking Tub,Indoor Storage,Walk-In Closet(s)
- Window features: Blinds,Drapes,Window Treatments
- Flooring: Carpet,Vinyl
- Attic: Attic with Hatch/Scuttle
- Finished area below ground: 0
- Finished area above ground: 1,296
Heating & Cooling
- Heating features: Propane,Forced Air
- Cooling features: Central Air
Interior Area
- Total structure area: 1,296
- Total interior livable area: 1,296 sqft
Property
Accessibility
- Accessibility features: 1st Floor 3/4 Bathroom,1st Floor Full Bathroom,1st Floor Hrd Surfce Flr,1st Floor Low-Pile Carpet,1st Floor Laundry
Details
- Parcel number: FRKNM132B406L56
- Zoning description: R1W&S
Features
- Levels: One
- Stories: 1
- Patio & porch: Covered Porch
- Exterior features: Garden,Natural Shade
- Frontage length: Road frontage: 0
Lot
- Features: Country Setting,Interior Lot,Level,Rolling Slope,Sloped,Trail/Near Trail,Near Shopping,Near Skiing,Neighborhood,Near Hospital
Parking
- Total spaces: 1
- Parking features: Paved,Garage,Parking Spaces 3 - 5
- Has garage: Yes
- Attached garage spaces: 1
- Covered spaces: 1
Climate Risk is Financial Risk
Every home has a financial story beyond the listing price. Below, you’ll see the climate risks that could affect this property — and in Bills & Affordability, how those risks may influence repairs, insurance, utilities, and long-term value.
Biggest Threats for This Home
- Inland Flooding

- Lightning

- Ice Storm

- Strong Wind

- Winter Weather

How This Home’s Risks Compare
FEMA Declared Disasters Across New Hampshire Counties
Understanding the Costs
Financial advisors generally recommend spending no more than 30% of your gross household income on housing costs. In practice, many households stretch to 35% or beyond — especially in high-cost markets.
Estimated Costs Today
| Monthly | Annual | |
|---|---|---|
| Mortgage | $1,441 | $17,292 |
| Home Insurance | $86 | $1,032 |
| Property Taxes | $374 | $4,488 |
| Electricity | $283 | $3,398 |
| Total | $2,184 | $26,208 |
Income You'd Need if You Spent...
How Costs Could Change Over Time
Climate risk is quickly impacting all of the major home ownership costs. Adjust the growth rates and percentage of income spent on housing below to see how your housing costs could change over the next 10 years — and what income you'd need to keep up.
Comparing Against the Market
Price Per Sq Ft
vs Other Active Listings
Avg $/sqft
vs Homes Sold Last Month
Median $/sqft
Current Market Trends
Median Price Per Square Foot
The median price per square foot of homes sold in this area each month. Compare this to this listing's price per square foot to gauge whether the home is priced in line with recent sales.
Historicals for This Listing
Zestimate History ($/sqft)
Price History
| Date | Event | Price |
|---|---|---|
| 2026-07-09 | Price change | $285,000 |
| 2026-06-21 | Listed for sale | $294,000 |
 View on Zillow