




2400 NE 187th Pl, Vancouver, WA, 98684
About This Home
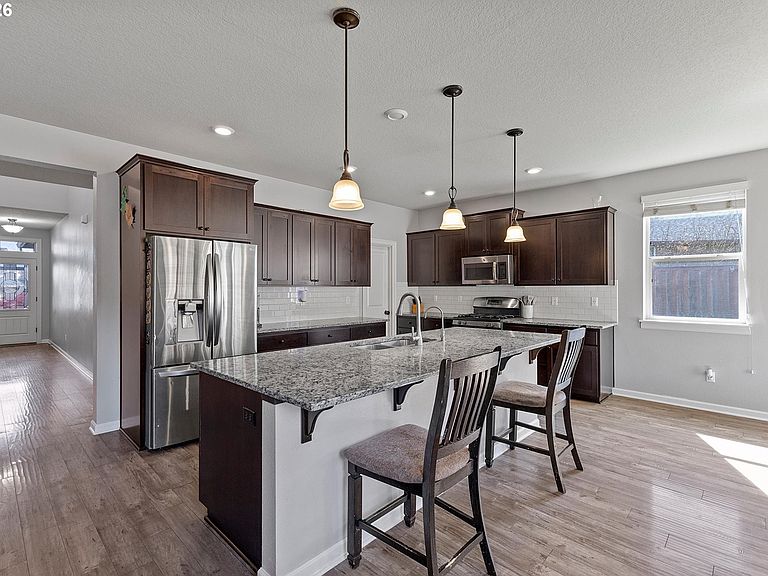
You walk in and suddenly life feels a little easier. That's the beauty of a 2015 build - 4 bedroom, 3.5 bathroom home in the heart of Mill Plain. The main living space is BIG… but what matters most is how it functions. You can be in the kitchen cooking, someone’s on the couch half asleep watching TV, someone else is sitting at the stunning quartz island pretending to help… and you’re all together. The kitchen has enough room to spread out without feeling like you’re bumping into each other every five seconds. Real counter space, a pantry, and an abundance of storage. The kind of setup where you’ll naturally end up hosting more than you ever planned to.The downstairs extra living area is one of those things you don’t think you need… until you have it. It offers flexibility for when the people you love need a place to crash or when the work from home life starts to feel a little chaotic. It's like having an ADU without the headache of another roof and structure to maintain. Upstairs is where life slows down. The primary suite is tucked away enough that it actually feels like your escape… not just another bedroom. Spacious enough for a king size bed, a bathroom you’re not fighting over counter space for, and a closet that doesn’t make you choose between seasons.And then the backyard… it’s not trying too hard, which is exactly why it’s good. Enough space to use, not so much that it owns your weekends. The covered patio is the real win… because let’s be honest, in the Pacific Northwest, that’s what actually makes a backyard usable most of the year.Even the garage is practical. Tons of space. Storage that doesn’t spill into your living areas. Room for projects, gear, all the things you swear you’ll organize someday.
Getting Around
 Car-Dependent
 No Nearby Transit
 Somewhat Bikeable
Schools
Construction
Condition
- Property condition: Resale
- Year built: 2015
Materials
- Foundation: Concrete Perimeter
- Roof: Composition
- Construction materials: Cement Siding
Type & Style
- Home type: SingleFamily
- Architectural style: Traditional
- Property subType: Residential,Single Family Residence
Interior
Appliances
- Appliances included: Convection Oven,Dishwasher,Disposal,Gas Appliances,Microwave,Washer/Dryer,Gas Water Heater,Tankless Water Heater
- Laundry features: Laundry Room
Basement
- Basement: Crawl Space
Bedroom2
- Features: Closet, Wallto Wall Carpet
- Level: Upper
- Area: 168
Bedroom3
- Features: Closet, Wallto Wall Carpet
- Level: Upper
- Area: 180
Bedrooms & Bathrooms
- Bedrooms: 4
- Bathrooms: 4
- Full bathrooms: 3
- Partial bathrooms: 1
- Main level bathrooms: 2
Dining Room
- Features: Laminate Flooring
- Level: Main
- Area: 180
Features
- Granite,High Ceilings,Bathroom,Kitchen,Closet,Kitchen Island,Pantry,Walk-In Closet(s)
- Window features: Double Pane Windows
- Flooring: Laminate,Wall to Wall Carpet
- Number of fireplaces: 1
- Fireplace features: Gas
- Fireplace: Yes
Heating & Cooling
- Heating features: Forced Air,Fireplace(s)
- Cooling features: Central Air
Interior Area
- Total structure area: 3,215
- Total interior livable area: 3,215 sqft
Kitchen
- Features: Dishwasher, Disposal, Gas Appliances, Island, Microwave, Pantry,Granite
- Level: Main
- Area: 165
Living Room
- Features: Fireplace,Wallto Wall Carpet
- Level: Main
- Area: 323
Master Bedroom
- Features: Bathroom,Walkin Closet, Wallto Wall Carpet
- Level: Upper
- Area: 224
Property
Details
- Parcel number: 986036011
Features
- Levels: Two
- Stories: 2
- Patio & porch: Covered Patio
- Exterior features: Yard,Exterior Entry
- Fencing: Fenced
Lot
- Lot size: 10,018 sqft
- Features: Gentle Sloping,Sprinkler,SqFt 10000 to 14999
Parking
- Total spaces: 3
- Parking features: Driveway,Attached,Tandem
- Has garage: Yes
- Attached garage spaces: 3
- Covered spaces: 3
- Has uncovered spaces: Yes
Climate Risk is Financial Risk
Every home has a financial story beyond the listing price. Below, you’ll see the climate risks that could affect this property — and in Bills & Affordability, how those risks may influence repairs, insurance, utilities, and long-term value.
Biggest Threats for This Home
- Cold Wave

How This Home’s Risks Compare
FEMA Declared Disasters in Clark County and Washington
Understanding the Costs
Financial advisors generally recommend spending no more than 30% of your gross household income on housing costs. In practice, many households stretch to 35% or beyond — especially in high-cost markets.
Estimated Costs Today
| Monthly | Annual | |
|---|---|---|
| Mortgage | $3,665 | $43,980 |
| Home Insurance * | $151 | $1,812 |
| Property Taxes | $569 | $6,828 |
| Electricity | $219 | $2,638 |
| Total | $4,604 | $55,248 |
Income You'd Need if You Spent...
Washington FAIR Plan Programs



How Costs Could Change Over Time
Climate risk is quickly impacting all of the major home ownership costs. Adjust the growth rates and percentage of income spent on housing below to see how your housing costs could change over the next 10 years — and what income you'd need to keep up.
Comparing Against the Market
Price Per Sq Ft
vs Other Active Listings
Avg $/sqft
vs Homes Sold Last Month
Median $/sqft
Current Market Trends
Median Price Per Square Foot
The median price per square foot of homes sold in this area each month. Compare this to this listing's price per square foot to gauge whether the home is priced in line with recent sales.
Historicals for This Listing
Zestimate History ($/sqft)
Price History
| Date | Event | Price |
|---|---|---|
| 2026-05-12 | Price change | $800,000 |
| 2026-04-10 | Listed for sale | $825,000 |
| 2021-08-17 | Sold | $713,500 |
| 2021-06-08 | Sold | $697,400 |
| 2017-10-07 | Listing removed | $2,850 |
| 2017-09-29 | Listed for rent | $2,850 |
| 2016-04-07 | Sold | $479,400 |
 View on Zillow