
39 Doc Ct, Felton, DE, 19943
About This Home
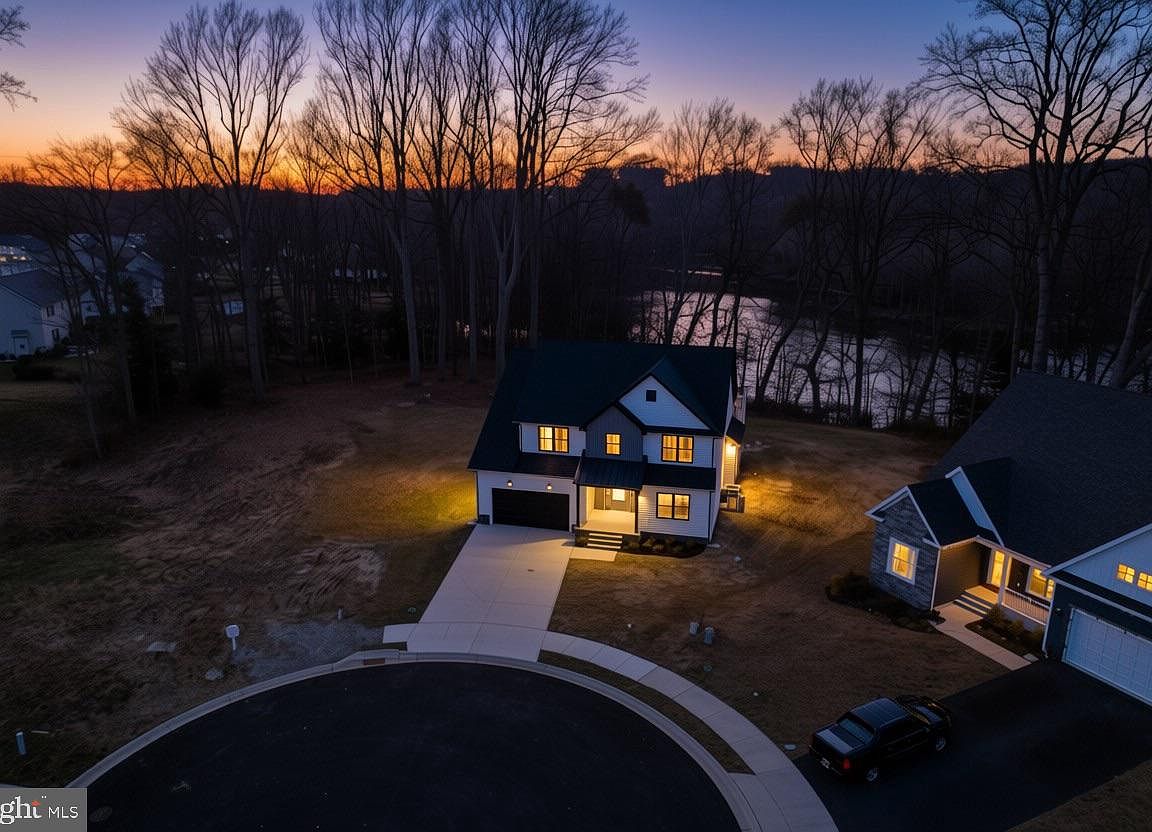
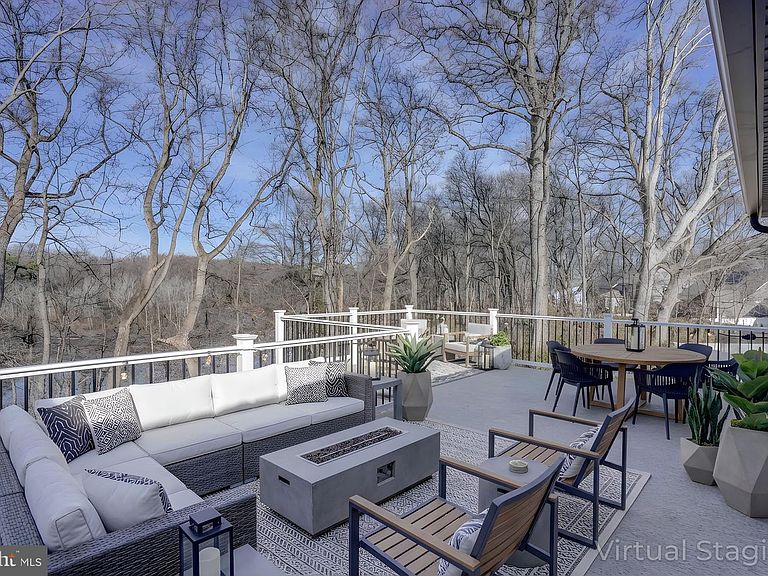
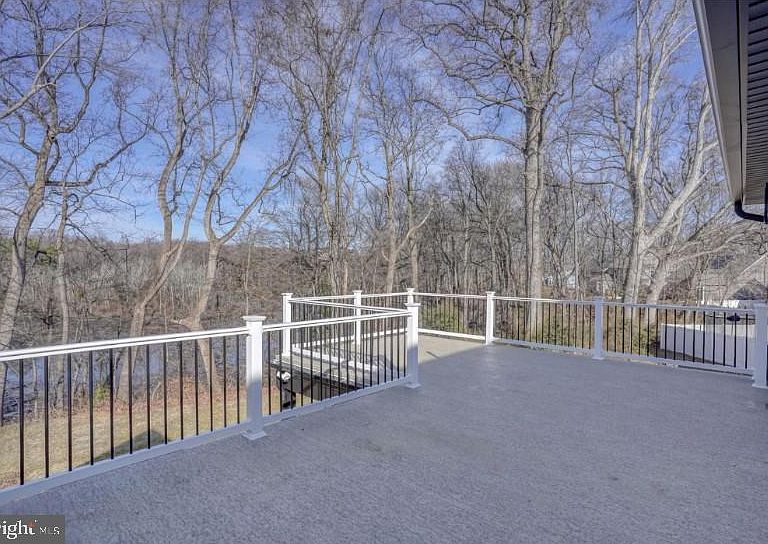
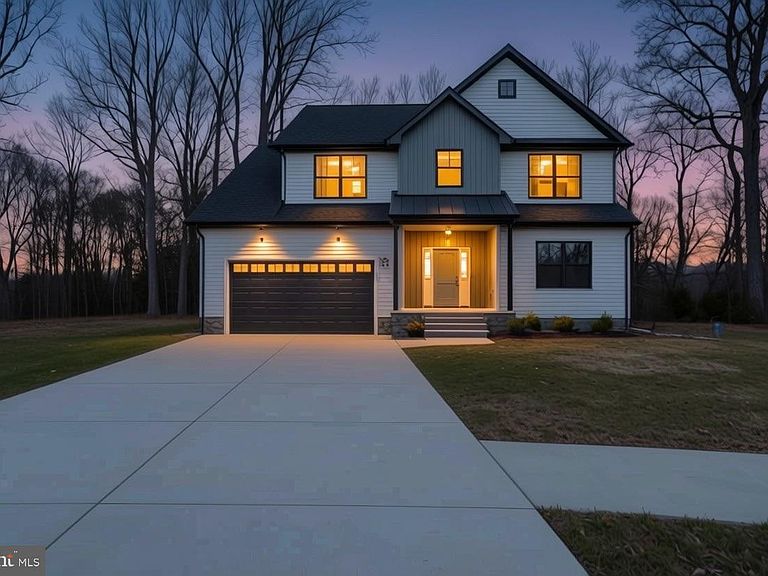
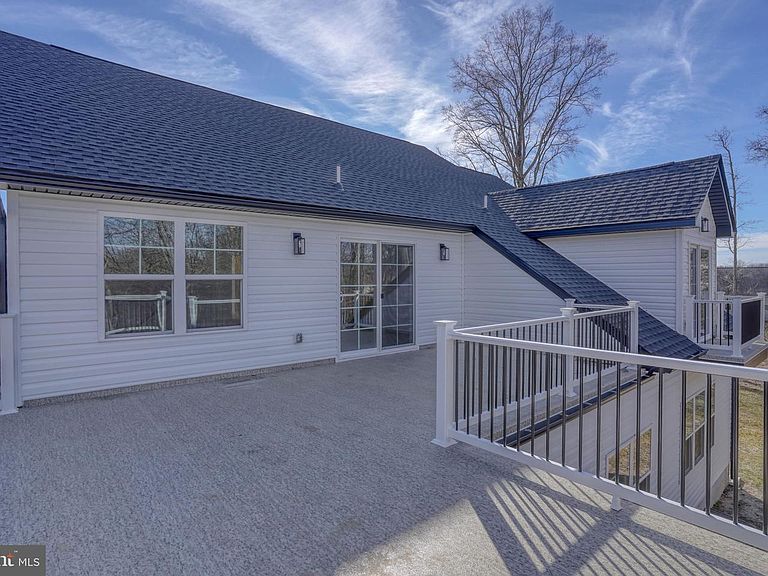
Above River Luxury Home 39 Doc Ct, Felton DE Imagine waking up to sweeping river views, stepping onto your private rooftop deck for morning coffee, and unwinding on expansive terraces that frame breathtaking scenery of the water and wooded serenity. Welcome to 39 Doc Court, Felton, DE 19943! This stunning luxury home with river views expertly crafted by Delaware Heights INC is nestled at the end of a serene cul-de-sac in the desirable community of Coursey’s Point. And being just a short drive to Delaware's lovely coastal beaches, this is the perfect 2nd home! Here, unmatched privacy and tranquility create a lifestyle of effortless elegance and deep connection to nature. The gourmet kitchen includes Amish-built cabinetry, Dallas White granite countertops, a gas five-burner smart range, ceramic tile backsplash, and premium SmartThings-app-controlled appliances. It flows seamlessly into the living area with a smart electric fireplace, casual dining space, powder room, a laundry/mudroom space off the garage entry, and a versatile flex room ideal for a home office, formal dining, or a possible 5th bedroom! The first-floor Owners suite offers serene pond views, a spacious walk-in closet, and a spa-like en-suite bath with a luxurious soaker tub, walk-in tiled shower, granite dual vanity, and upscale finishes. Upstairs, an expansive loft provides flexible space for a family room, entertainment hub, or rec area. Sliding glass doors open to a massive 400 sq ft private terrace/balcony overlooking the wooded backyard and scenic river views. Three generously sized bedrooms complete the upper level, along with a shared hall bath featuring granite counters and a tub/shower combo. The standout Princess Suite includes an oversized closet, en-suite walk-in shower bath with white quartz vanity, and a charming Juliet balcony. Smart-home ready, energy-efficient, and crafted with exceptional quality, this move-in-ready home is designed for modern luxury living that embraces the outdoors. Don’t miss this rare opportunity to enjoy elevated river views in a peaceful community just minutes from beaches, boating, and everyday conveniences.
Getting Around
 Car-Dependent
 Very Limited Transit
 Somewhat Bikeable
Schools
Construction
Condition
- Property condition: Excellent
- New construction: Yes
- Year built: 2026
Materials
- Foundation: Concrete Perimeter
- Roof: Architectural Shingle
- Construction materials: Concrete,Rough-In Plumbing
Other
- Builder name: Delaware Heights Inc
Type & Style
- Home type: SingleFamily
- Architectural style: Farmhouse/National Folk,Contemporary
- Property subType: Single Family Residence
Interior
Appliances
- Appliances included: Dishwasher,Oven/Range - Gas,Range Hood,Refrigerator,Stainless Steel Appliance(s),Tankless Water Heater,Gas Water Heater
- Laundry features: Main Level,Laundry Room
Basement
- Level: Lower
- Area: 1504
- Dimensions: 47 X 32
Basement
- Has basement: Yes
- Basement: Concrete,Unfinished,Windows
Bathroom1
- Features: Bathroom - Tub Shower,Countertop(s) - Ceramic,Double Sink,Flooring - Ceramic Tile,Recessed Lighting
- Level: Upper
- Area: 120
- Dimensions: 10 X 12
Bedroom3
- Level: Upper
- Area: 208
- Dimensions: 13 X 16
Bedroom4
- Level: Upper
- Area: 195
- Dimensions: 13 X 15
Bedrooms & Bathrooms
- Bedrooms: 4
- Bathrooms: 4
- Full bathrooms: 3
- 1/2 bathrooms: 1
- Main level bathrooms: 2
- Main level bedrooms: 1
Bonus Room
- Level: Main
- Area: 221
- Dimensions: 13 X 17
Features
- Soaking Tub,Bathroom - Walk-In Shower,Ceiling Fan(s),Entry Level Bedroom,Kitchen Island,Recessed Lighting
- Flooring: Luxury Vinyl,Carpet
- Number of fireplaces: 1
- Fireplace features: Electric
- Fireplace: Yes
- Finished area above ground: 3,471
Half Bath
- Level: Main
Heating & Cooling
- Heating features: Forced Air,Electric
- Cooling features: Central Air,Electric
Interior Area
- Total structure area: 4,937
- Total interior livable area: 3,471 sqft
Kitchen
- Features: Granite Counters,Kitchen Island,Flooring - Luxury Vinyl Plank,Recessed Lighting
- Level: Main
Laundry
- Level: Main
- Area: 72
- Dimensions: 6 X 12
Living Room
- Features: Fireplace - Electric,Flooring - Luxury Vinyl Plank
- Level: Main
- Area: 306
- Dimensions: 18 X 17
Other
- Features: Balcony Access,Flooring - Carpet,Recessed Lighting
- Level: Upper
- Area: 575
- Dimensions: 23 X 25
Primary Bathroom
- Level: Upper
- Area: 66
- Dimensions: 11 X 6
Primary Bathroom
- Features: Bathroom - Walk-In Shower,Soaking Tub,Countertop(s) - Ceramic,Double Sink,Flooring - Ceramic Tile
- Level: Main
- Area: 110
- Dimensions: 11 X 10
Primary Bedroom
- Features: Balcony Access,Flooring - Carpet,Recessed Lighting
- Level: Upper
- Area: 572
- Dimensions: 22 X 26
Primary Bedroom
- Features: Flooring - Luxury Vinyl Plank,Recessed Lighting,Walk-In Closet(s)
- Level: Main
- Area: 324
- Dimensions: 18 X 18
Property
Accessibility
- Accessibility features: None
Details
- Parcel number: MD0015002019300000
- Zoning: AC
- Special condition: Standard
Features
- Levels: Two
- Stories: 2
- Pool features: None
- Patio & porch: Terrace,Roof Deck
- Exterior features: Rain Gutters,Sidewalks
- Has view: Yes
- View description: Pond
- Has water view: Yes
- Water view: Pond
- Waterfront features: River
- Waterbody name: Murderkill River
Lot
- Lot size: 0.54 Acres
- Features: Backs to Trees,Cul-De-Sac,Front Yard,SideYard(s),Rear Yard
Parking
- Total spaces: 6
- Parking features: Garage Faces Front,Attached,Driveway
- Has garage: Yes
- Attached garage spaces: 2
- Covered spaces: 2
- Has uncovered spaces: Yes
- Uncovered spaces: 4
Climate Risk is Financial Risk
Every home has a financial story beyond the listing price. Below, you’ll see the climate risks that could affect this property — and in Bills & Affordability, how those risks may influence repairs, insurance, utilities, and long-term value.
Biggest Threats for This Home
- Cold Wave

- Winter Weather

- Drought

- Hurricane

- Heat Wave

- Inland Flooding

- Lightning

- Strong Wind

- Tornado

- Tsunami

How This Home’s Risks Compare
FEMA Declared Disasters Across Delaware Counties
Understanding the Costs
Financial advisors generally recommend spending no more than 30% of your gross household income on housing costs. In practice, many households stretch to 35% or beyond — especially in high-cost markets.
Estimated Costs Today
| Monthly | Annual | |
|---|---|---|
| Mortgage | $3,387 | $40,644 |
| Home Insurance * | $189 | $2,268 |
| Property Taxes | $186 | $2,232 |
| Electricity | $383 | $4,606 |
| Total | $4,145 | $49,740 |
Income You'd Need if You Spent...
Delaware FAIR Plan Programs


How Costs Could Change Over Time
Climate risk is quickly impacting all of the major home ownership costs. Adjust the growth rates and percentage of income spent on housing below to see how your housing costs could change over the next 10 years — and what income you'd need to keep up.
Comparing Against the Market
Price Per Sq Ft
vs Other Active Listings
Avg $/sqft
vs Homes Sold Last Month
Median $/sqft
Current Market Trends
Median Price Per Square Foot
The median price per square foot of homes sold in this area each month. Compare this to this listing's price per square foot to gauge whether the home is priced in line with recent sales.
Historicals for This Listing
Zestimate History ($/sqft)
Price History
| Date | Event | Price |
|---|---|---|
| 2026-04-14 | Price change | $698,000 |
| 2026-03-09 | Price change | $729,900 |
| 2026-01-16 | Listed for sale | $749,900 |
| 2025-03-14 | Sold | $150,000 |
 View on Zillow