
1496 Buffalo Gap Rd, Lakeway, TX, 78734
About This Home
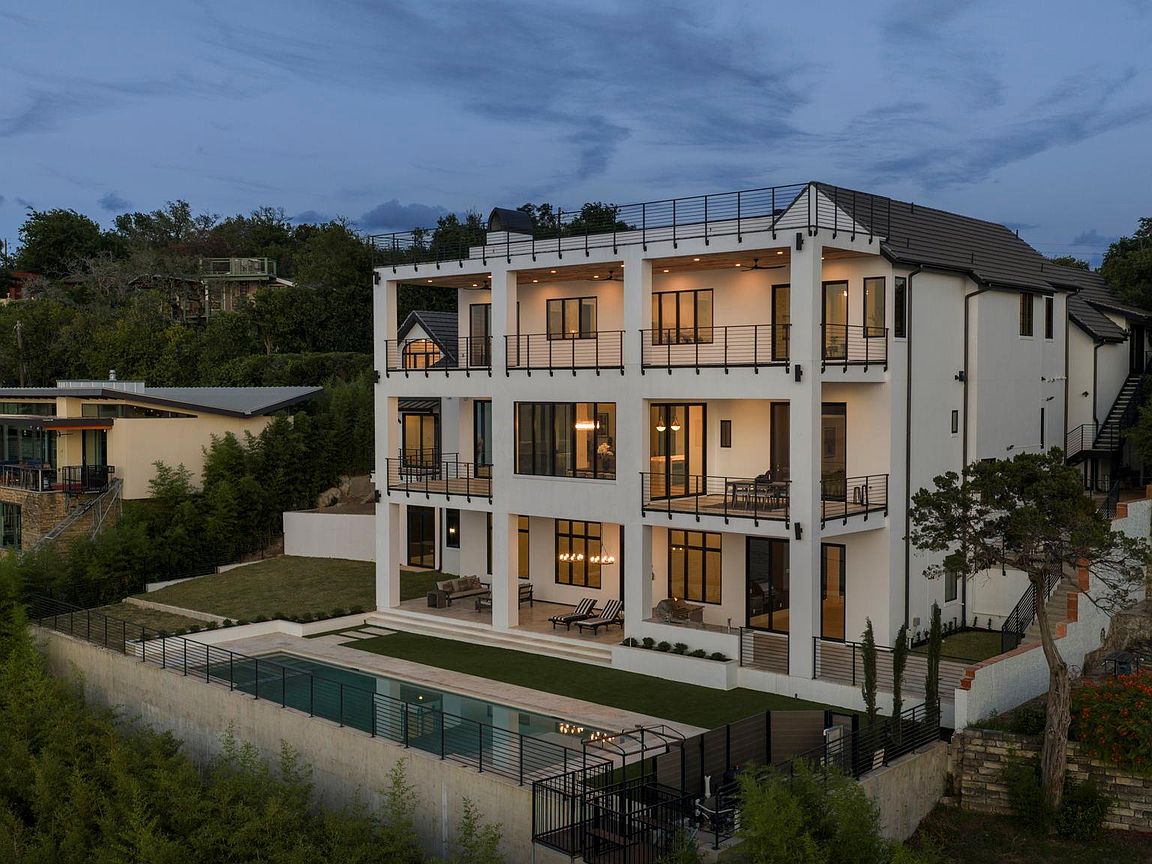
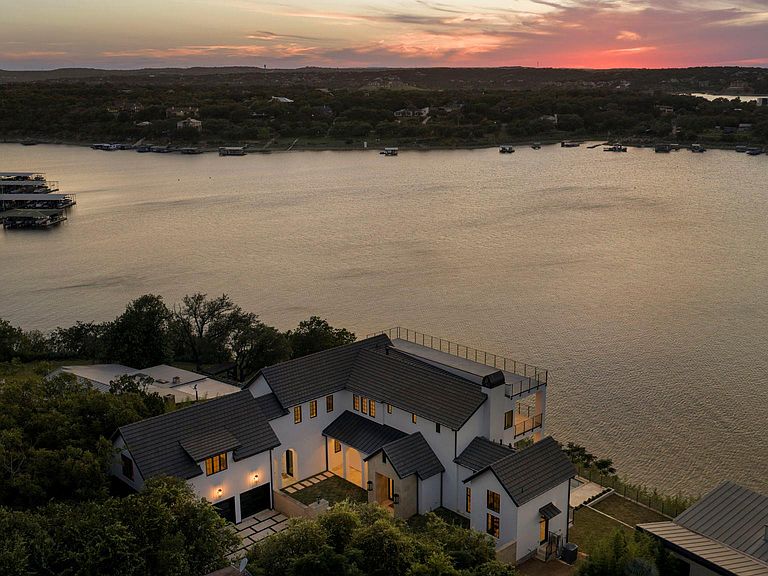
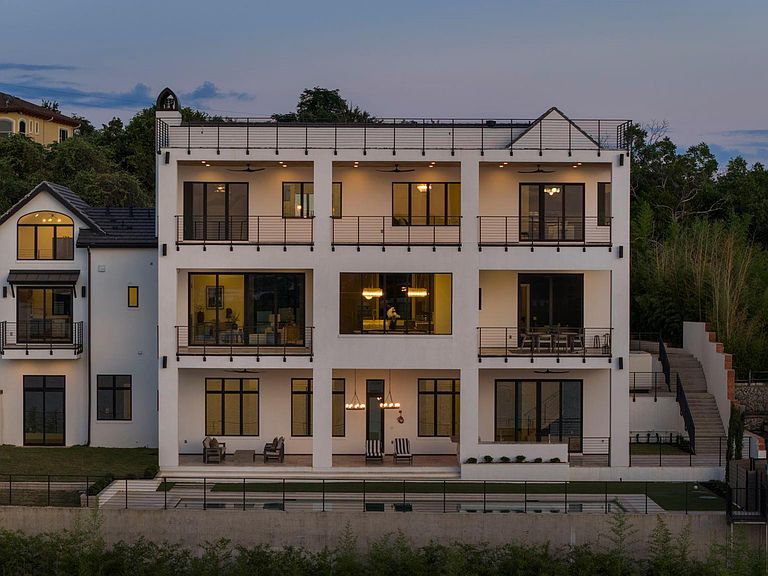
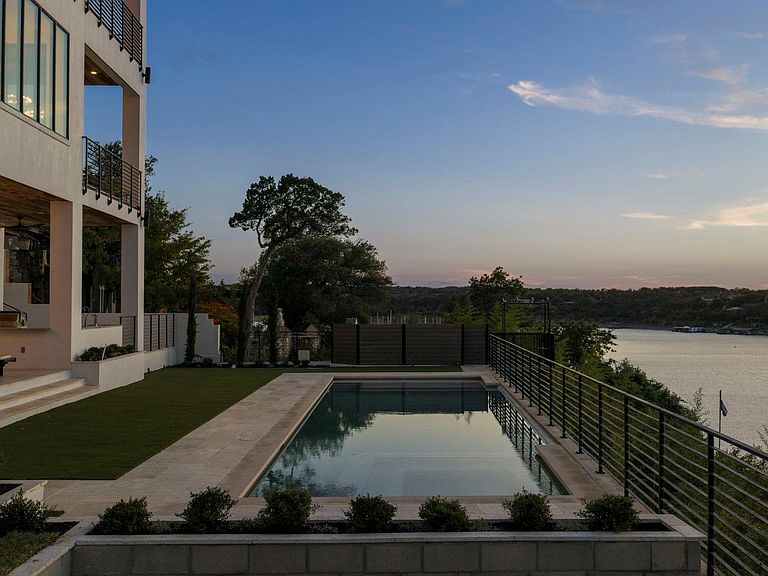
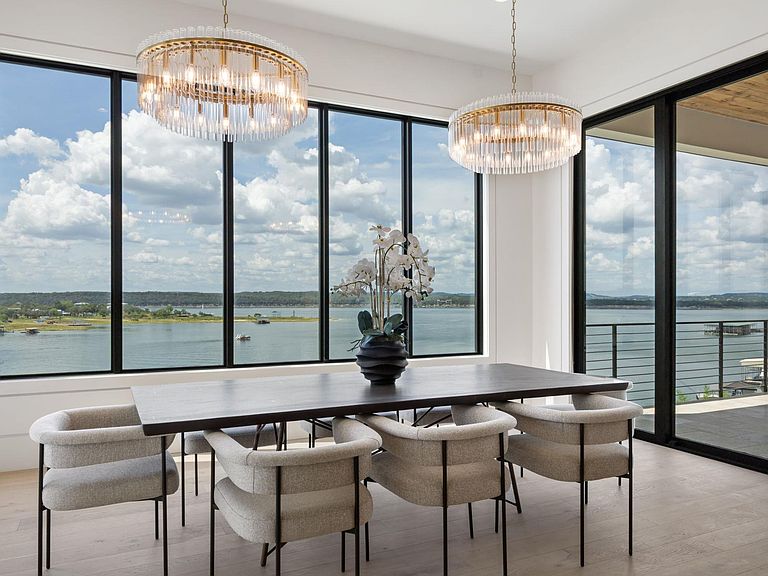
Experience an extraordinary expression of waterfront luxury at 1496 Buffalo Gap Road on the coveted shores of Lake Travis. Designed by acclaimed Cornerstone Architects, this exceptional new construction estate is positioned on one of the lake's most desirable stretches, offering rare deep-water frontage and the advantage of a protected no-wake cove for year-round boating, swimming, paddleboarding, and waterfront recreation. Spanning three levels and connected by a private elevator, the residence features 7 bedrooms, 6 bathrooms, and thoughtfully designed living spaces ideal for both everyday living and grand-scale entertaining. Every finish was meticulously selected by Jenny Mason Interior Design, creating a timeless blend of sophistication and warmth. Walls of Pella windows frame breathtaking lake views while filling the home with natural light. Premium finishes include Visual Comfort lighting, Kallista and Brizo plumbing fixtures, and exceptional craftsmanship throughout. The chef's kitchen showcases custom cabinetry and an elite appliance package featuring Sub-Zero, Wolf, Bosch, and Miele appliances, complemented by a separate catering kitchen for effortless entertaining and additional storage. The luxurious primary suite offers sweeping lake views, a spa-inspired bath, and designer finishes, while multiple guest suites provide comfort and privacy for family and visitors. Outdoor living is equally impressive with expansive lakeview terraces, a resort-style swimming pool, and a fully equipped outdoor kitchen designed for year-round enjoyment. Gas lanterns create a warm ambiance for evenings spent entertaining or relaxing by the water. A private tram provides easy access to the shoreline, where deep-water access and calm, protected conditions create an unmatched Lake Travis lifestyle. The spacious 3-car garage offers ample room for vehicles and recreational equipment. Located in the highly ranked school district of Lake Travis!
Getting Around
 Car-Dependent
 Very Limited Transit
 Not Bike Friendly
Schools
Construction
Condition
- Property condition: New Construction
- New construction: Yes
- Year built: 2025
Materials
- Foundation: Slab
- Roof: Metal
Other
- Builder name: Jenny Mason Designs
Type & Style
- Home type: SingleFamily
- Property subType: Single Family Residence
Interior
Appliances
- Appliances included: Bar Fridge,Built-In Gas Oven,Built-In Gas Range,Built-In Refrigerator,Dishwasher,Disposal,Gas Range,Ice Maker,Microwave,Double Oven,RNGHD,Stainless Steel Appliance(s),Warming Drawer,Wine Refrigerator
Bedrooms & Bathrooms
- Bedrooms: 6
- Bathrooms: 8
- Full bathrooms: 6
- 1/2 bathrooms: 2
- Main level bedrooms: 1
Features
- Bar,Bookcases,Breakfast Bar,Built-in Features,Ceiling Fan(s),Beamed Ceilings,High Ceilings,Vaulted Ceiling(s),Chandelier,Stone Counters,Double Vanity,Eat-in Kitchen,Elevator,Entrance Foyer,Interior Steps,Kitchen Island,Multiple Dining Areas,Multiple Living Areas,Open Floorplan,Pantry,Recessed Lighting,Soaking Tub,Storage,Walk-In Closet(s),Wet Bar,Wired for Data,Wired for Sound
- Window features: Aluminum Frames,Display Window(s),Double Pane Windows
- Flooring: Stone,Tile,Wood
- Number of fireplaces: 2
- Fireplace features: Family Room,Primary Bedroom
Heating & Cooling
- Heating features: Central
- Cooling features: Ceiling Fan(s),Central Air
Interior Area
- Total interior livable area: 6,872 sqft
Kitchen
- Level: First
Primary Bathroom
- Level: Upper
Primary Bedroom
- Level: Upper
Property
Accessibility
- Accessibility features: None
Details
- Parcel number: 01476801060000
- Special condition: Standard
Features
- Levels: Two
- Stories: 2
- Private pool: Yes
- Pool features: Gunite,In Ground,Outdoor Pool,Tile
- Patio & porch: Covered,Patio,Terrace
- Exterior features: Balcony,Barbecue,Gas Grill,Gutters Partial,Lighting,Outdoor Grill
- Fencing: None
- Has view: Yes
- View description: Lake
- Has water view: Yes
- Water view: Lake
- On waterfront: Yes
- Waterfront features: Lake Front,Waterfront
- Waterbody name: Lake Travis
Lot
- Lot size: 0.76 Acres
- Features: Private Maintained Road,Sloped Down,Views
Parking
- Total spaces: 3
- Parking features: Attached,Direct Access,Door-Multi,Driveway,Garage,Garage Door Opener
- Has garage: Yes
- Attached garage spaces: 3
- Covered spaces: 3
Climate Risk is Financial Risk
Every home has a financial story beyond the listing price. Below, you’ll see the climate risks that could affect this property — and in Bills & Affordability, how those risks may influence repairs, insurance, utilities, and long-term value.
Biggest Threats for This Home
- Hail

- Inland Flooding

- Tornado

- Heat Wave

How This Home’s Risks Compare
FEMA Declared Disasters Across Texas Counties
Understanding the Costs
Financial advisors generally recommend spending no more than 30% of your gross household income on housing costs. In practice, many households stretch to 35% or beyond — especially in high-cost markets.
Estimated Costs Today
| Monthly | Annual | |
|---|---|---|
| Mortgage | $29,302 | $351,624 |
| Home Insurance * | $2,789 | $33,468 |
| Property Taxes | $7,920 | $95,040 |
| Electricity | $754 | $9,055 |
| Total | $40,765 | $489,180 |
Income You'd Need if You Spent...
Texas FAIR Plan Programs


How Costs Could Change Over Time
Climate risk is quickly impacting all of the major home ownership costs. Adjust the growth rates and percentage of income spent on housing below to see how your housing costs could change over the next 10 years — and what income you'd need to keep up.
Comparing Against the Market
Price Per Sq Ft
vs Other Active Listings
Avg $/sqft
vs Homes Sold Last Month
Median $/sqft
Current Market Trends
Median Price Per Square Foot
The median price per square foot of homes sold in this area each month. Compare this to this listing's price per square foot to gauge whether the home is priced in line with recent sales.
Historicals for This Listing
Zestimate History ($/sqft)
Price History
| Date | Event | Price |
|---|---|---|
| 2026-08-18 | Contingent | $5,795,000 |
| 2026-07-02 | Price change | $5,795,000 |
| 2026-06-18 | Listed for sale | $6,500,000 |
| 2026-02-04 | Listing removed | $4,900,000 |
| 2025-11-24 | Listed for sale | $4,900,000 |
| 2023-10-17 | Listing removed | $7,500,000 |
| 2023-10-05 | Listed for sale | $7,500,000 |
 View on Zillow