


8610 Buffalo Trl, Leander, TX, 78645
About This Home
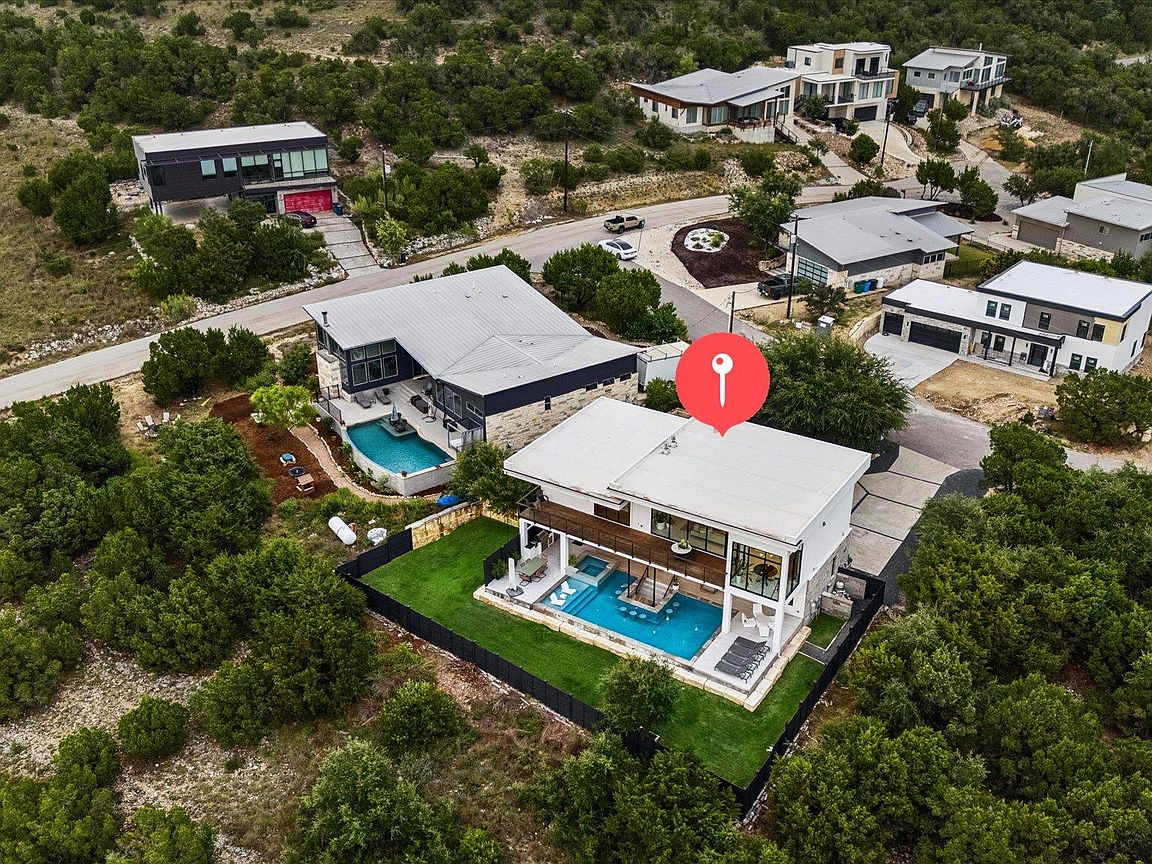
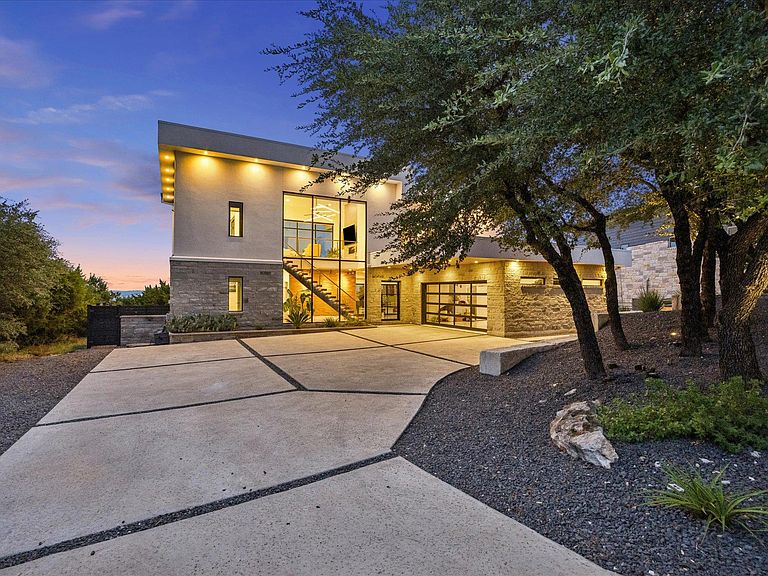
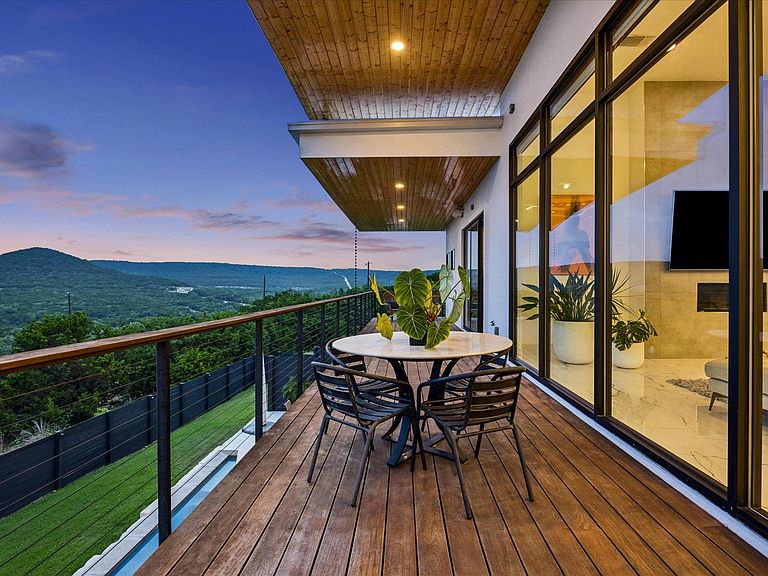
Phenomenal home located on a half acre in Bar K Ranch in Lago Vista, Texas that offers a view from every room in the house!!! Save that 15 minute drive deep into Lago vista and save money on this gorgeous home that is priced to sell! Built in 2020 this builder/owner spared no expense on this perfectly planned 2883 ft.², 3 bedrooms and 3.5 baths glass wonderland! Backyard paradise with breathtaking panoramic Texas Hill Country and Lake Travis views for miles! This high-end home includes elevator, electric blinds, custom interior and exterior lighting, enormous pool with swim up bar, outdoor kitchen with burner, floating staircase, 2 areas for washers and dryers, custom windows, vaulted ceilings with recessed lighting, closed circuit security system, glass garage door, walnut cabinets, IPE Brazilian wood deck, and much more!!! The gourmet kitchen boasts a large pantry, wine fridge, pot filler faucet, matching Kitchenaid appliances, custom walnut cabinets, huge quartz waterfall island and Italian Marble backsplash and flooring throughout. The sophisticated glass elevator makes this home a forever property! For a mere $250 per year, Lago Vista Poa is located on Lake Travis and offers tons of amenities including 9 waterfront parks, a marina, a 24-hour fishing well, a swimming pool, four boat ramps, fitness centers, disc golf, tennis, and pickleball courts.
Getting Around
 Car-Dependent
 Very Limited Transit
 Somewhat Bikeable
Schools
Construction
Condition
- Property condition: Resale
- Year built: 2020
Materials
- Foundation: Slab
- Roof: Membrane, Metal, Synthetic
Type & Style
- Home type: SingleFamily
- Property subType: Single Family Residence
Interior
Appliances
- Appliances included: Gas Cooktop,Microwave,Double Oven,Refrigerator,Stainless Steel Appliance(s),Wine Refrigerator
Bedrooms & Bathrooms
- Bedrooms: 3
- Bathrooms: 4
- Full bathrooms: 3
- 1/2 bathrooms: 1
- Main level bedrooms: 1
Features
- Ceiling Fan(s),Coffered Ceiling(s),High Ceilings,Tray Ceiling(s),Vaulted Ceiling(s),Quartz Counters,Double Vanity,Electric Dryer Hookup,Eat-in Kitchen,Elevator,Entrance Foyer,In-Law Floorplan,Kitchen Island,Open Floorplan,Pantry,Recessed Lighting,Storage,Study/Home Office,Walk-In Closet(s),Washer Hookup
- Window features: Blinds,Display Window(s),Insulated Windows,Tinted Windows
- Flooring: No Carpet,Tile,Wood
- Number of fireplaces: 2
- Fireplace features: Double Sided,Gas,Heatilator,Living Room,Primary Bedroom
Heating & Cooling
- Heating features: Central,Electric,Fireplace(s)
- Cooling features: Ceiling Fan(s),Central Air,Electric
Interior Area
- Total interior livable area: 2,883 sqft
Office
- Features: Quartz Counters
- Level: Second
Primary Bathroom
- Features: Quartz Counters,Double Vanity,Full Bath,Pocket Doors,Recessed Lighting,Separate Shower,Two Primary Closets,Walk-In Closet(s)
- Level: Second
Primary Bedroom
- Features: Ceiling Fan(s),Chandelier,Recessed Lighting,Walk-In Closet(s)
- Level: Second
Property
Accessibility
- Accessibility features: None
Details
- Parcel number: 01887603100000
- Special condition: Standard
Features
- Levels: Two
- Stories: 2
- Private pool: Yes
- Pool features: Gunite,Heated,In Ground
- Patio & porch: Deck,Patio,Porch,Rear Porch
- Exterior features: Balcony,Electric Car Plug-in,Gas Grill,Gutters Partial,Lighting,Outdoor Grill,Private Entrance,Private Yard
- Fencing: Back Yard, Fenced, Full, Privacy, Wood
- Has view: Yes
- View description: Hill Country,Lake,Panoramic,Water
- Has water view: Yes
- Water view: Lake,Water
- Waterfront features: None
Lot
- Lot size: 2,134 sqft
- Features: Back Yard,Front Yard,Landscaped,Native Plants,Private,Public Maintained Road,Sprinkler - Automatic
Parking
- Total spaces: 2
- Parking features: Attached,Driveway,Garage Faces Side,Lighted,Off Street,Oversized
- Has garage: Yes
- Attached garage spaces: 2
- Covered spaces: 2
Climate Risk is Financial Risk
Every home has a financial story beyond the listing price. Below, you’ll see the climate risks that could affect this property — and in Bills & Affordability, how those risks may influence repairs, insurance, utilities, and long-term value.
Biggest Threats for This Home
- Hail

- Heat Wave

- Inland Flooding

- Tornado

- Wildfire

How This Home’s Risks Compare
FEMA Declared Disasters Across Texas Counties
Understanding the Costs
Financial advisors generally recommend spending no more than 30% of your gross household income on housing costs. In practice, many households stretch to 35% or beyond — especially in high-cost markets.
Estimated Costs Today
| Monthly | Annual | |
|---|---|---|
| Mortgage | $7,074 | $84,888 |
| Home Insurance * | $714 | $8,568 |
| Property Taxes | $1,715 | $20,580 |
| Electricity | $316 | $3,798 |
| Total | $9,819 | $117,828 |
Income You'd Need if You Spent...
Texas FAIR Plan Programs

How Costs Could Change Over Time
Climate risk is quickly impacting all of the major home ownership costs. Adjust the growth rates and percentage of income spent on housing below to see how your housing costs could change over the next 10 years — and what income you'd need to keep up.
Comparing Against the Market
Price Per Sq Ft
vs Other Active Listings
Avg $/sqft
vs Homes Sold Last Month
Median $/sqft
Current Market Trends
Median Price Per Square Foot
The median price per square foot of homes sold in this area each month. Compare this to this listing's price per square foot to gauge whether the home is priced in line with recent sales.
Historicals for This Listing
Zestimate History ($/sqft)
Price History
| Date | Event | Price |
|---|---|---|
| 2026-07-16 | Listed for sale | $1,399,000 |
| 2018-12-05 | Listing removed | $59,900 |
| 2018-11-08 | Pending sale | $59,900 |
| 2017-08-28 | Listed for sale | $59,900 |
 View on Zillow