


129 Romanzi St, Frederica, DE, 19946
About This Home
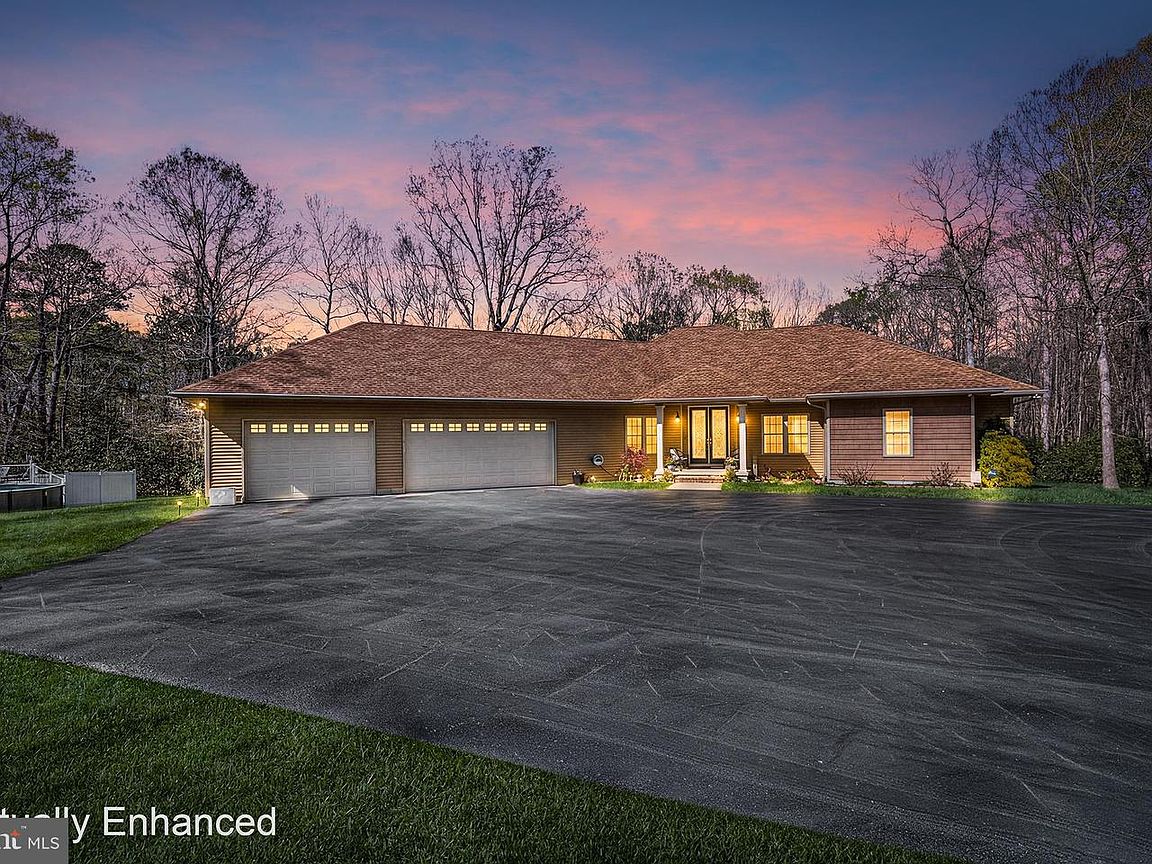
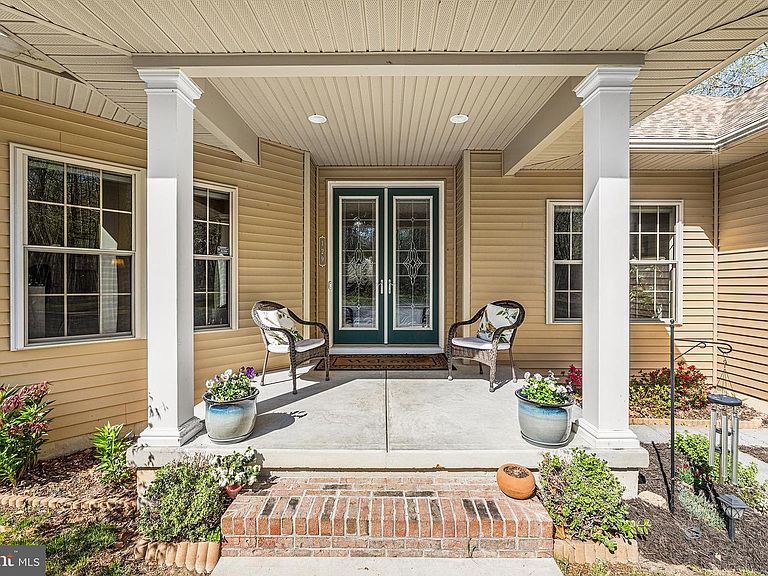
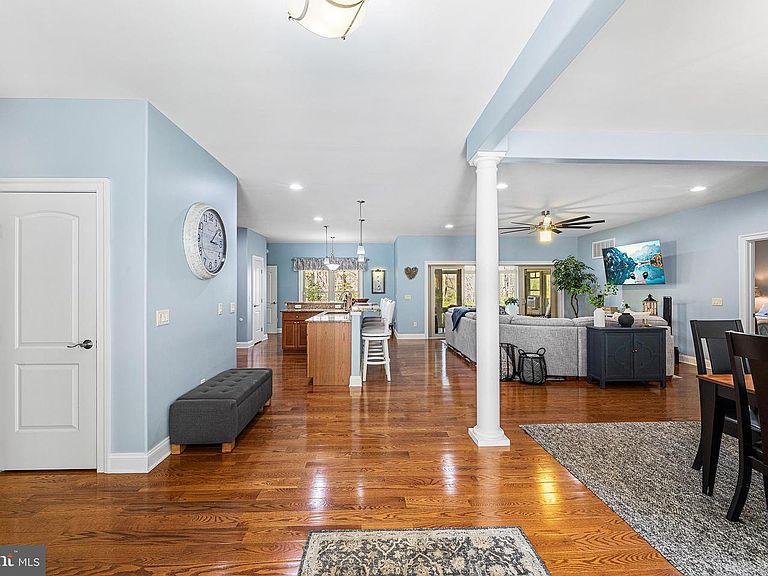
Experience this luxurious custom built 4 bedroom, 3.5 bath ranch-style home with hardwood floors. This is where comfort and space and thoughtful design come together beautifully. Enter inside to an open-concept main living area featuring a bright and inviting great room. The dining room, living room, breakfast nook, and eat-in kitchen flow seamlessly, creating the perfect space for both everyday living and entertaining. The kitchen is a true centerpiece, corian double sinks, granite kitchen counters, offering an oversized island with seating, stainless steel appliances, and a generous pantry. Just off the living room, French doors lead to a charming four-season room, providing year-round enjoyment and easy access to the rear deck—ideal for relaxing or hosting while taking in peaceful views of the surrounding landscape. The primary suite is privately situated on one side of the home, offering direct access to a rear balcony and a luxurious ensuite bath complete with separate vanities, a seamless walk-in shower, a water closet, and dual walk-in closets. On the opposite side of the home, two spacious bedrooms share a well-appointed full hall bathroom featuring a dual vanity and a jetted soaking tub/shower combination. Additional spaces include a home office, a convenient half bath, and a laundry room with direct access to the oversized three-car garage. The finished walk-out basement expands your living space even further, boasting a large recreation room, a bonus room perfect for a 5th bedroom or guest suite, and a full bathroom with a walk-in shower. A sizable unfinished area provides endless storage possibilities. Owner willing to offer $10k flooring allowance with accepted offer. Outdoors, enjoy an expansive yard that backs directly to the river, offering privacy and a peaceful natural setting. An above-ground pool enhances the outdoor experience, making it perfect for summer relaxation. This home is also equipped with comprehensive outdoor lighting and a full security system, including contacts on all windows and doors, backup glass break detection, interior motion detectors in the basement and living room, 8 perimeter outdoor cameras with recording capability, and a smart doorbell system with mobile alerts. This exceptional property combines modern convenience, generous living space, and tranquil waterfront surroundings—truly a place to call home.
Getting Around
 Car-Dependent
 Very Limited Transit
 Somewhat Bikeable
Schools
Construction
Condition
- Year built: 2015
Materials
- Foundation: Concrete Perimeter
- Roof: Shingle
- Construction materials: Shingle Siding,Vinyl Siding
Type & Style
- Home type: SingleFamily
- Architectural style: Ranch/Rambler
- Property subType: Single Family Residence
Interior
Appliances
- Appliances included: Microwave,Dishwasher,Disposal,Refrigerator,Stainless Steel Appliance(s),Oven,Oven/Range - Gas,Water Heater
- Laundry features: Main Level,Laundry Room
Basement
- Has basement: Yes
- Basement: Full,Partially Finished
Bedroom2
- Level: Main
Bedroom3
- Level: Main
Bedrooms & Bathrooms
- Bedrooms: 4
- Bathrooms: 4
- Full bathrooms: 3
- 1/2 bathrooms: 1
- Main level bathrooms: 3
- Main level bedrooms: 4
Bonus Room
- Level: Lower
Breakfast Room
- Level: Main
Dining Room
- Level: Main
Features
- Eat-in Kitchen,Kitchen Island,Pantry
- Finished area below ground: 2,600
- Finished area above ground: 2,713
Foyer
- Level: Main
Half Bath
- Level: Main
Heating & Cooling
- Heating features: Forced Air,Central,Geothermal
- Cooling features: Geothermal,Central Air,Electric
Interior Area
- Total structure area: 5,313
- Total interior livable area: 5,313 sqft
Kitchen
- Level: Main
Laundry
- Level: Main
Living Room
- Level: Main
Office
- Level: Main
Other
- Level: Main
Other
- Level: Lower
Other
- Level: Main
Primary Bathroom
- Level: Main
Primary Bedroom
- Level: Main
Recreation Room
- Level: Lower
Storage Room
- Level: Lower
Property
Accessibility
- Accessibility features: None
Details
- Parcel number: SM0013000020700000
- Zoning: RESIDENTIAL
- Special condition: Standard
- Exclusions: All Personal Property
Features
- Levels: One
- Stories: 1
- Private pool: Yes
- Pool features: Above Ground,Private
- Patio & porch: Deck
- Exterior features: Balcony
- Has view: Yes
- View description: River
- Has water view: Yes
- Water view: River
- Waterfront features: River
Lot
- Lot size: 15.10 Acres
- Lot size dimensions: 14.10 x 0.00
Parking
- Total spaces: 6
- Parking features: Garage Faces Front,Inside Entrance,Driveway,Attached
- Has garage: Yes
- Attached garage spaces: 3
- Covered spaces: 3
- Has uncovered spaces: Yes
- Uncovered spaces: 3
Climate Risk is Financial Risk
Every home has a financial story beyond the listing price. Below, you’ll see the climate risks that could affect this property — and in Bills & Affordability, how those risks may influence repairs, insurance, utilities, and long-term value.
Biggest Threats for This Home
- Cold Wave

- Winter Weather

- Drought

- Hurricane

- Heat Wave

- Inland Flooding

- Lightning

- Strong Wind

- Tornado

- Tsunami

How This Home’s Risks Compare
FEMA Declared Disasters Across Delaware Counties
Understanding the Costs
Financial advisors generally recommend spending no more than 30% of your gross household income on housing costs. In practice, many households stretch to 35% or beyond — especially in high-cost markets.
Estimated Costs Today
| Monthly | Annual | |
|---|---|---|
| Mortgage | $4,444 | $53,328 |
| Home Insurance * | $353 | $4,236 |
| Property Taxes | $216 | $2,592 |
| Electricity | $587 | $7,051 |
| Total | $5,600 | $67,200 |
Income You'd Need if You Spent...
Delaware FAIR Plan Programs


How Costs Could Change Over Time
Climate risk is quickly impacting all of the major home ownership costs. Adjust the growth rates and percentage of income spent on housing below to see how your housing costs could change over the next 10 years — and what income you'd need to keep up.
Comparing Against the Market
Price Per Sq Ft
vs Other Active Listings
Avg $/sqft
vs Homes Sold Last Month
Median $/sqft
Current Market Trends
Median Price Per Square Foot
The median price per square foot of homes sold in this area each month. Compare this to this listing's price per square foot to gauge whether the home is priced in line with recent sales.
Historicals for This Listing
Zestimate History ($/sqft)
Price History
| Date | Event | Price |
|---|---|---|
| 2026-04-27 | Price change | $965,000 |
| 2026-04-10 | Listed for sale | $975,000 |
| 2023-08-31 | Sold | $775,000 |
| 2023-07-14 | Pending sale | $799,000 |
| 2023-05-29 | Listed for sale | $799,000 |
 View on Zillow