


910 Tillery St, Austin, TX, 78702
About This Home
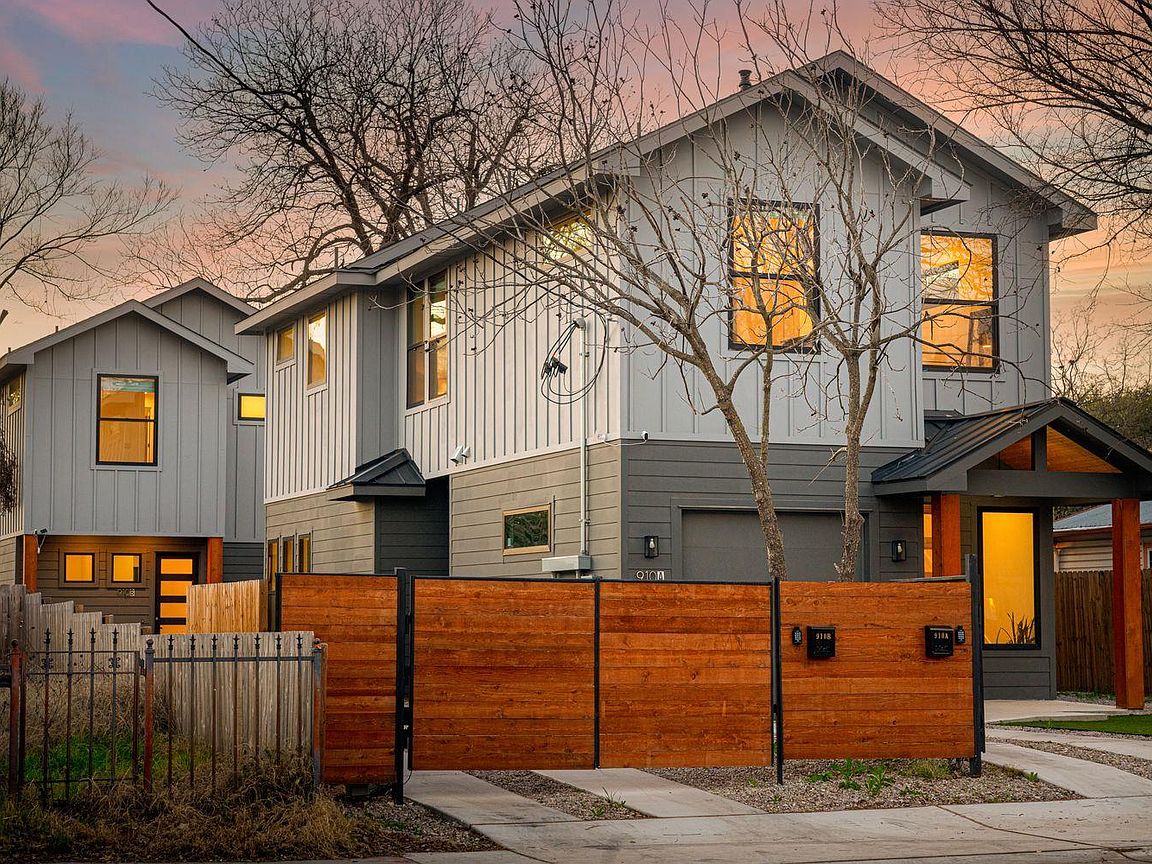
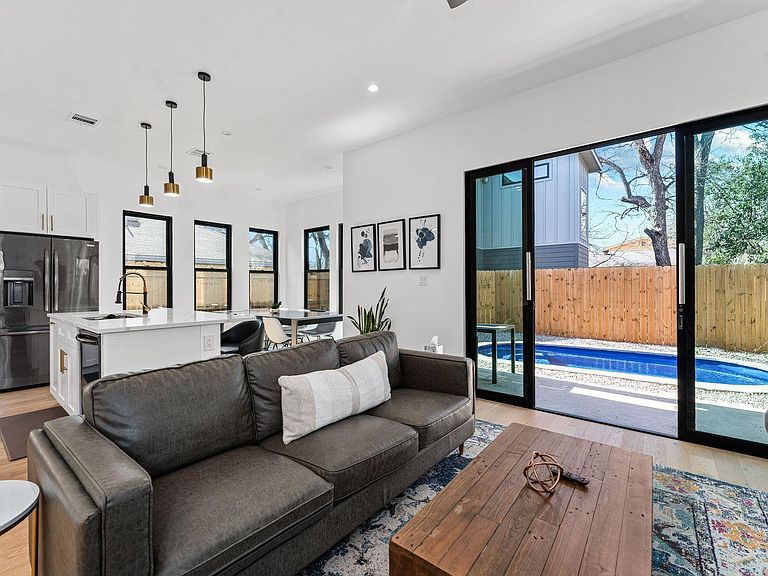
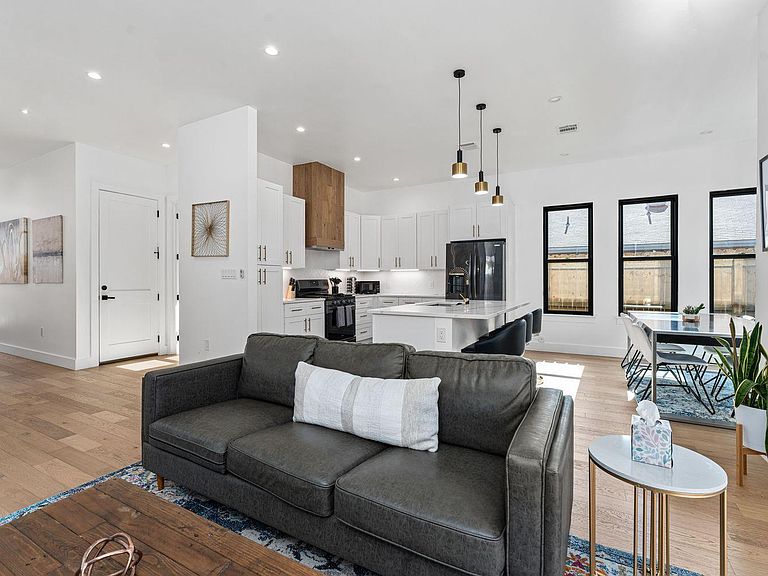
An exceptional investment opportunity in the heart of East Austin, 910 Tillery Street features two beautifully designed modern residences currently operating as successful short-term rentals just minutes from Downtown Austin. Together, Units A and B offer 5 bedrooms, 3 full bathrooms, 2 half bathrooms, multiple flexible living spaces, and two private resort-style outdoor retreats designed for entertaining and relaxation. Both homes feature open-concept floorplans filled with natural light, modern finishes, and thoughtfully curated details throughout. Unit A offers 3 bedrooms, 2.5 bathrooms, spacious living and dining areas, a chef-inspired kitchen with ample prep space and storage, dedicated workspace, private balcony, custom bunk room ideal for maximizing guest accommodations, and a private backyard complete with a sparkling pool, lounge seating, and outdoor cooking area. Unit B includes 2 bedrooms, 1.5 bathrooms, an inviting open-concept layout, stylish kitchen, dedicated workspace, private balcony, additional flexible sleeping accommodations, and a backyard retreat featuring a pool, fire pit, and multiple lounge areas perfect for enjoying Austin’s year-round outdoor lifestyle. Located minutes from Downtown Austin, Lady Bird Lake, acclaimed restaurants, coffee shops, nightlife, and entertainment, this unique property offers exceptional flexibility for investors, multi-generational living, owner-occupants seeking supplemental income, or buyers looking to capitalize on Austin’s thriving STR market. Known for its vibrant culture, acclaimed culinary scene, local art, and energetic atmosphere, East Austin remains one of the city’s most sought-after neighborhoods for both residents and visitors alike.
Getting Around
 Somewhat Walkable
 Some Transit
 Very Bikeable
Schools
Construction
Condition
- Property condition: Resale
- Year built: 2023
Materials
- Foundation: Slab
- Roof: Composition, Shingle
Type & Style
- Home type: Condo
- Property subType: Condominium
Interior
Appliances
- Appliances included: See Remarks,Dishwasher,Gas Range,Microwave,Oven,RNGHD,Refrigerator,Washer/Dryer Stacked
Bedrooms & Bathrooms
- Bedrooms: 5
- Bathrooms: 5
- Full bathrooms: 3
- 1/2 bathrooms: 2
Features
- See Remarks,2 Primary Baths,Breakfast Bar,Ceiling Fan(s),High Ceilings,Eat-in Kitchen,Interior Steps,Kitchen Island,Multiple Dining Areas,Multiple Living Areas,Open Floorplan,Recessed Lighting,Soaking Tub,Stackable W/D Connections,Walk-In Closet(s)
- Window features: Window Treatments
- Flooring: Tile,Wood
Heating & Cooling
- Heating features: Central
- Cooling features: Central Air
Interior Area
- Total interior livable area: 2,930 sqft
Property
Accessibility
- Accessibility features: None
Details
- Parcel number: 02061345020000 & 02061345030000
- Attached to another structure: Yes
- Special condition: Standard
Features
- Levels: Two
- Stories: 2
- Private pool: Yes
- Pool features: See Remarks,In Ground,Outdoor Pool
- Patio & porch: See Remarks,Covered,Front Porch,Patio
- Exterior features: See Remarks,Balcony,Lighting,No Exterior Steps,Private Entrance,Private Yard
- Spa features: None
- Fencing: Back Yard, Fenced, Gate
- Has view: Yes
- View description: Neighborhood,Pool
- Waterfront features: None
Lot
- Lot size: 7,200 sqft
- Features: See Remarks,Back Yard,Level
Parking
- Total spaces: 1
- Parking features: See Remarks,Attached,Door-Single,Driveway,Garage,Garage Faces Front,Gated
- Has garage: Yes
- Attached garage spaces: 1
- Covered spaces: 1
Climate Risk is Financial Risk
Every home has a financial story beyond the listing price. Below, you’ll see the climate risks that could affect this property — and in Bills & Affordability, how those risks may influence repairs, insurance, utilities, and long-term value.
Biggest Threats for This Home
- Hail

- Heat Wave

- Tornado

How This Home’s Risks Compare
FEMA Declared Disasters Across Texas Counties
Understanding the Costs
Financial advisors generally recommend spending no more than 30% of your gross household income on housing costs. In practice, many households stretch to 35% or beyond — especially in high-cost markets.
Estimated Costs Today
| Monthly | Annual | |
|---|---|---|
| Mortgage | $7,326 | $87,912 |
| Home Insurance * | $369 | $4,428 |
| Property Taxes | $1,993 | $23,916 |
| Electricity | $321 | $3,860 |
| Total | $10,009 | $120,108 |
Income You'd Need if You Spent...
Texas FAIR Plan Programs


How Costs Could Change Over Time
Climate risk is quickly impacting all of the major home ownership costs. Adjust the growth rates and percentage of income spent on housing below to see how your housing costs could change over the next 10 years — and what income you'd need to keep up.
Comparing Against the Market
Price Per Sq Ft
vs Other Active Listings
Avg $/sqft
vs Homes Sold Last Month
Median $/sqft
Current Market Trends
Median Price Per Square Foot
The median price per square foot of homes sold in this area each month. Compare this to this listing's price per square foot to gauge whether the home is priced in line with recent sales.
Historicals for This Listing
Zestimate History ($/sqft)
No zestimate history available
Price History
| Date | Event | Price |
|---|---|---|
| 2026-08-17 | Price change | $1,399,800 |
| 2026-05-22 | Listed for sale | $1,448,900 |
| 2021-03-01 | Listing removed | -- |
| 2021-02-07 | Pending sale | $599,000 |
| 2021-02-02 | Price change | $599,000 |
| 2021-01-28 | Price change | $711,237 |
| 2021-01-15 | Listed for sale | $649,023 |
| 2020-04-27 | Listing removed | $449,999 |
| 2020-04-02 | Price change | $449,999 |
| 2020-03-27 | Listed for sale | $454,999 |
| 2020-03-27 | Pending sale | $454,999 |
| 2020-03-19 | Listed for sale | $454,999 |
 View on Zillow