
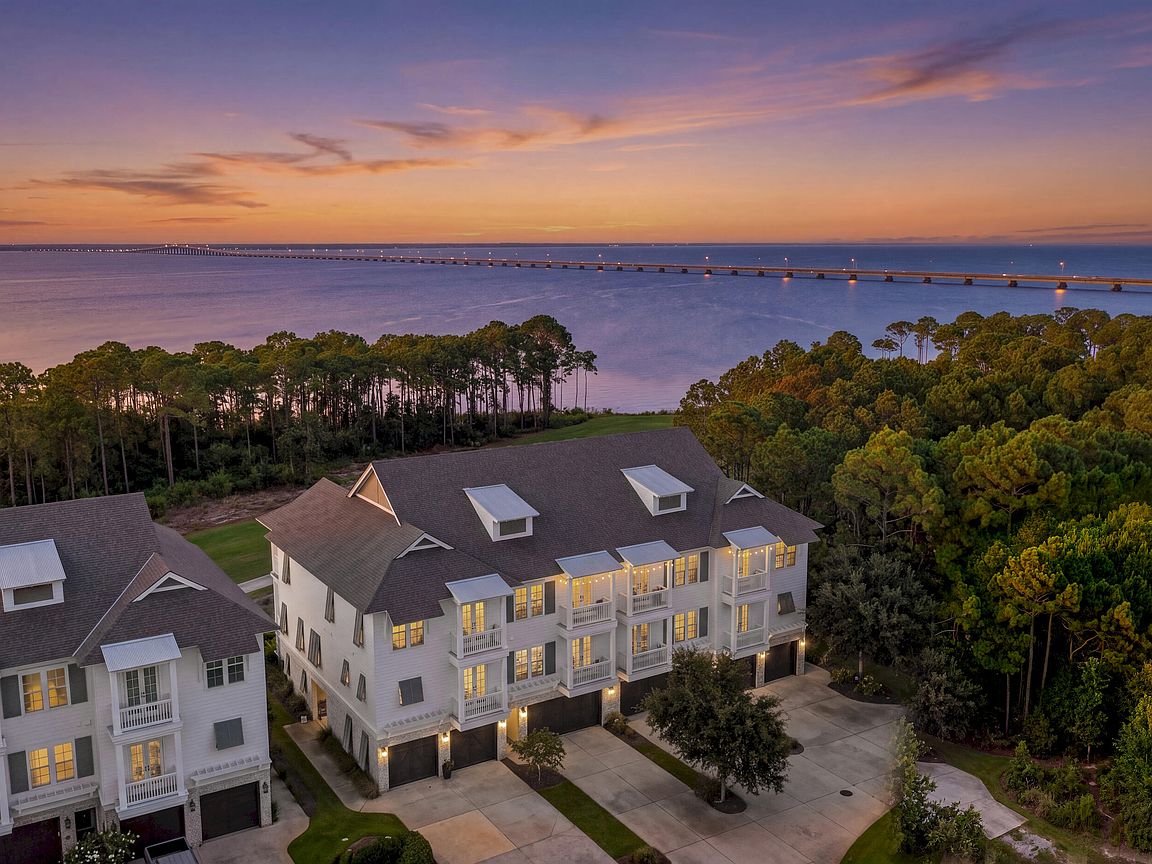


4367 Bahia Ln, Destin, FL, 32541
About This Home
Perfection with spectacular bay views throughout! This gorgeous three story Brownstone town home overlooking the 3rd hole of Kelly Plantation's Golf Course is built to impress. Unlike the other Brownstones this one offers unobstructed spectacular bay views, amazing bar with electronic lifting hideaway bar cabinet and wine cellar. The back porch offers pulldown screens allowing for spectacular views. The kitchen is an entertainer's dream with a Wolf stove, Sub Zero appliances, oversized island and conversational area. The home features an elevator and large custom two car garage with storage for everyday convenience. The master suite offers beautiful water views, a large walk in closet and master bathroom suite built for relaxation in mind. The home has a gorgeous office with a murphy bed, custom barn door, wine closet and bay views. Start your new life at the beach sitting on your oversized balconies relaxing watching the boats with your gorgeous bay views! Residents of Kelly Plantation enjoy access to an exceptional collection of amenities, including a championship golf course, scenic walking trails, pickleball, and five well-maintained clay tennis courts with LED lighting for evening play, along with a bayfront boardwalk, resort-style pool, fitness center, and clubhouse. **Buyer to verify all measurements and information**
Getting Around
 Car-Dependent
 Very Limited Transit
 Somewhat Bikeable
Schools
Construction
Condition
- Property condition: Construction Complete
- Year built: 2017
Materials
- Roof: Shingle
- Construction materials: Block,Frame,Masonite
Type & Style
- Home type: Townhouse
- Property subType: Townhouse
Interior
Appliances
- Appliances included: Dishwasher,Disposal,Microwave,Range Hood,Electric Water Heater
- Laundry features: Washer/Dryer Hookup
Bedroom
- Level: Third
- Area: 132
- Dimensions: 12 x 11
Bedroom
- Level: Third
- Area: 156
- Dimensions: 13 x 12
Bedrooms & Bathrooms
- Bedrooms: 4
- Bathrooms: 3
- Full bathrooms: 3
Bonus Room
- Level: First
- Area: 224
- Dimensions: 16 x 14
Dining Room
- Level: Second
- Area: 200
- Dimensions: 20 x 10
Features
- Breakfast Bar,Bookcases,Tray Ceiling(s),Kitchen Island,Recessed Lighting,Owner's Closet,Pantry,Shelving,Split Bedroom,Elevator
- Window features: Window Treatments
- Flooring: Hardwood,Tile
- Fireplace features: EPA Qualified Fireplace,Gas
- Fireplace: Yes
Garage
- Level: First
- Area: 484
- Dimensions: 22 x 22
Great Room
- Level: Second
- Area: 360
- Dimensions: 24 x 15
Heating
- Heating features: Natural Gas
Interior Area
- Total structure area: 2,975
- Total interior livable area: 2,975 sqft
Master Bathroom
- Level: Third
- Area: 195
- Dimensions: 15 x 13
Other
- Level: Second
- Area: 210
- Dimensions: 21 x 10
Other
- Level: Third
- Area: 210
- Dimensions: 21 x 10
Property
Details
- Parcel number: 002S22206100000120
- Zoning description: Resid Single Family
Features
- Stories: 3
- Patio & porch: Enclosed,Deck,Patio
- Exterior features: Balcony,Private Yard,Sprinkler System
- Fencing: Partial
- Has view: Yes
- View description: Bay
- Has water view: Yes
- Water view: Bay
- On waterfront: Yes
Lot
- Lot size: 2,178 sqft
- Features: On Golf Course,See Remarks,Wetlands,Within 1/2 Mile to Water
Parking
- Total spaces: 4
- Parking features: Garage Door Opener,Garage
- Has garage: Yes
- Attached garage spaces: 2
- Covered spaces: 2
Climate Risk is Financial Risk
Every home has a financial story beyond the listing price. Below, you’ll see the climate risks that could affect this property — and in Bills & Affordability, how those risks may influence repairs, insurance, utilities, and long-term value.
Biggest Threats for This Home
- Hurricane

- Lightning

- Tornado

- Coastal Flooding

- Heat Wave

- Strong Wind

- Tsunami

How This Home’s Risks Compare
FEMA Declared Disasters in Okaloosa County and Florida
Understanding the Costs
Financial advisors generally recommend spending no more than 30% of your gross household income on housing costs. In practice, many households stretch to 35% or beyond — especially in high-cost markets.
Estimated Costs Today
| Monthly | Annual | |
|---|---|---|
| Mortgage | $6,067 | $72,804 |
| Home Insurance * | $182 | $2,184 |
| Property Taxes | $839 | $10,068 |
| Electricity | $299 | $3,592 |
| Total | $7,387 | $88,644 |
Income You'd Need if You Spent...
Florida FAIR Plan Programs


How Costs Could Change Over Time
Climate risk is quickly impacting all of the major home ownership costs. Adjust the growth rates and percentage of income spent on housing below to see how your housing costs could change over the next 10 years — and what income you'd need to keep up.
Comparing Against the Market
Price Per Sq Ft
vs Other Active Listings
Avg $/sqft
vs Homes Sold Last Month
Median $/sqft
Current Market Trends
Median Price Per Square Foot
The median price per square foot of homes sold in this area each month. Compare this to this listing's price per square foot to gauge whether the home is priced in line with recent sales.
Historicals for This Listing
Zestimate History ($/sqft)
Price History
| Date | Event | Price |
|---|---|---|
| 2026-08-07 | Listed for sale | $1,200,000 |
| 2021-02-26 | Sold | $895,000 |
| 2021-02-14 | Pending sale | $900,000 |
| 2021-02-11 | Listed for sale | $900,000 |
| 2018-02-15 | Sold | $650,000 |
 View on Zillow