



4049 Indian Byu N, Destin, FL, 32541
About This Home
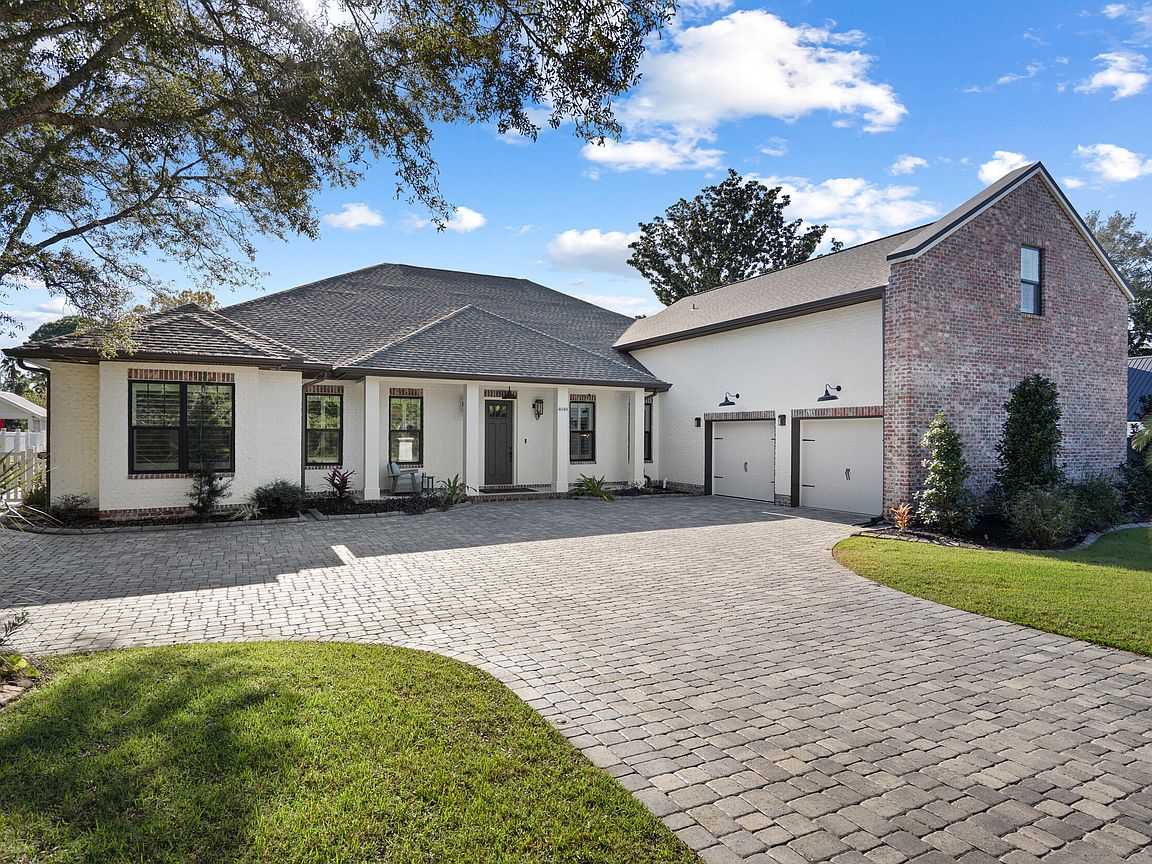
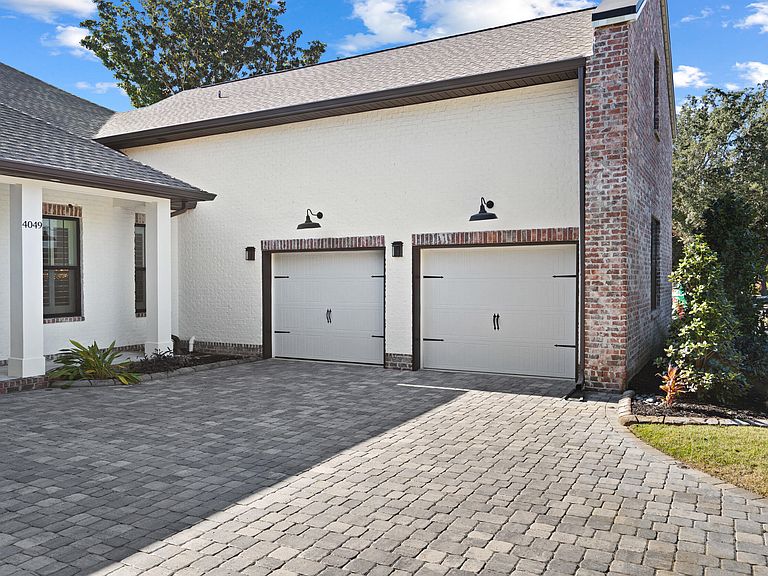
Welcome to 4049 Indian Bayou North, priced below appraised value, this is a completely reimagined waterfront residence where luxury, comfort, and the Florida lifestyle converge. This home has undergone a custom renovation with no surface untouched. Every detail-from refined finishes to state-of-the-art upgrades-has been curated to deliver an elevated living experience. Located along a quiet, deepwater canal, the property offers direct boating access to Choctawhatchee Bay. Near the end of this tranquil road, enjoy limited pass-through traffic. A private dock with covered boat and jet ski lifts plus an industrial-grade KillerDock cleaning station make it ideal for water enthusiasts. Inside, the open layout includes 5 spacious bedrooms, 4 full and 1 half bathrooms,a dedicated office, a chef's kitchen with Viking appliances, and a gorgeous saltwater pool with lounger and baja shelf just outside. The open-concept living and dining areas are anchored by a sleek gas fireplace and custom shiplap detailing, with wide-plank luxury flooring running throughout. Step through the back door into an outdoor oasis designed for entertaining. The covered lanai features dual oversized ceiling fans, lighting, and a full outdoor kitchen with built-in gas grill, hood vent, sink, refrigerator, and custom cabinetry. The pool includes a tanning ledge, lighting, and paver decking framed by lush landscaping and privacy fencing. Beyond the pool is a backyard putting green with chipping zones and a real sand trap, enhanced by accent lighting for evening ambiance. The detached guest house includes a private living room, wet bar, half bath, and separate entrance - ideal for a mother-in-law suite or office. Additional features include a Generac generator, irrigation, landscape lighting, tankless water heater, and plantation shutters. The oversized garage accommodates vehicles, water toys, and storage. No HOA restrictions, yet nestled in a peaceful, upscale neighborhood near beaches, golf, and shopping. Recently added full yard water softener and 30 amp shore power at the dock.
Getting Around
 Car-Dependent
 Very Limited Transit
 Somewhat Bikeable
Schools
Construction
Condition
- Property condition: Construction Complete
- Year built: 2022
Materials
- Foundation: Slab
- Roof: Shingle
- Construction materials: Brick,Trim Aluminum,Siding CmntFbrHrdBrd
Type & Style
- Home type: SingleFamily
- Architectural style: Contemporary
- Property subType: Single Family Residence
Interior
Appliances
- Appliances included: Dishwasher,Dryer,Microwave,Refrigerator,Washer,Tankless Water Heater
- Laundry features: Washer/Dryer Hookup
Bedroom
- Level: First
- Area: 144
- Dimensions: 12 x 12
Bedroom
- Level: First
- Area: 144
- Dimensions: 12 x 12
Bedroom
- Level: First
- Area: 144
- Dimensions: 12 x 12
Bedrooms & Bathrooms
- Bedrooms: 5
- Bathrooms: 6
- Full bathrooms: 4
- 1/2 bathrooms: 2
Dining Room
- Level: First
- Area: 144
- Dimensions: 12 x 12
Features
- Breakfast Bar,Vaulted Ceiling(s),Tray Ceiling(s),Kitchen Island,Pantry,Split Bedroom
- Window features: Double Pane Windows,Window Treatments
- Flooring: Hardwood,Tile,Carpet
- Fireplace features: EPA Qualified Fireplace,Gas
- Fireplace: Yes
- Common walls with other units/homes: No Common Walls
Heating & Cooling
- Heating features: Natural Gas
- Cooling features: Central Air,Ceiling Fan(s)
Interior Area
- Total structure area: 4,751
- Total interior livable area: 4,751 sqft
Kitchen
- Level: First
- Area: 144
- Dimensions: 12 x 12
Living Room
- Level: First
- Area: 360
- Dimensions: 20 x 18
Master Bedroom
- Level: First
- Area: 168
- Dimensions: 14 x 12
Sitting Room
- Level: First
- Area: 144
- Dimensions: 12 x 12
Property
Details
- Parcel number: 002S2212440000004A
- Zoning description: Resid Single Family
Features
- Stories: 2
- Private pool: Yes
- Pool features: In Ground,Gunite
- Patio & porch: Covered,Patio,Porch
- Exterior features: Dock,Private Yard,Sprinkler System,Outdoor Kitchen,Rain Gutters
- Has view: Yes
- View description: Bayou
- Has water view: Yes
- Water view: Bayou
- On waterfront: Yes
- Waterfront features: Bayou,Seawall
Lot
- Lot size: 0.43 Acres
- Features: Cleared,Interior Lot,Level,Within 1/2 Mile to Water
- Lot size dimensions: 102 x 191 x 103 x 196
Parking
- Total spaces: 2
- Parking features: Garage Door Opener,Oversized,Garage
- Has garage: Yes
- Attached garage spaces: 2
- Covered spaces: 2
Climate Risk is Financial Risk
Every home has a financial story beyond the listing price. Below, you’ll see the climate risks that could affect this property — and in Bills & Affordability, how those risks may influence repairs, insurance, utilities, and long-term value.
Biggest Threats for This Home
- Hurricane

- Lightning

- Heat Wave

- Tornado

- Tsunami

How This Home’s Risks Compare
FEMA Declared Disasters in Okaloosa County and Florida
Understanding the Costs
Financial advisors generally recommend spending no more than 30% of your gross household income on housing costs. In practice, many households stretch to 35% or beyond — especially in high-cost markets.
Estimated Costs Today
| Monthly | Annual | |
|---|---|---|
| Mortgage | $15,169 | $182,028 |
| Home Insurance * | $455 | $5,460 |
| Property Taxes | $2,864 | $34,368 |
| Electricity | $478 | $5,737 |
| Total | $18,966 | $227,592 |
Income You'd Need if You Spent...
Florida FAIR Plan Programs



How Costs Could Change Over Time
Climate risk is quickly impacting all of the major home ownership costs. Adjust the growth rates and percentage of income spent on housing below to see how your housing costs could change over the next 10 years — and what income you'd need to keep up.
Comparing Against the Market
Price Per Sq Ft
vs Other Active Listings
Avg $/sqft
vs Homes Sold Last Month
Median $/sqft
Current Market Trends
Median Price Per Square Foot
The median price per square foot of homes sold in this area each month. Compare this to this listing's price per square foot to gauge whether the home is priced in line with recent sales.
Historicals for This Listing
Zestimate History ($/sqft)
Price History
| Date | Event | Price |
|---|---|---|
| 2025-11-26 | Price change | $3,199,000 |
| 2025-11-19 | Listed for sale | $3,249,000 |
| 2025-11-13 | Listing removed | $3,249,000 |
| 2025-09-06 | Price change | $3,249,000 |
| 2025-05-30 | Listed for sale | $3,300,000 |
| 2022-04-29 | Sold | $2,350,000 |
| 2022-03-20 | Pending sale | $2,350,000 |
| 2022-03-20 | Price change | $2,350,000 |
| 2021-10-12 | Listed for sale | $2,495,000 |
| 2020-10-07 | Sold | $425,000 |
| 2017-10-30 | Sold | $325,000 |
 View on Zillow