


4905 SANDY GLEN WAY, Wimauma, FL, 33598
About This Home
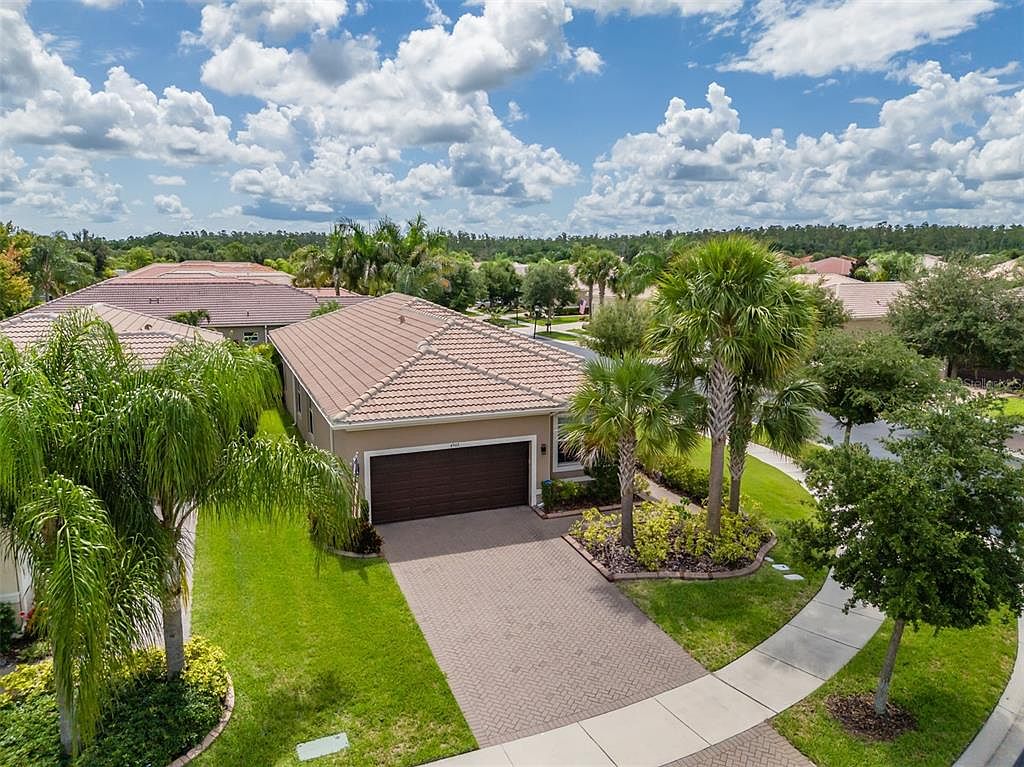
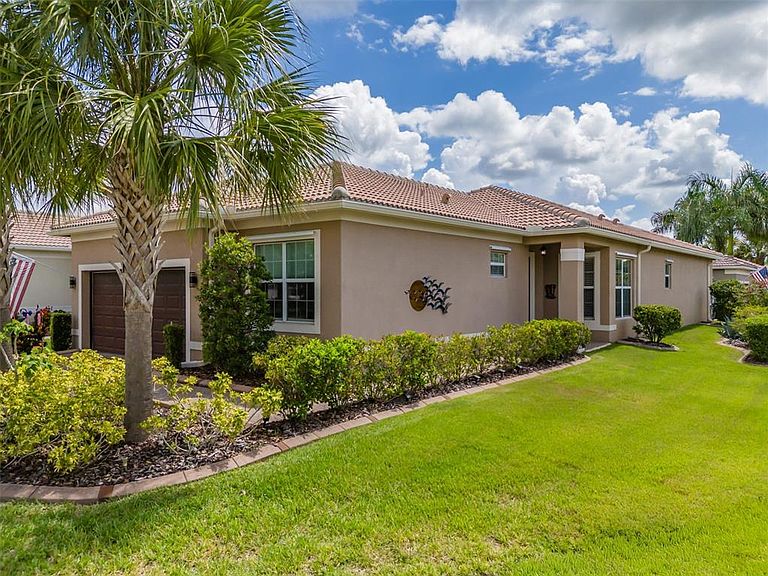
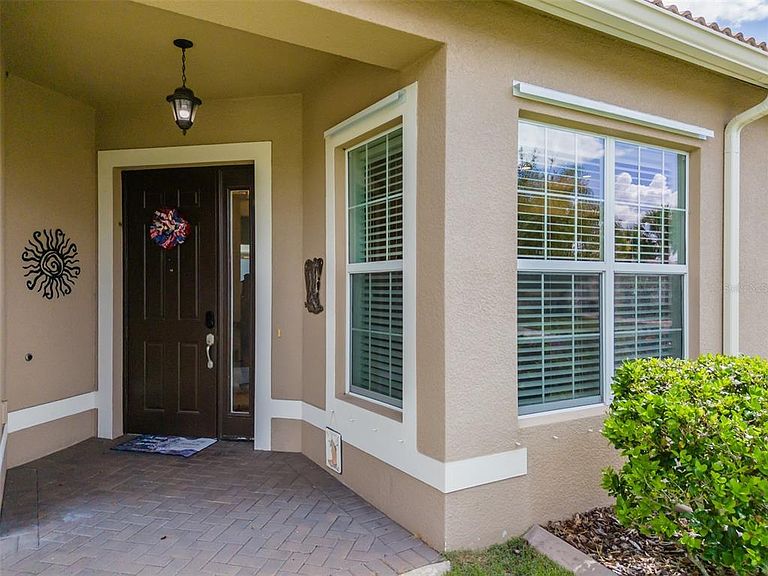
**ASSUMABLE 2.25% VA LOAN-- Available to everyone**. Experience Resort-Style Living in Valencia Lakes! Welcome to this impeccably maintained 2018 GL Homes Positano model, offering 2,001 square feet of thoughtfully designed living space in Valencia Lakes, Tampa Bay’s premier 55+ Active Adult Community. An inviting 9’x11’ foyer with a tray ceiling welcomes you into this natural light-filled home, where elegant 18”x18” porcelain tile flooring flows throughout the common living areas. The front entry is enhanced with a Phantom retractable screen door, allowing you to enjoy Florida’s beautiful cross breezes. Designed with entertaining in mind, the open-concept kitchen is the heart of the home and features quartz countertops, stylish gray cabinetry, a stunning mosaic glass-tile backsplash, a single-basin sink with a reverse osmosis drinking water faucet, Whirlpool refrigerator, GE Stainless Steel range, microwave (2026), and dishwasher (2026), pantry with pull-out sliders, and abundant workspace for the home’s chef. The adjoining dinette offers casual dining beneath a lighted ceiling fan. The dining room is beautifully illuminated by a large window and elegant chandelier and comfortably accommodates seating for eight, making special gatherings and dinner parties effortless. The spacious great room features 8 recessed lights, a lighted ceiling fan, and it opens through 12’ sliders to the lanai/screen room. Enjoy outdoor living in the 20’x17’ lanai/screen-room which features a Florida Glass wall that enhances privacy and comfort, a durable hardtop roof, and a lighted ceiling fan; this is a perfect space for relaxing with your morning coffee or entertaining guests in the evening. Retreat to the luxurious primary suite featuring two open-access walk-in closets, a large 9’ window, and a spa-inspired en-suite bath with separate quartz-topped vanities and oversized walk-in shower complete with a built-in bench. A versatile den with double doors, a large window, and a lighted ceiling fan offers the perfect space for a home office, hobby room, or optional third bedroom. The split-bedroom floor plan provides privacy for guests. Bedroom two, with a Murphy bed, is tucked away from the primary suite and features plush carpeting, a ceiling fan, and convenient access to the second bath with a quartz banjo-style vanity and framed tub/shower combination. The well-appointed laundry room includes a utility sink and GE top-load washer and dryer (2026). Additional upgrades include custom top-down/bottom-up window shades throughout the home, a Carrier Infinity HVAC (2023), Rheem water heater (2023), Culligan water softener, insulated garage door, quiet belt-drive garage door opener, and a high-ceiling in the garage offering excellent storage potential. Beyond your front door, enjoy the award-winning lifestyle of Valencia Lakes. Residents enjoy a magnificent clubhouse, resort-style pools, fitness center, tennis & pickleball courts, bocce, softball, scenic walking and biking trails, community garden, dog park, on-site restaurant, and a full calendar of clubs, entertainment, social events, and activities. Valencia Lakes offers the perfect blend of luxury, convenience, and active living. This exceptional Positano model has been lovingly maintained and is truly move-in ready. Don’t miss your opportunity to enjoy the very best of Florida’s resort-style lifestyle!
Getting Around
 Car-Dependent
 Very Limited Transit
 Somewhat Bikeable
Schools
Construction
Condition
- Property condition: Completed
- Year built: 2018
Materials
- Foundation: Slab
- Roof: Tile
- Construction materials: Block,Concrete
Other
- Builder model: Positano
- Builder name: GL HOMES
Type & Style
- Home type: SingleFamily
- Architectural style: Coastal
- Property subType: Single Family Residence
Interior
Appliances
- Appliances included: Dishwasher,Disposal,Dryer,Electric Water Heater,Exhaust Fan,Kitchen Reverse Osmosis System,Microwave,Range,Refrigerator,Washer,Water Softener
- Laundry features: Electric Dryer Hookup,Inside,Laundry Room,Washer Hookup
Balcony Porch Lanai
- Features: Ceiling Fan(s)
- Level: First
Bathroom2
- Features: Exhaust Fan,Single Vanity,Stone Counters,Tub With Shower,Linen Closet
- Level: First
Bedroom2
- Features: Ceiling Fan(s),Dual Closets
- Level: First
- Area: 134
- Dimensions: 10x13.4
Bedrooms & Bathrooms
- Bedrooms: 2
- Bathrooms: 2
- Full bathrooms: 2
Dining Room
- Level: First
- Area: 154
- Dimensions: 14x11
Features
- Ceiling Fan(s),Eating Space In Kitchen,High Ceilings,Kitchen/Family Room Combo,Living Room/Dining Room Combo,Open Floorplan,Pest Guard System,Primary Bedroom Main Floor,Solid Surface Counters,Solid Wood Cabinets,Walk-In Closet(s)
- Door features: Sliding Doors
- Window features: Window Treatments,Hurricane Shutters,Shutters,Hurricane Shutters/Windows
- Flooring: Carpet,Porcelain Tile
- Common walls with other units/homes: Corner Unit
Foyer
- Level: First
- Area: 99
- Dimensions: 9x11
Great Room
- Features: Ceiling Fan(s)
- Level: First
- Area: 321.44
- Dimensions: 19.6x16.4
Heating & Cooling
- Heating features: Heat Pump
- Cooling features: Central Air
Interior Area
- Total structure area: 2,645
- Total interior livable area: 2,001 sqft
Kitchen
- Features: Breakfast Bar,Pantry,Stone Counters
- Level: First
- Area: 135.68
- Dimensions: 12.8x10.6
Laundry
- Features: Built-In Shelving
- Level: First
Office
- Features: Ceiling Fan(s)
- Level: First
- Area: 169.4
- Dimensions: 11x15.4
Primary Bathroom
- Features: Built-In Shower Bench,Dual Sinks,En Suite Bathroom,Exhaust Fan,Shower No Tub,Split Vanities,Stone Counters,Sunken Shower,Water Closet/Priv Toilet
- Level: First
Primary Bedroom
- Features: Walk-In Closet(s)
- Level: First
- Area: 211.2
- Dimensions: 16x13.2
Property
Details
- Parcel number: U0532209YZ00000000053.0
- Zoning: PD
- Special condition: None
Features
- Levels: One
- Stories: 1
- Patio & porch: Covered,Enclosed,Front Porch,Patio,Rear Porch,Screened
- Exterior features: Gray Water System,Irrigation System,Private Entrance,Private Mailbox,Private Yard,Rain Gutters,Sidewalk
- Has view: Yes
- View description: Garden
- Waterfront features: Lake
- Residential vegetation: Mature Landscaping,Oak Trees,Trees/Landscaped
Lot
- Lot size: 7,626 sqft
- Features: In County,Irregular Lot,Landscaped,Level,Sidewalk,Above Flood Plain
Parking
- Total spaces: 2
- Parking features: Driveway,Garage Door Opener,Ground Level
- Has garage: Yes
- Attached garage spaces: 2
- Covered spaces: 2
- Has uncovered spaces: Yes
Climate Risk is Financial Risk
Every home has a financial story beyond the listing price. Below, you’ll see the climate risks that could affect this property — and in Bills & Affordability, how those risks may influence repairs, insurance, utilities, and long-term value.
Biggest Threats for This Home
- Cold Wave

- Hurricane

- Lightning

- Tornado

- Inland Flooding

- Drought

- Hail

- Heat Wave

- Wildfire

- Tsunami

How This Home’s Risks Compare
FEMA Declared Disasters in Hillsborough County and Florida
Understanding the Costs
Financial advisors generally recommend spending no more than 30% of your gross household income on housing costs. In practice, many households stretch to 35% or beyond — especially in high-cost markets.
Estimated Costs Today
| Monthly | Annual | |
|---|---|---|
| Mortgage | $1,972 | $23,664 |
| Home Insurance * | $185 | $2,220 |
| Property Taxes | $497 | $5,964 |
| Electricity | $201 | $2,416 |
| Total | $2,855 | $34,260 |
Income You'd Need if You Spent...
Florida FAIR Plan Programs

How Costs Could Change Over Time
Climate risk is quickly impacting all of the major home ownership costs. Adjust the growth rates and percentage of income spent on housing below to see how your housing costs could change over the next 10 years — and what income you'd need to keep up.
Comparing Against the Market
Price Per Sq Ft
vs Other Active Listings
Avg $/sqft
vs Homes Sold Last Month
Median $/sqft
Current Market Trends
Median Price Per Square Foot
The median price per square foot of homes sold in this area each month. Compare this to this listing's price per square foot to gauge whether the home is priced in line with recent sales.
Historicals for This Listing
Zestimate History ($/sqft)
Price History
| Date | Event | Price |
|---|---|---|
| 2026-07-07 | Listed for sale | $390,000 |
| 2018-09-05 | Sold | $336,300 |
 View on Zillow