



4051 Old Oaks Street, Castle Rock, CO, 80104
About This Home
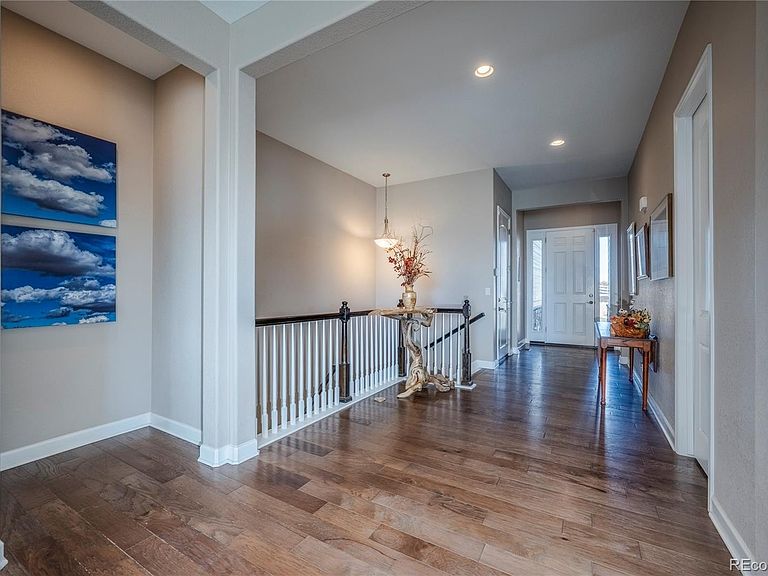
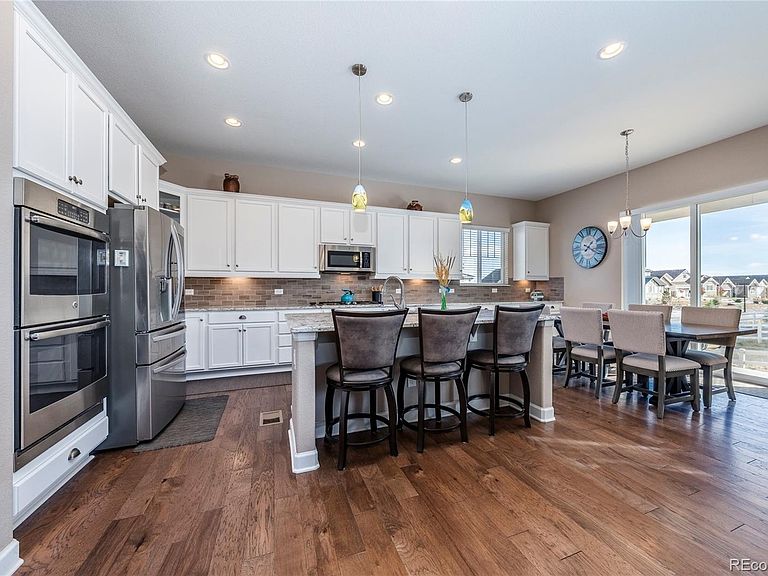
Nestled in the desirable Oak Ridge community of Crystal Valley Ranch, this impeccably maintained ranch-style home sits on an impressive, beautifully landscaped corner lot and offers the perfect blend of luxury, comfort, and convenience. Step inside to a bright, welcoming entry that opens to an expansive floor plan highlighted by 10-foot ceilings, abundant natural light, and thoughtful upgrades throughout. The stunning gourmet kitchen features a massive island with seating, double ovens, a 5-burner gas cooktop, tile backsplash, under-cabinet lighting, and an abundance of cabinets and counter space—ideal for everyday living and entertaining. A spacious walk-in pantry adds even more storage. The open dining area overlooks the covered patio, while the inviting great room—with its cozy fireplace—creates the perfect gathering space. The main level offers three generous bedrooms plus a dedicated office complete with custom built-in shelving. Retreat to the serene primary suite featuring a bay window, large walk-in closet, and a luxurious spa-inspired bath with an oversized shower. The enormous partially finished basement provides endless possibilities: a media room, gym, play space, or future expansion. With 9-foot ceilings, rough-in plumbing, and ample storage, it’s ready for your vision. Enjoy substantial energy savings with fully owned solar panels, extra insulation, and a new sump pump already in place. The professionally landscaped yard includes plumbing ready for future garden beds or a water feature, plus vibrant wildflowers, patio space, and nearby walking paths. Located minutes from downtown Castle Rock and surrounded by neighborhood trails and parks, this home offers peaceful main level living with plenty of room to relax, entertain, and grow.
Getting Around
 Car-Dependent
 Very Limited Transit
 Somewhat Bikeable
Schools
Construction
Condition
- Year built: 2018
Materials
- Foundation: Slab
- Roof: Composition
- Construction materials: Stone,Wood Siding
Other
- Builder model: Daniel
- Builder name: Richmond American Homes
Type & Style
- Home type: SingleFamily
- Architectural style: Contemporary
- Property subType: Single Family Residence
Interior
Appliances
- Appliances included: Cooktop,Dishwasher,Disposal,Double Oven,Gas Water Heater,Microwave,Self Cleaning Oven
Basement
- Has basement: Yes
- Basement: Bath/Stubbed,Full,Sump Pump
Bathroom
- Features: Primary Suite
- Level: Main
Bathroom
- Level: Main
Bedroom
- Features: Primary Suite
- Level: Main
Bedroom
- Level: Main
Bedroom
- Level: Main
Bedrooms & Bathrooms
- Bedrooms: 3
- Bathrooms: 2
- Full bathrooms: 1
- 3/4 bathrooms: 1
- Main level bathrooms: 2
- Main level bedrooms: 3
Dining Room
- Level: Main
Features
- Built-in Features,Ceiling Fan(s),Eat-in Kitchen,Granite Counters,High Ceilings,High Speed Internet,Kitchen Island,Open Floorplan,Pantry,Radon Mitigation System,Smoke Free,Walk-In Closet(s)
- Window features: Bay Window(s),Double Pane Windows,Window Coverings
- Flooring: Carpet,Tile,Wood
- Number of fireplaces: 1
- Fireplace features: Great Room
- Fireplace: Yes
- Finished area below ground: 733
- Finished area above ground: 2,350
Great Room
- Level: Main
Great Room
- Level: Basement
Heating & Cooling
- Heating features: Forced Air
- Cooling features: Central Air
Interior Area
- Total structure area: 4,677
- Total interior livable area: 4,677 sqft
Kitchen
- Level: Main
Laundry
- Level: Main
Office
- Level: Main
Utility Room
- Level: Basement
Property
Details
- Parcel number: R0490114
- Special condition: Standard
- Exclusions: Kitchen Refrigerator,Washer And Dryer.
Features
- Levels: One
- Stories: 1
- Patio & porch: Covered,Front Porch,Patio
- Exterior features: Lighting,Private Yard
- Fencing: Full
Lot
- Lot size: 0.39 Acres
- Features: Corner Lot,Landscaped,Master Planned,Sprinklers In Front,Sprinklers In Rear
Parking
- Total spaces: 3
- Parking features: Concrete
- Has garage: Yes
- Attached garage spaces: 3
- Covered spaces: 3
Climate Risk is Financial Risk
Every home has a financial story beyond the listing price. Below, you’ll see the climate risks that could affect this property — and in Bills & Affordability, how those risks may influence repairs, insurance, utilities, and long-term value.
Biggest Threats for This Home
- Lightning

- Wildfire

- Hail

- Winter Weather

- Strong Wind

- Tornado

How This Home’s Risks Compare
FEMA Declared Disasters Across Colorado Counties
Understanding the Costs
Financial advisors generally recommend spending no more than 30% of your gross household income on housing costs. In practice, many households stretch to 35% or beyond — especially in high-cost markets.
Estimated Costs Today
| Monthly | Annual | |
|---|---|---|
| Mortgage | $4,424 | $53,088 |
| Home Insurance * | $447 | $5,364 |
| Property Taxes | $415 | $4,980 |
| Electricity | $353 | $4,236 |
| Total | $5,639 | $67,668 |
Income You'd Need if You Spent...
Colorado FAIR Plan Programs
How Costs Could Change Over Time
Climate risk is quickly impacting all of the major home ownership costs. Adjust the growth rates and percentage of income spent on housing below to see how your housing costs could change over the next 10 years — and what income you'd need to keep up.
Comparing Against the Market
Price Per Sq Ft
vs Other Active Listings
Avg $/sqft
vs Homes Sold Last Month
Median $/sqft
Current Market Trends
Median Price Per Square Foot
The median price per square foot of homes sold in this area each month. Compare this to this listing's price per square foot to gauge whether the home is priced in line with recent sales.
Historicals for This Listing
Zestimate History ($/sqft)
Price History
| Date | Event | Price |
|---|---|---|
| 2025-12-30 | Price change | $925,000 |
| 2025-11-12 | Listed for sale | $950,000 |
| 2018-02-26 | Sold | $594,600 |
For Sale by Agent
 View on Zillow