


1719 PACIFIC DUNES DR, Sun City Center, FL, 33573
About This Home
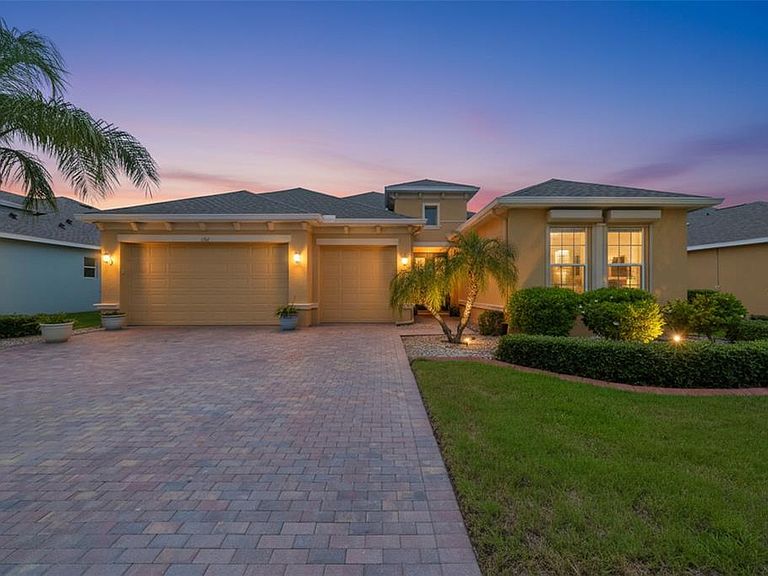
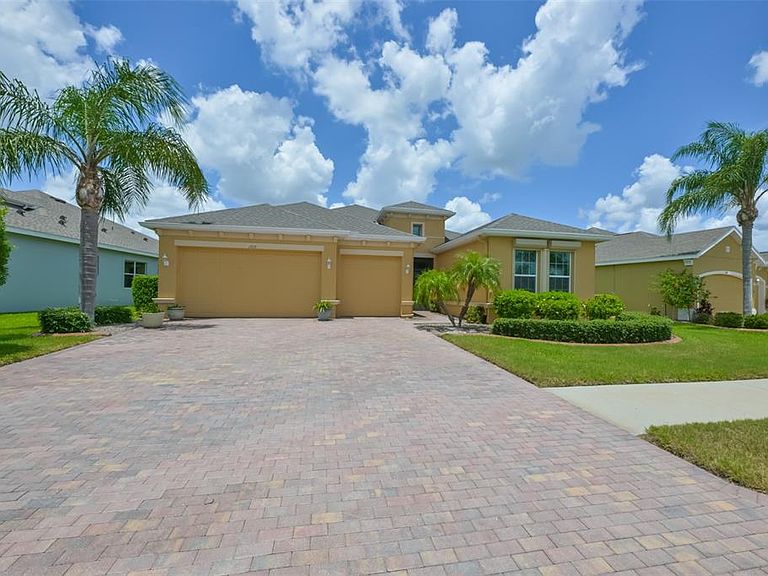
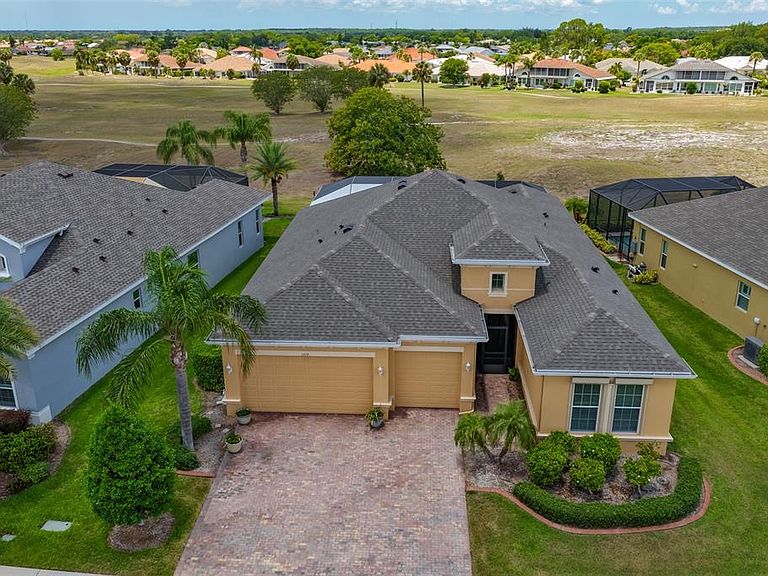
CLICK ON 3D TOUR ABOVE ------- STUNNING EXECUTIVE STYLE HOME FEATURING 3 CAR GARAGE, NEW ELECTRONIC HURRICANE SHUTTERS, PEBBLE-TEC LINED POOL, NEW ROOF (2025), GENERATOR (2025) PLUS TOO MANY UPGRADES TO LIST (over $80K)! (List of upgrades is available.) This beautiful home is located in the GATED neighborhood of Verona, which is part of the active retirement living community of Renaissance Golf & Country Club and overlooks a greenbelt. This 3 bedroom/2.5 bath "MONTECITO" model, offers almost 2400 sq ft of modern open floor plan living space and has been immaculately maintained. CONTEMPORARY TOUCHES have been thoughtfully carried throughout the home; luxury waterproof laminate seamlessly floats through the entire home with the exception of the third bedroom, which has NEW carpeting, custom window treatments, modern fixtures/lights/fans, crown molding and neutral paint tones. All furniture in home (contemporary and new) will be CONVEYED with the sale of the home! The HUGE gourmet EAT-IN kitchen is a dream with QUARTZ COUNTERS, an extra-large breakfast bar with built in storage, 42” HONEY toned all-wood cabinetry w/pullouts & soft close hinges, NEWER stainless-steel appliances which include a double wall oven & cooktop (2024), all the while overlooking the pool and lanai. The large great room is the center of the home which allows a perfect space for entertaining family and friends or relaxing and enjoying easy access to the lanai and pool area. Primary owner’s suite is located in the back of the house for ultimate privacy and boasts a well-appointed ensuite bathroom. The third bedroom also boasts of a private ensuite bathroom, trey ceiling and luxurious carpet underfoot. A POWDER ROOM, ensures that the bedrooms are kept private and guests are properly accommodated. But the “piece de resistance”, is the custom Pavered lanai, decking and pool. Retreat to your very own private oasis in the extended lanai that features a gorgeous PEBBLE-TEC lined pool (3’to 8’ deep), COMMERCIAL GAS GRILL and a covered area for entertaining. The screened cage has NEW impact screening for storm protection and Florida Sun Shades so you can enjoy this pool area year-round. The new owner will have access to both Club Renaissance, where you can enjoy dining, drinks, fitness classes, spa, social activities PLUS all Sun City amenities such as shopping, restaurants, banking, doctors, numerous social clubs, pickleball and so much more, all accessible by golf cart! ROOF 2025; 4 TON HVAC 2026; WATER HEATER 2025; FLOORING 2025; ELECTRONIC HURRICANE SHUTTERS 2026; POOL PUMP 2026; WATER SOFTENER 2025; PEBBLE-TEC POOL LINER 2021; WHOLE HOUSE GENERATOR w/FULL BYPASS SYSTEM 2026.
Getting Around
 Car-Dependent
 Very Limited Transit
 Somewhat Bikeable
Schools
Construction
Condition
- Year built: 2016
Materials
- Foundation: Slab
- Roof: Shingle
- Construction materials: Block,Stucco
Other
- Builder model: MONTICITO
- Builder name: MINTO
Type & Style
- Home type: SingleFamily
- Architectural style: Contemporary
- Property subType: Single Family Residence
Interior
Appliances
- Appliances included: Oven,Cooktop,Dishwasher,Disposal,Dryer,Electric Water Heater,Freezer,Microwave,Range,Range Hood,Refrigerator,Washer,Water Softener
- Laundry features: Inside,Laundry Room
Balcony Porch Lanai
- Level: First
- Area: 1764
- Dimensions: 49x36
Bathroom2
- Features: En Suite Bathroom,Stone Counters,Tub With Shower,Window/Skylight in Bath,Linen Closet
- Level: First
- Area: 100
- Dimensions: 10x10
Bathroom3
- Features: Granite Counters,Linen Closet
- Level: First
- Area: 36
- Dimensions: 6x6
Bedroom2
- Features: Ceiling Fan(s),Built-in Closet
- Level: First
- Area: 143
- Dimensions: 13x11
Bedroom3
- Features: Ceiling Fan(s),En Suite Bathroom,Walk-In Closet(s)
- Level: First
- Area: 180
- Dimensions: 15x12
Bedrooms & Bathrooms
- Bedrooms: 3
- Bathrooms: 3
- Full bathrooms: 2
- 1/2 bathrooms: 1
Dining Room
- Features: Ceiling Fan(s)
- Level: First
- Area: 180
- Dimensions: 15x12
Features
- Ceiling Fan(s),Crown Molding,Eating Space In Kitchen,High Ceilings,Kitchen/Family Room Combo,Open Floorplan,Primary Bedroom Main Floor,Solid Wood Cabinets,Split Bedroom,Stone Counters,Thermostat,Tray Ceiling(s),Walk-In Closet(s)
- Door features: Sliding Doors
- Window features: Window Treatments,Hurricane Shutters
- Flooring: Carpet,Ceramic Tile,Laminate
Great Room
- Features: Ceiling Fan(s)
- Level: First
- Area: 480
- Dimensions: 24x20
Heating & Cooling
- Heating features: Central,Electric,Heat Pump
- Cooling features: Central Air
Interior Area
- Total structure area: 3,222
- Total interior livable area: 2,377 sqft
Kitchen
- Features: Breakfast Bar,Ceiling Fan(s),Pantry,Kitchen Island,Stone Counters
- Level: First
- Area: 240
- Dimensions: 20x12
Laundry
- Features: Built-In Shelving,Stone Counters
- Level: First
- Area: 126
- Dimensions: 18x7
Primary Bathroom
- Features: En Suite Bathroom,Garden Bath,Split Vanities,Stone Counters,Tub with Separate Shower Stall,Water Closet/Priv Toilet,Window/Skylight in Bath,Linen Closet
- Level: First
- Area: 260
- Dimensions: 20x13
Primary Bedroom
- Features: Ceiling Fan(s),En Suite Bathroom,Walk-In Closet(s)
- Level: First
- Area: 270
- Dimensions: 18x15
Property
Details
- Parcel number: U1832209Y400000100009.0
- Zoning: PD-MU
- Special condition: None
Features
- Levels: Three Or More
- Stories: 3
- Private pool: Yes
- Pool features: Deck,Gunite,In Ground,Lighting,Pool Sweep,Screen Enclosure
- Patio & porch: Covered,Enclosed,Patio,Screened
- Exterior features: Irrigation System,Lighting,Private Yard,Rain Gutters,Sidewalk
- Has view: Yes
- View description: Park/Greenbelt
- Residential vegetation: Mature Landscaping
Lot
- Lot size: 8,959 sqft
- Features: Cleared,Greenbelt,City Lot,Landscaped,Level,Near Golf Course,Sidewalk
- Lot size dimensions: 132 x 68
Parking
- Total spaces: 3
- Parking features: Driveway,Garage Door Opener,Ground Level,Oversized
- Has garage: Yes
- Attached garage spaces: 3
- Covered spaces: 3
- Has uncovered spaces: Yes
Climate Risk is Financial Risk
Every home has a financial story beyond the listing price. Below, you’ll see the climate risks that could affect this property — and in Bills & Affordability, how those risks may influence repairs, insurance, utilities, and long-term value.
Biggest Threats for This Home
- Cold Wave

- Hurricane

- Tornado

- Heat Wave

- Inland Flooding

- Lightning

- Tsunami

How This Home’s Risks Compare
FEMA Declared Disasters in Hillsborough County and Florida
Understanding the Costs
Financial advisors generally recommend spending no more than 30% of your gross household income on housing costs. In practice, many households stretch to 35% or beyond — especially in high-cost markets.
Estimated Costs Today
| Monthly | Annual | |
|---|---|---|
| Mortgage | $3,185 | $38,220 |
| Home Insurance * | $485 | $5,820 |
| Property Taxes | $942 | $11,304 |
| Electricity | $239 | $2,870 |
| Total | $4,851 | $58,212 |
Income You'd Need if You Spent...
Florida FAIR Plan Programs



How Costs Could Change Over Time
Climate risk is quickly impacting all of the major home ownership costs. Adjust the growth rates and percentage of income spent on housing below to see how your housing costs could change over the next 10 years — and what income you'd need to keep up.
Comparing Against the Market
Price Per Sq Ft
vs Other Active Listings
Avg $/sqft
vs Homes Sold Last Month
Median $/sqft
Current Market Trends
Median Price Per Square Foot
The median price per square foot of homes sold in this area each month. Compare this to this listing's price per square foot to gauge whether the home is priced in line with recent sales.
Historicals for This Listing
Zestimate History ($/sqft)
Price History
| Date | Event | Price |
|---|---|---|
| 2026-07-17 | Price change | $629,900 |
| 2026-05-21 | Listed for sale | $649,999 |
| 2019-12-17 | Sold | $397,000 |
| 2019-04-02 | Listing removed | $430,000 |
| 2019-02-26 | Listed for sale | $430,000 |
| 2018-10-05 | Listing removed | $425,000 |
| 2018-09-16 | Price change | $425,000 |
| 2018-08-30 | Price change | $429,000 |
| 2018-08-15 | Price change | $434,340 |
| 2018-08-01 | Price change | $439,000 |
| 2018-07-14 | Listed for sale | $444,999 |
| 2016-11-04 | Sold | $388,000 |
 View on Zillow