



143 Avalini Way, Nokomis, FL, 34275
About This Home
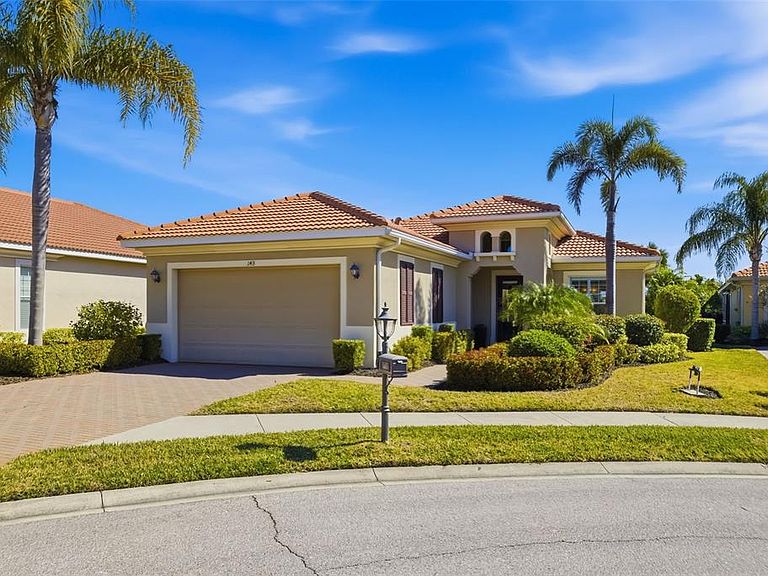
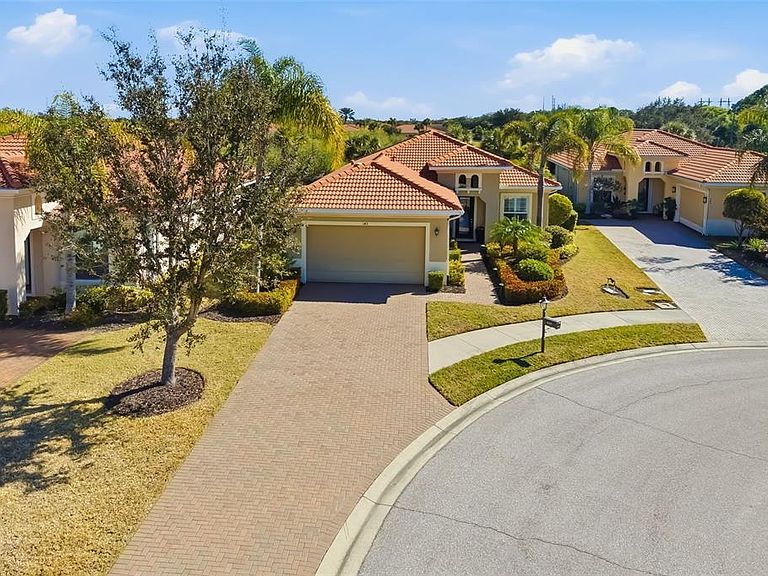
NEW PRICE, GREAT VALUE! Long lake views framed by a lush nature preserve set the stage for a home where serenity and natural beauty greet you every day in the prestigious Venetian Golf & River Club. Ideally positioned on a quiet cul-de-sac, this meticulously maintained residence is designed for effortless living and timeless elegance. Tall ceilings, tray details, crown molding, plantation shutters, and neutral ceramic tile laid on the diagonal create a light-filled interior. The spacious living room features an 11-foot tray ceiling and a full wall of sliding glass doors that seamlessly blend indoor and outdoor living. The true highlight is the extended stone paver lanai with bronze screen enclosure and Storm Smart protection. Expansive lake and preserve views create a breathtaking backdrop; perfect for morning coffee, evening sunsets, and quiet moments surrounded by birds and wildlife. A chef-inspired kitchen showcases warm solid wood cabinetry with crown molding, granite countertops, subway tile backsplash, under-cabinet lighting, stainless steel appliances, and a breakfast bar. A sunny breakfast nook overlooks the lanai, while the formal dining room offers an inviting space for entertaining. The primary suite provides a peaceful retreat with tray ceiling, custom walk-in closet, and a spa-like bath featuring split vanities, soaking tub, walk-in shower with built-in bench, and private water closet. The split-bedroom layout ensures privacy, with two additional bedrooms complemented by a well-appointed second bathroom. A spacious laundry room with cabinetry and utility sink, a two-car garage with built-in storage, and a recently replaced HVAC system (November 2025) add everyday convenience. Beyond the home, life at Venetian Golf & River Club feels like a resort vacation every day. This gated community offers 24-hour security, two pools, the full-service River Club with dining and tiki bar, tennis and pickleball courts, fitness center, and a vibrant social calendar. Optional membership is available for the 18-hole Chip Powell championship golf course. All of this is set along a 70-acre nature preserve backing to the Myakka River, just minutes from shopping, dining, healthcare, historic downtown Venice, and pristine Gulf beaches.
Getting Around
 Car-Dependent
 Very Limited Transit
 Somewhat Bikeable
Schools
Construction
Condition
- Property condition: Completed
- Year built: 2014
Materials
- Foundation: Slab
- Roof: Tile
- Construction materials: Block,Stucco
Other
- Builder model: Florencia
- Builder name: WCI
Type & Style
- Home type: SingleFamily
- Architectural style: Florida,Ranch
- Property subType: Single Family Residence
Interior
Appliances
- Appliances included: Dishwasher,Disposal,Dryer,Electric Water Heater,Exhaust Fan,Microwave,Range,Refrigerator,Washer
- Laundry features: Electric Dryer Hookup,Inside,Washer Hookup
Bathroom2
- Features: Shower No Tub,Single Vanity
- Level: First
- Area: 36
- Dimensions: 6x6
Bedroom2
- Features: Ceiling Fan(s),Built-in Closet
- Level: First
- Area: 144
- Dimensions: 12x12
Bedroom3
- Features: Ceiling Fan(s),Built-in Closet
- Level: First
- Area: 120
- Dimensions: 12x10
Bedrooms & Bathrooms
- Bedrooms: 3
- Bathrooms: 2
- Full bathrooms: 2
Dining Room
- Level: First
- Area: 130
- Dimensions: 13x10
Features
- Ceiling Fan(s),Crown Molding,Eating Space In Kitchen,High Ceilings,Open Floorplan,Primary Bedroom Main Floor,Solid Wood Cabinets,Split Bedroom,Stone Counters,Thermostat,Tray Ceiling(s),Walk-In Closet(s)
- Door features: Sliding Doors
- Window features: Shutters,Window Treatments,Hurricane Shutters,Hurricane Shutters/Windows
- Flooring: Carpet,Ceramic Tile
Heating & Cooling
- Heating features: Central,Electric
- Cooling features: Central Air
Interior Area
- Total structure area: 2,826
- Total interior livable area: 2,044 sqft
Kitchen
- Features: Breakfast Bar,Pantry,Granite Counters
- Level: First
- Area: 150
- Dimensions: 15x10
Living Room
- Features: Ceiling Fan(s)
- Level: First
- Area: 345
- Dimensions: 23x15
Primary Bathroom
- Features: Built-In Shower Bench,Split Vanities,Tub with Separate Shower Stall,Water Closet/Priv Toilet,Window/Skylight in Bath,Linen Closet
- Level: First
- Area: 144
- Dimensions: 12x12
Primary Bedroom
- Features: Ceiling Fan(s),En Suite Bathroom,Walk-In Closet(s)
- Level: First
- Area: 221
- Dimensions: 17x13
Property
Details
- Parcel number: 0374150013
- Zoning: PUD
- Special condition: None
Features
- Levels: One
- Stories: 1
- Patio & porch: Covered,Patio,Screened
- Exterior features: Irrigation System,Lighting,Rain Gutters,Sidewalk
- Has view: Yes
- View description: Trees/Woods,Water,Lake
- Has water view: Yes
- Water view: Water,Lake
- On waterfront: Yes
- Waterfront features: Lake,Lake Front
- Residential vegetation: Mature Landscaping,Trees/Landscaped
Lot
- Lot size: 10,357 sqft
- Features: Cul-De-Sac,Landscaped,Level,Near Golf Course,Sidewalk,Above Flood Plain
Parking
- Total spaces: 2
- Parking features: Driveway,Garage Door Opener
- Has garage: Yes
- Attached garage spaces: 2
- Covered spaces: 2
- Has uncovered spaces: Yes
Climate Risk is Financial Risk
Every home has a financial story beyond the listing price. Below, you’ll see the climate risks that could affect this property — and in Bills & Affordability, how those risks may influence repairs, insurance, utilities, and long-term value.
Biggest Threats for This Home
- Hurricane

- Inland Flooding

- Lightning

- Wildfire

- Cold Wave

- Strong Wind

- Tornado

- Tsunami

How This Home’s Risks Compare
FEMA Declared Disasters in Sarasota County and Florida
Understanding the Costs
Financial advisors generally recommend spending no more than 30% of your gross household income on housing costs. In practice, many households stretch to 35% or beyond — especially in high-cost markets.
Estimated Costs Today
| Monthly | Annual | |
|---|---|---|
| Mortgage | $2,781 | $33,372 |
| Home Insurance * | $796 | $9,552 |
| Property Taxes | $981 | $11,772 |
| Electricity | $205 | $2,468 |
| Total | $4,763 | $57,156 |
Income You'd Need if You Spent...
Florida FAIR Plan Programs

How Costs Could Change Over Time
Climate risk is quickly impacting all of the major home ownership costs. Adjust the growth rates and percentage of income spent on housing below to see how your housing costs could change over the next 10 years — and what income you'd need to keep up.
Comparing Against the Market
Price Per Sq Ft
vs Other Active Listings
Avg $/sqft
vs Homes Sold Last Month
Median $/sqft
Current Market Trends
Median Price Per Square Foot
The median price per square foot of homes sold in this area each month. Compare this to this listing's price per square foot to gauge whether the home is priced in line with recent sales.
Historicals for This Listing
Zestimate History ($/sqft)
Price History
| Date | Event | Price |
|---|---|---|
| 2026-05-13 | Price change | $525,000 |
| 2026-03-20 | Price change | $550,000 |
| 2026-02-13 | Listed for sale | $575,000 |
| 2014-06-12 | Sold | $315,700 |
 View on Zillow