


12940 BLISS LOOP, Bradenton, FL, 34211
About This Home
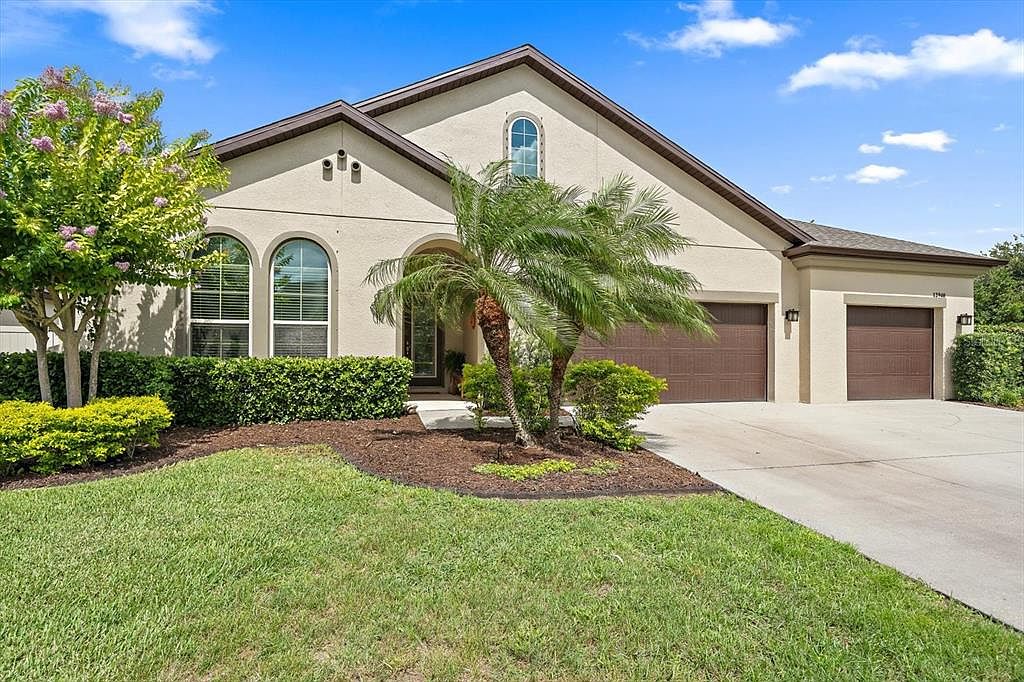
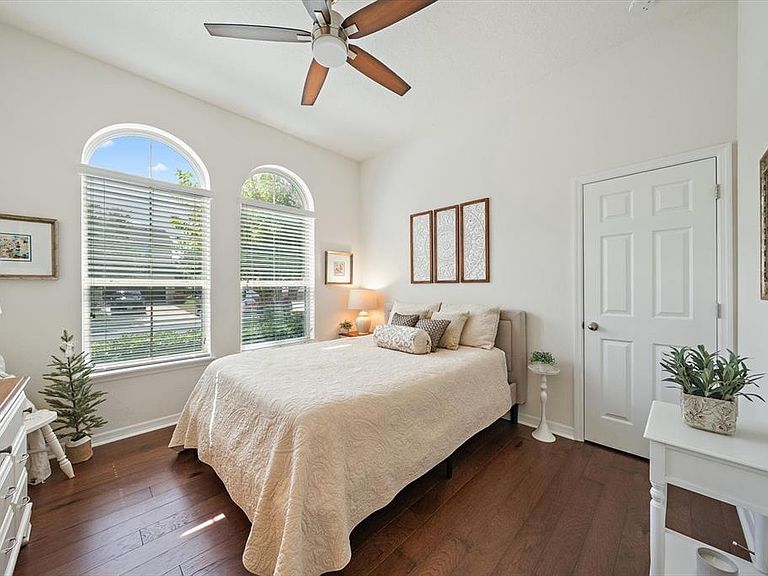
Exceptionally maintained and thoughtfully upgraded, this stunning 5-bedroom, 5-bathroom, 3-car garage residence in the gated community of Serenity Creek offers the privacy and space you have been looking for. From the moment you arrive, the home impresses with its striking curb appeal, lush low-maintenance landscaping, and wide driveway. Inside, the easy flowing floor plan provides flexible living and entertainment options. Elegant tray ceilings grace the hallways and living areas. In the front of the house you will find one of the guest bedrooms and a versatile office/ currently used as a gym as well the dining area. The gourmet kitchen features granite countertops, built in oven and range, a large island, elegant cabinetry, an upgraded butler pantry, and a spacious walk-in pantry. The breakfast nook opens seamlessly to the inviting living room, creating a bright and welcoming heart of the home. The luxurious primary suite is a private retreat with an oversized walk-in closet, spa-inspired soaking tub, and large shower. Throughout the home, you’ll appreciate the numerous high-end upgrades and thoughtful details, Roof 2022/gutters 2024, 2 HVAC, UV light systems, 2 water heaters 2025/26. Up the beautiful wooden staircase with wrought iron banisters, the second level features a spacious loft, ideal as a theater room, playroom, or secondary living area, plus a 5th bedroom with its own bathroom, perfect for teenagers or guests. Step outside to your backyard paradise: a relaxing saltwater heated pool and spa surrounded by lush scenery and abundant wildlife. What truly sets this property apart is the large, fully fenced side yard, big enough for whatever you imagine: lively pool parties, dog park, play ground. Serenity Creek is a beautifully maintained, low fee, no CDD fees gated community in a prime location near Lakewood Ranch. Enjoy A rated schools, parks, trails, and easy access to I-75, with Tampa, Sarasota, and world class beaches just minutes away.
Getting Around
 Car-Dependent
 No Nearby Transit
 Somewhat Bikeable
Schools
Construction
Condition
- Property condition: Completed
- Year built: 2016
Materials
- Foundation: Block
- Roof: Shingle
- Construction materials: Block,Concrete,Stone,Stucco
Other
- Builder model: Ashwood
- Builder name: Meritage
Type & Style
- Home type: SingleFamily
- Architectural style: Contemporary
- Property subType: Single Family Residence
Interior
Appliances
- Appliances included: Bar Fridge,Oven,Cooktop,Dishwasher,Disposal,Dryer,Microwave,Range,Refrigerator,Washer,Water Softener,Wine Refrigerator
- Laundry features: Laundry Room
Bedroom2
- Features: Walk-In Closet(s)
- Level: First
- Area: 121
- Dimensions: 11x11
Bedroom3
- Features: Walk-In Closet(s)
- Level: First
- Area: 154
- Dimensions: 14x11
Bedroom4
- Features: Walk-In Closet(s)
- Level: First
- Area: 154
- Dimensions: 14x11
Bedroom5
- Features: Walk-In Closet(s)
- Level: Second
- Area: 182
- Dimensions: 13x14
Bedrooms & Bathrooms
- Bedrooms: 5
- Bathrooms: 5
- Full bathrooms: 5
Dinette
- Features: No Closet
- Level: First
- Area: 132
- Dimensions: 12x11
Dining Room
- Features: No Closet
- Level: First
- Area: 180
- Dimensions: 15x12
Features
- Ceiling Fan(s),Coffered Ceiling(s),Eating Space In Kitchen,In Wall Pest System,Living Room/Dining Room Combo,Open Floorplan,Pest Guard System,Primary Bedroom Main Floor,Thermostat,Tray Ceiling(s),Walk-In Closet(s)
- Door features: Sliding Doors
- Window features: Window Treatments,Hurricane Shutters
- Flooring: Carpet,Ceramic Tile,Hardwood
Great Room
- Features: Ceiling Fan(s),No Closet
- Level: First
- Area: 380
- Dimensions: 20x19
Heating & Cooling
- Heating features: Central,Electric
- Cooling features: Central Air
Interior Area
- Total structure area: 5,002
- Total interior livable area: 4,027 sqft
Kitchen
- Features: Kitchen Island,Walk-In Closet(s)
- Level: First
- Area: 182
- Dimensions: 14x13
Loft
- Features: No Closet
- Level: Second
- Area: 288
- Dimensions: 18x16
Office
- Features: No Closet
- Level: First
Primary Bedroom
- Features: Dual Sinks,Walk-In Closet(s)
- Level: First
- Area: 294
- Dimensions: 21x14
Property
Accessibility
- Accessibility features: Accessible Full Bath
Details
- Parcel number: 568404559
- Zoning: PDR
- Special condition: None
Features
- Levels: Two
- Stories: 2
- Private pool: Yes
- Pool features: Auto Cleaner,Child Safety Fence,Heated,In Ground,Salt Water
- Patio & porch: Deck,Enclosed,Rear Porch,Screened
- Exterior features: Garden,Irrigation System,Lighting,Sidewalk,Sprinkler Metered
- Has spa: Yes
- Spa features: Heated,In Ground
- Fencing: Fenced,Vinyl
- Has view: Yes
- View description: Park/Greenbelt,Trees/Woods
Lot
- Lot size: 0.29 Acres
- Features: Conservation Area,Greenbelt,In County
Parking
- Total spaces: 3
- Parking features: Driveway,Garage Door Opener,Ground Level
- Has garage: Yes
- Attached garage spaces: 3
- Covered spaces: 3
- Has uncovered spaces: Yes
Climate Risk is Financial Risk
Every home has a financial story beyond the listing price. Below, you’ll see the climate risks that could affect this property — and in Bills & Affordability, how those risks may influence repairs, insurance, utilities, and long-term value.
Biggest Threats for This Home
- Hurricane

- Inland Flooding

- Lightning

- Tornado

- Wildfire

- Tsunami

How This Home’s Risks Compare
FEMA Declared Disasters in Manatee County and Florida
Understanding the Costs
Financial advisors generally recommend spending no more than 30% of your gross household income on housing costs. In practice, many households stretch to 35% or beyond — especially in high-cost markets.
Estimated Costs Today
| Monthly | Annual | |
|---|---|---|
| Mortgage | $4,748 | $56,976 |
| Home Insurance * | $327 | $3,924 |
| Property Taxes | $1,065 | $12,780 |
| Electricity | $405 | $4,863 |
| Total | $6,545 | $78,540 |
Income You'd Need if You Spent...
Florida FAIR Plan Programs


How Costs Could Change Over Time
Climate risk is quickly impacting all of the major home ownership costs. Adjust the growth rates and percentage of income spent on housing below to see how your housing costs could change over the next 10 years — and what income you'd need to keep up.
Comparing Against the Market
Price Per Sq Ft
vs Other Active Listings
Avg $/sqft
vs Homes Sold Last Month
Median $/sqft
Current Market Trends
Median Price Per Square Foot
The median price per square foot of homes sold in this area each month. Compare this to this listing's price per square foot to gauge whether the home is priced in line with recent sales.
Historicals for This Listing
Zestimate History ($/sqft)
Price History
| Date | Event | Price |
|---|---|---|
| 2026-07-24 | Price change | $939,000 |
| 2026-06-18 | Listed for sale | $949,000 |
| 2021-05-11 | Listing removed | -- |
| 2021-02-05 | Listed for sale | $725,000 |
| 2021-02-05 | Pending sale | $725,000 |
| 2021-01-15 | Listed for sale | $725,000 |
| 2016-07-22 | Sold | $521,500 |
 View on Zillow