


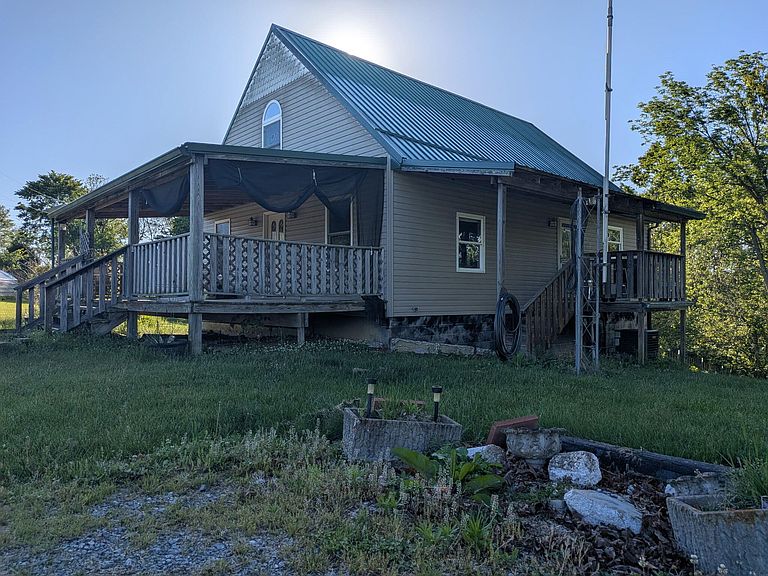


1874 Ogden Ridge Rd, Mount Olivet, KY, 41064
About This Home
PRICE IMPROVEMENT! Here's your 7.8-acre slice of Kentucky with all its natural peace and beauty —A true opportunity to own a turnkey mini-farm with 2 homes for one price, sweeping mountaintop views, and room to live, work, and play. Combined, these homes yield 4 bedrooms and 3 baths, plus other areas that can be used as bedrooms. The main residence is a classic-style, multi-level home that features a spacious upstairs loft area, currently being used as a bedroom, with the primary bedroom on the main floor, next to the main floor bathroom. This house also boasts a full basement with a door to the back yard. The laundry area is currently in the basement, along with a canning room. The basement could also be used for extra bedrooms, a rec area, or storage. Enjoy morning coffee and sunset skies from the large covered front porch, and cook, gather, and grill on the side kitchen's covered deck. The second home is unfinished, and ready for your vision. It has a long front porch, the width of the house and large, covered balconies off the back of the house, overlooking the gorgeous mountain ridge property views. This home features 2 bedrooms and 2 baths on the main floor. It also has a full, walk-out basement with tons of room downstairs. The home already has professionally installed HVAC and septic systems, along with a new metal roof, windows, and doors. In addition, many finishing materials, including insulation, wiring, flooring, and additional fixtures are already onsite—providing a jump-start your build-out. Materials to finish the house will convey with the property. With 2 homes on one deed, simply live in one, while finishing the second, and create a guesthouse, rental, or multigenerational setup. This property is private and picturesque and includes a large 40x30 detached garage and workshop—great for equipment, vehicles, and projects, as well as a small cabin shed and greenhouse. Expand your hobby farm, studio, or storage with the vintage, 40x50 barn offers ample space for animals, hay, or repurpose for events and storage. The land also offers prime hunting land—abundant wildlife and trail potential. With your imagination and vision, the potential for this property is truly endless: short-term rental compound, homestead, hobby farm, retreat, or multi-family living. This is the rare Kentucky opportunity you've been waiting for—peace, privacy, and practicality wrapped into one remarkable property. A logical next step would be to schedule a private tour to experience the views, layout, and possibilities firsthand.
Getting Around
 Car-Dependent
 Very Limited Transit
 Not Bike Friendly
Schools
Construction
Condition
- Year built: 2012
Materials
- Foundation: Block,Slab
- Roof: Metal
- Construction materials: Vinyl Siding,Wood Siding
Type & Style
- Home type: MultiFamily
- Architectural style: Cape Cod,Ranch
- Property subType: Multi Family
Interior
Appliances
- Appliances included: Dryer,Dishwasher,Microwave,Refrigerator,Washer,Oven,Vented Exhaust Fan
- Laundry features: Lower Level
Basement
- Has basement: Yes
- Basement: Concrete,Exterior Entry,Full,Interior Entry,Partially Finished,Walk-Out Access
Bedrooms & Bathrooms
- Bedrooms: 4
- Bathrooms: 3
- Full bathrooms: 3
Features
- Ceiling Fan(s)
- Door features: Storm Door(s)
- Window features: Insulated Windows,Blinds
- Flooring: Hardwood,Laminate,Tile
- Finished area below ground: 0
- Finished area above ground: 2,300
Heating & Cooling
- Heating features: Heat Pump,Propane
- Cooling features: Heat Pump
Interior Area
- Total structure area: 2,300
- Total interior livable area: 2,300 sqft
Kitchen
- Level: First
Master Bedroom
- Level: First
Property
Details
- Parcel number: 513.13
Features
- Levels: Three Or More
- Exterior features: Fire Pit,Garden
- Fencing: Partial
- Has view: Yes
- View description: Rural,Trees/Woods,Mountain(s)
- Horses can be raised: Yes
Lot
- Lot size: 7.80 Acres
- Features: Wooded,Many Trees
Parking
- Total spaces: 4
- Parking features: Detached Carport,Detached Garage,Driveway,Off Street,Garage Faces Front
- Has garage: Yes
- Attached garage spaces: 2
- Covered spaces: 4
- Has uncovered spaces: Yes
- Carport: Yes
- Carport spaces: 2
Climate Risk is Financial Risk
Every home has a financial story beyond the listing price. Below, you’ll see the climate risks that could affect this property — and in Bills & Affordability, how those risks may influence repairs, insurance, utilities, and long-term value.
Biggest Threats for This Home
- Lightning

- Strong Wind

- Tornado

- Cold Wave

- Hail

- Heat Wave

- Inland Flooding

- Winter Weather

How This Home’s Risks Compare
FEMA Declared Disasters Across Kentucky Counties
Understanding the Costs
Financial advisors generally recommend spending no more than 30% of your gross household income on housing costs. In practice, many households stretch to 35% or beyond — especially in high-cost markets.
Estimated Costs Today
| Monthly | Annual | |
|---|---|---|
| Mortgage | $2,022 | $24,264 |
| Home Insurance * | $811 | $9,732 |
| Property Taxes | $172 | $2,064 |
| Electricity | $181 | $2,179 |
| Total | $3,186 | $38,232 |
Income You'd Need if You Spent...
Kentucky FAIR Plan Programs

How Costs Could Change Over Time
Climate risk is quickly impacting all of the major home ownership costs. Adjust the growth rates and percentage of income spent on housing below to see how your housing costs could change over the next 10 years — and what income you'd need to keep up.
Comparing Against the Market
Price Per Sq Ft
vs Other Active Listings
Avg $/sqft
vs Homes Sold Last Month
Median $/sqft
Current Market Trends
Median Price Per Square Foot
The median price per square foot of homes sold in this area each month. Compare this to this listing's price per square foot to gauge whether the home is priced in line with recent sales.
Historicals for This Listing
Zestimate History ($/sqft)
Price History
| Date | Event | Price |
|---|---|---|
| 2026-07-20 | Price change | $399,900 |
| 2026-07-01 | Price change | $415,000 |
| 2026-06-04 | Listed for sale | $429,900 |
 View on Zillow