


1185 Twin Lake Rd, Grayson, LA, 71435
About This Home
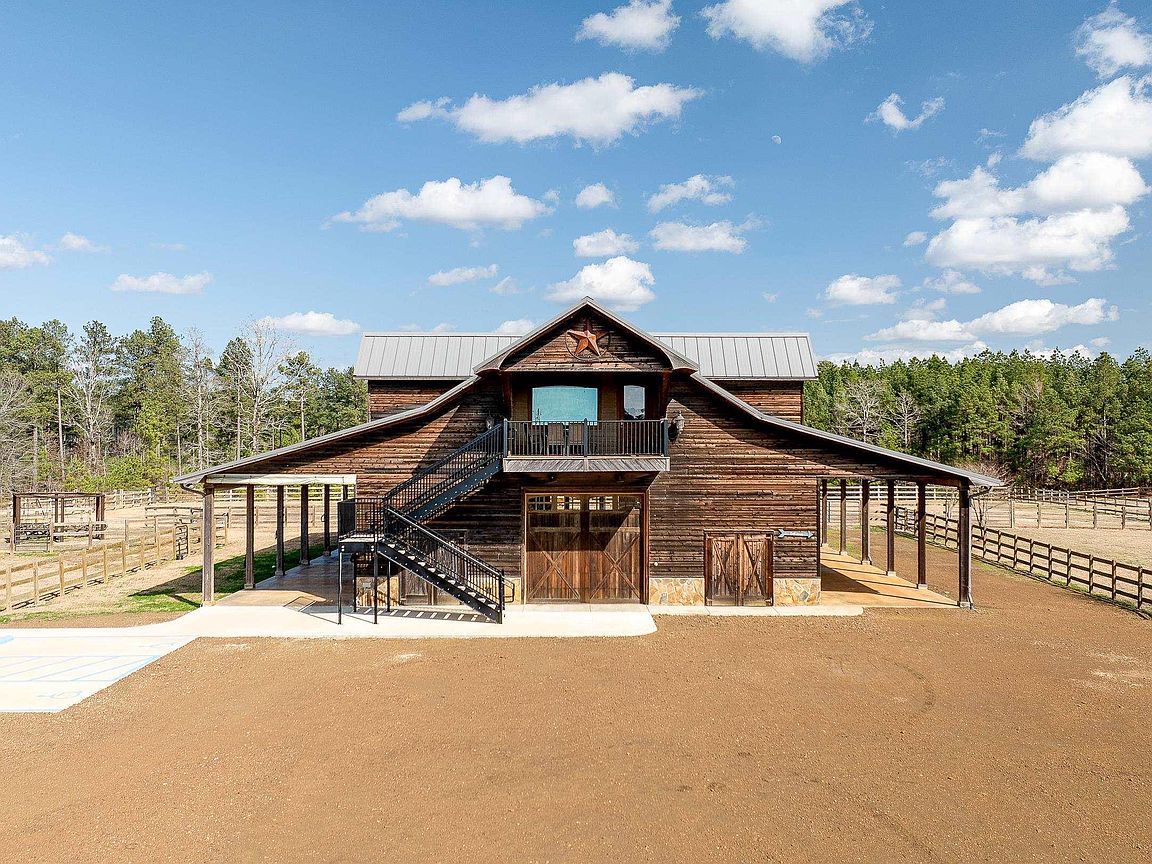
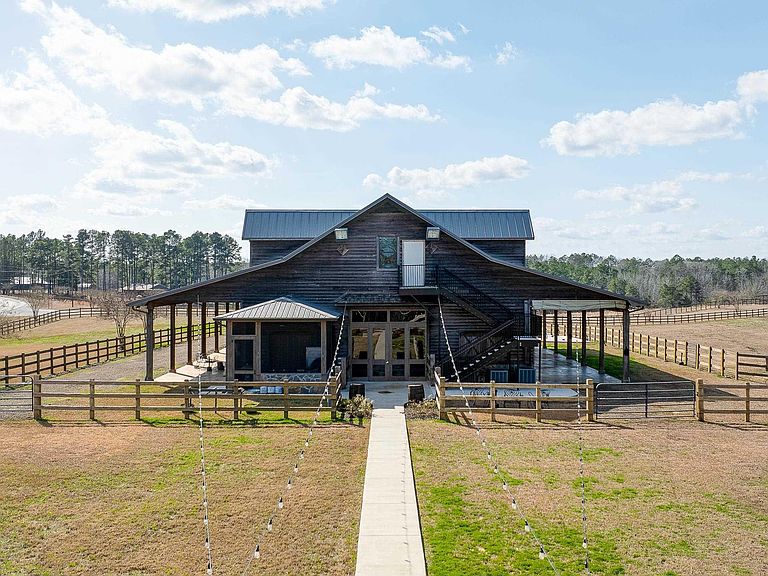
Perched atop 10.79 picturesque acres, this extraordinary property offers breathtaking panoramic views of rolling pastures, framed by wood rail fencing and charming gated entryways. Originally built in 2012 as a horse stable with upstairs living quarters, this distinctive space has since been transformed into a stunning venue for social events, yet it retains all the warmth and comfort of a private residence. With its rustic appeal and custom finishes, the property seamlessly blends historic craftsmanship with modern conveniences. The expansive structure features two 15-foot-wide side porches with elevated ceilings, plus a 12x14 screened rear porch designed for outdoor cooking. Guests and residents alike will appreciate the all-weather parking and sidewalks, ensuring ease of access year-round. Inside, the main level boasts striking concrete floors with intricate inlay designs, an open and airy entertaining space, and a service-style kitchen equipped with sinks, a walk-in cooler and generous workspace--ideal for hosting events or catering. The second floor offers a warm and inviting living space with a full kitchen, two spacious bedrooms, a luxurious bathroom featuring granite countertops and a jet tub, and a covered balcony for soaking in the serene views. Beautiful wood flooring, custom-built walk-in closets, and handcrafted details such as the sinker pine wood recovered from the Ouachita River showcased at the pinwheel bases of the staircase elevate the homes charm and character. Schedule your private showing to view this one before it's too late!
Getting Around
 Car-Dependent
 Very Limited Transit
 Somewhat Bikeable
Schools
Construction
Condition
- Year built: 2012
Materials
- Foundation: Slab
- Roof: Metal
- Construction materials: Frame,Cedar/Cypress
Type & Style
- Home type: SingleFamily
- Architectural style: Ranch,A-Frame
- Property subType: Site Build,Residential
Interior
Appliances
- Appliances included: Dishwasher,Microwave,Electric Range,Electric Water Heater
- Laundry features: Washer/Dryer Connect
Bedroom
- Level: Second
- Area: 238.08
Bedrooms & Bathrooms
- Bedrooms: 2
- Bathrooms: 2
- Full bathrooms: 2
Dining Room
- Level: Second
- Area: 255.6
Features
- Ceiling Fan(s),Walk-In Closet(s),Other
- Window features: Single Pane,Double Pane Windows,Blinds
- Fireplace features: None
Heating & Cooling
- Heating features: Electric
- Cooling features: Electric
Interior Area
- Total structure area: 8,155
- Total interior livable area: 5,956 sqft
Kitchen
- Level: Second
- Area: 107.52
Living Room
- Level: Second
- Area: 270
Master Bedroom
- Level: Second
- Area: 252
Property
Details
- Parcel number: 70080150
Features
- Levels: Two
- Stories: 2
- Patio & porch: Screened Porch,Covered Patio,Covered Balcony
- Exterior features: Rain Gutters
- Fencing: Wood
- Waterfront features: None
Lot
- Lot size: 10.79 Acres
- Features: Landscaped,Cleared
Parking
- Parking features: Gravel
- Has uncovered spaces: Yes
Climate Risk is Financial Risk
Every home has a financial story beyond the listing price. Below, you’ll see the climate risks that could affect this property — and in Bills & Affordability, how those risks may influence repairs, insurance, utilities, and long-term value.
Biggest Threats for This Home
- Strong Wind

- Heat Wave

- Lightning

- Tornado

- Cold Wave

- Hail

- Inland Flooding

- Ice Storm

How This Home’s Risks Compare
FEMA Declared Disasters Across Louisiana Counties
Understanding the Costs
Financial advisors generally recommend spending no more than 30% of your gross household income on housing costs. In practice, many households stretch to 35% or beyond — especially in high-cost markets.
Estimated Costs Today
| Monthly | Annual | |
|---|---|---|
| Mortgage | $3,539 | $42,468 |
| Home Insurance * | $734 | $8,808 |
| Property Taxes | $169 | $2,028 |
| Electricity | $450 | $5,403 |
| Total | $4,892 | $58,704 |
Income You'd Need if You Spent...
Louisiana FAIR Plan Programs

How Costs Could Change Over Time
Climate risk is quickly impacting all of the major home ownership costs. Adjust the growth rates and percentage of income spent on housing below to see how your housing costs could change over the next 10 years — and what income you'd need to keep up.
Comparing Against the Market
Price Per Sq Ft
vs Other Active Listings
Avg $/sqft
vs Homes Sold Last Month
Median $/sqft
Current Market Trends
Median Price Per Square Foot
The median price per square foot of homes sold in this area each month. Compare this to this listing's price per square foot to gauge whether the home is priced in line with recent sales.
Historicals for This Listing
Zestimate History ($/sqft)
No zestimate history available
Price History
| Date | Event | Price |
|---|---|---|
| 2025-07-16 | Price change | $699,900 |
| 2025-02-13 | Listed for sale | $799,900 |
| 2021-05-01 | Listing removed | -- |
| 2020-08-24 | Price change | $450,000 |
| 2020-07-04 | Price change | $499,000 |
| 2020-05-17 | Listed for sale | $570,000 |
 View on Zillow