



112 Rocky Point Road, Stockton Springs, ME, 04981
About This Home
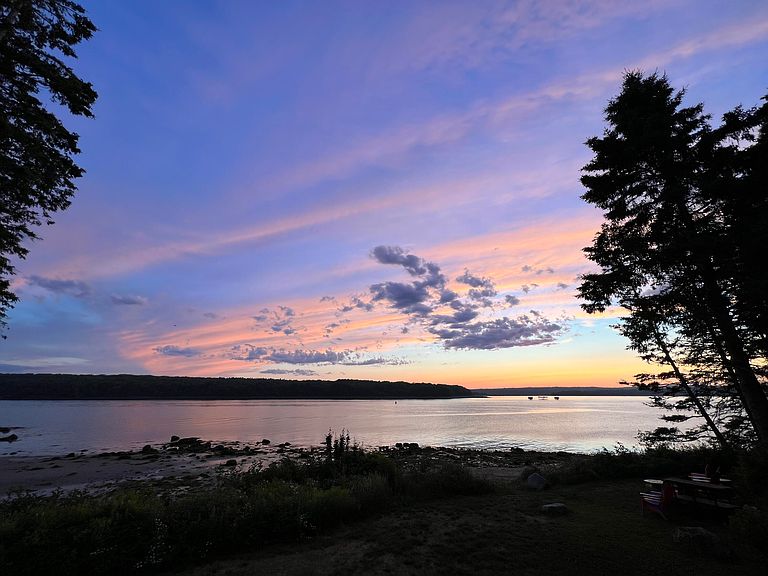
Paradise found! Welcome to the Farside. A Waterfront Sanctuary Where Every Sunrise Feels Like a Dream Tucked away at the end of a private road, this breathtaking waterfront retreat offers the perfect blend of serenity, elegance, and natural beauty. Lovingly maintained and set on three lush acres with 510 feet of pristine beachfront, this home is a rare and treasured escape. Step inside and feel instantly at peace. The primary bedroom welcomes you each morning with its gorgeous water views, where gentle waves and golden sunrises create the perfect wake-up call. A private ensuite bathroom adds a touch of comfort and luxury. With four bedrooms and three and a half bathrooms, this home is designed for effortless living and memorable gatherings. There are 2 ways to access the second floor, a wide stairway or the spiral staircase. Climb the spiral staircase to the stunning tower where a 360-degree view paints an unforgettable picture of land, sea, and sky. Watch storms roll in, bask in the glow of sunset, or simply reflect in a space that feels like a world of its own. Outside, beautiful landscaped gardens surround you, creating a haven of color, fragrance, and tranquility. A two-car garage and garden shed provide convenience and storage without compromising the beauty of the grounds. More than a home—this is a retreat for the soul, where nature and luxury intertwine in perfect harmony. Don't just imagine this lifestyle—make it yours.
Getting Around
 Car-Dependent
 Very Limited Transit
 Somewhat Bikeable
Schools
Construction
Condition
- Year built: 1973
Materials
- Foundation: Poured Concrete
- Roof: Shingle
- Construction materials: Wood Frame,Vinyl Siding
Type & Style
- Home type: SingleFamily
- Architectural style: New Englander
- Property subType: Single Family Residence
Interior
Appliances
- Appliances included: Dryer,Microwave,Electric Range,Refrigerator,Washer
Basement
- Has basement: Yes
- Basement: Interior Entry,Full,Unfinished
Bedroom1
- Level: Second
Bedroom2
- Level: Second
Bedroom3
- Level: Second
Bedroom4
- Level: Second
Bedrooms & Bathrooms
- Bedrooms: 4
- Bathrooms: 4
- Full bathrooms: 3
- 1/2 bathrooms: 1
Bonus Room
- Level: Third
Den
- Level: First
Features
- Bathtub,One-Floor Living,Storage,Primary Bedroom w/Bath
- Flooring: Carpet,Tile,Wood
- Finished area below ground: 0
- Finished area above ground: 3,000
Great Room
- Level: Second
Heating & Cooling
- Heating features: Baseboard,Hot Water
- Cooling features: None
Interior Area
- Total structure area: 3,000
- Total interior livable area: 3,000 sqft
Kitchen
- Level: First
Living Room
- Level: First
Office
- Level: Second
Sunroom
- Level: First
Property
Details
- Parcel number: STOSMR5L032
- Zoning: Shoreland
Features
- Patio & porch: Deck
- Has view: Yes
- View description: Scenic
- On waterfront: Yes
- Waterbody name: Penobscot Bay
- Frontage length: Waterfrontage: 470,Waterfrontage Owned: 470
Lot
- Lot size: 3 Acres
- Features: Neighborhood,Level,Open Lot,Landscaped
Parking
- Total spaces: 2
- Parking features: Gravel,1 - 4 Spaces
- Has garage: Yes
- Attached garage spaces: 2
- Covered spaces: 2
Climate Risk is Financial Risk
Every home has a financial story beyond the listing price. Below, you’ll see the climate risks that could affect this property — and in Bills & Affordability, how those risks may influence repairs, insurance, utilities, and long-term value.
Biggest Threats for This Home
- Ice Storm

- Lightning

- Winter Weather

- Cold Wave

- Hurricane

- Coastal Flooding

- Drought

- Inland Flooding

- Strong Wind

- Tsunami

How This Home’s Risks Compare
FEMA Declared Disasters Across Maine Counties
Understanding the Costs
Financial advisors generally recommend spending no more than 30% of your gross household income on housing costs. In practice, many households stretch to 35% or beyond — especially in high-cost markets.
Estimated Costs Today
| Monthly | Annual | |
|---|---|---|
| Mortgage | $4,545 | $54,540 |
| Home Insurance | $339 | $4,068 |
| Property Taxes | $1,207 | $14,484 |
| Electricity | $436 | $5,232 |
| Total | $6,527 | $78,324 |
Income You'd Need if You Spent...
How Costs Could Change Over Time
Climate risk is quickly impacting all of the major home ownership costs. Adjust the growth rates and percentage of income spent on housing below to see how your housing costs could change over the next 10 years — and what income you'd need to keep up.
Comparing Against the Market
Price Per Sq Ft
vs Other Active Listings
Avg $/sqft
vs Homes Sold Last Month
Median $/sqft
Current Market Trends
Median Price Per Square Foot
The median price per square foot of homes sold in this area each month. Compare this to this listing's price per square foot to gauge whether the home is priced in line with recent sales.
Historicals for This Listing
Zestimate History ($/sqft)
Price History
| Date | Event | Price |
|---|---|---|
| 2026-01-23 | Listed for sale | $995,000 |
| 2026-01-01 | Listing removed | $1,149,000 |
| 2025-08-11 | Price change | $1,149,000 |
| 2025-07-07 | Price change | $1,249,000 |
| 2025-06-02 | Listed for sale | $1,349,000 |
| 2024-10-12 | Listing removed | $1,395,000 |
| 2024-05-07 | Listed for sale | $1,395,000 |
| 2023-10-30 | Listing removed | -- |
| 2023-08-12 | Listed for sale | $1,445,000 |
For Sale by Agent
 View on Zillow