


290 Skyline Dr, Petoskey, MI, 49770
About This Home
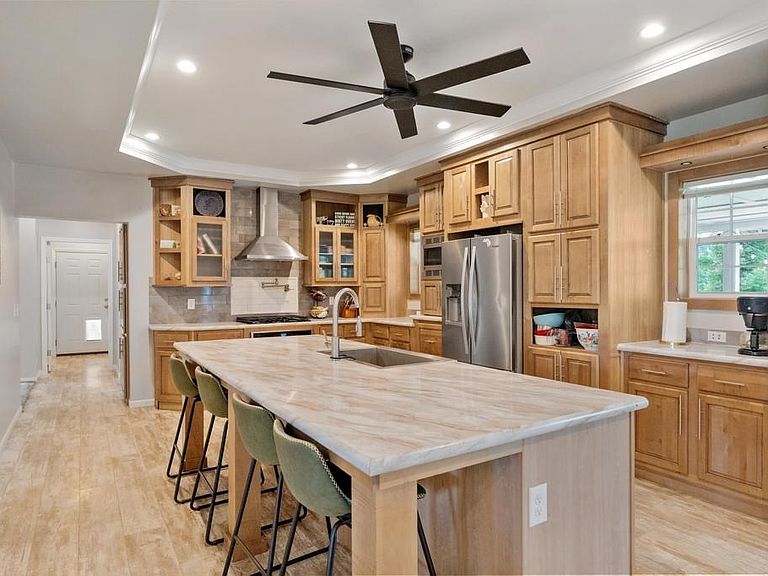
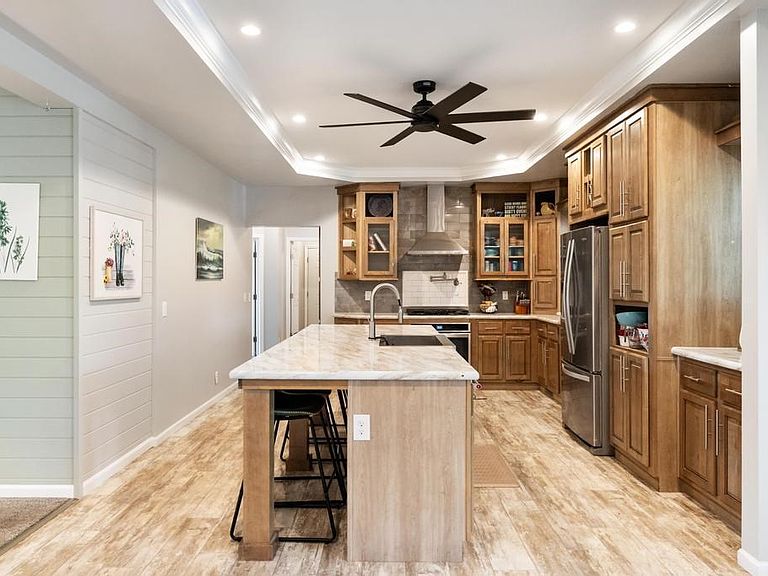
Nestled in the family-friendly Skyline Drive neighborhood, just minutes from downtown Petoskey, this nicely maintained 3-bedroom, 2-bath home offers the ease of main-floor living on nearly two acres. Designed with indoor-outdoor living in mind, the property is perfect for both relaxing and entertaining. Enjoy your morning coffee on the welcoming covered front porch, complete with ceiling fans for summer comfort. Out back, a spacious covered patio serves as an extension of the home, featuring an outdoor bar, hot tub, ample seating, and clear weather panels that provide protection from the elements while allowing you to enjoy the space into the colder months. An inviting fire pit area and fenced garden add even more opportunities to enjoy the outdoors. Inside, the thoughtfully designed floor plan offers privacy and functionality. The generous primary suite, complete with a large en-suite bathroom, occupies one end of the home, while two additional bedrooms and a full bath are situated on the opposite side. Tall ceilings create an open, airy feel throughout the living spaces, complemented by a well-appointed kitchen, spacious laundry room, and a versatile office/pantry that adds valuable flexibility. This home is ready to be enjoyed both inside and out!
Getting Around
 Car-Dependent
 Very Limited Transit
 Somewhat Bikeable
Schools
Construction
Materials
- Construction materials: Modular-BOCA-Wood Frame
Type & Style
- Home type: SingleFamily
Interior
Appliances
- Appliances included: Built-in Microwave,Dishwasher,Refrigerator,Washer,Dryer,Range
Bedroom
- Area: 159.44444444444443
Bedroom1
- Area: 170.72916666666666
Bedrooms & Bathrooms
- Bedrooms: 3
- Bathrooms: 2
- Full bathrooms: 2
Dining Room
- Area: 364.3055555555556
Heating & Cooling
- Heating features: Forced Air
- Cooling features: Ceiling Fan(s)
Interior Area
- Total interior livable area: 2,164 sqft
Kitchen
- Area: 250.83333333333334
Living Room
- Area: 259.58333333333337
Master Bedroom
- Area: 322.625
Property
Details
- Parcel number: 011901201011
Features
- Levels: One
- Stories: 1
- Patio & porch: Deck,Patio
- Spa features: Hot Tub
Lot
- Features: Paved
Parking
- Parking features: Attached Garage
- Has garage: Yes
- Covered spaces: 2
Climate Risk is Financial Risk
Every home has a financial story beyond the listing price. Below, you’ll see the climate risks that could affect this property — and in Bills & Affordability, how those risks may influence repairs, insurance, utilities, and long-term value.
Biggest Threats for This Home
- Cold Wave

- Inland Flooding

- Lightning

- Tsunami

How This Home’s Risks Compare
FEMA Declared Disasters in Emmet County and Michigan
Understanding the Costs
Financial advisors generally recommend spending no more than 30% of your gross household income on housing costs. In practice, many households stretch to 35% or beyond — especially in high-cost markets.
Estimated Costs Today
| Monthly | Annual | |
|---|---|---|
| Mortgage | $3,534 | $42,408 |
| Home Insurance * | $386 | $4,632 |
| Property Taxes | $477 | $5,724 |
| Electricity | $236 | $2,832 |
| Total | $4,633 | $55,596 |
Income You'd Need if You Spent...
Michigan FAIR Plan Programs



How Costs Could Change Over Time
Climate risk is quickly impacting all of the major home ownership costs. Adjust the growth rates and percentage of income spent on housing below to see how your housing costs could change over the next 10 years — and what income you'd need to keep up.
Comparing Against the Market
Price Per Sq Ft
vs Other Active Listings
Avg $/sqft
vs Homes Sold Last Month
Median $/sqft
Current Market Trends
Median Price Per Square Foot
The median price per square foot of homes sold in this area each month. Compare this to this listing's price per square foot to gauge whether the home is priced in line with recent sales.
Historicals for This Listing
Zestimate History ($/sqft)
Price History
| Date | Event | Price |
|---|---|---|
| 2026-08-14 | Price change | $689,000 |
| 2026-07-27 | Listed for sale | $699,000 |
| 2019-04-18 | Sold | $20,000 |
| 2018-12-12 | Listed for sale | $22,000 |
 View on Zillow