



22011 Coyote Ridge Road, Cassville, MO, 65625
About This Home
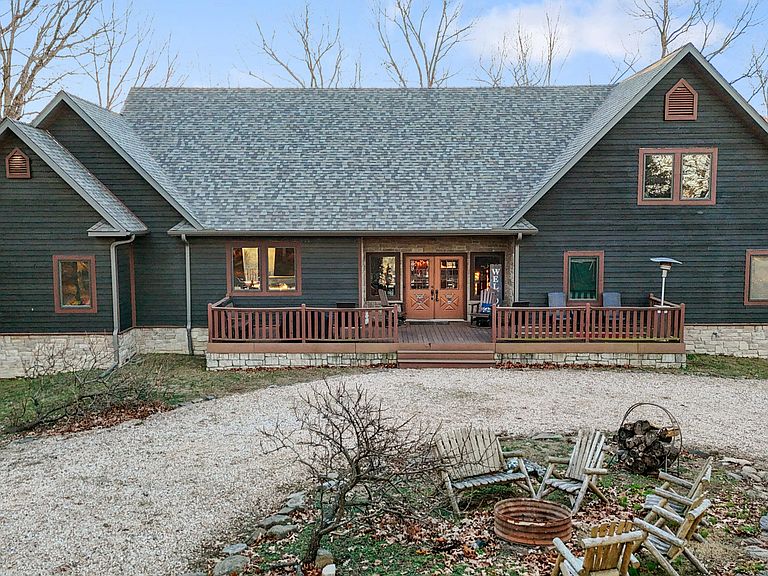
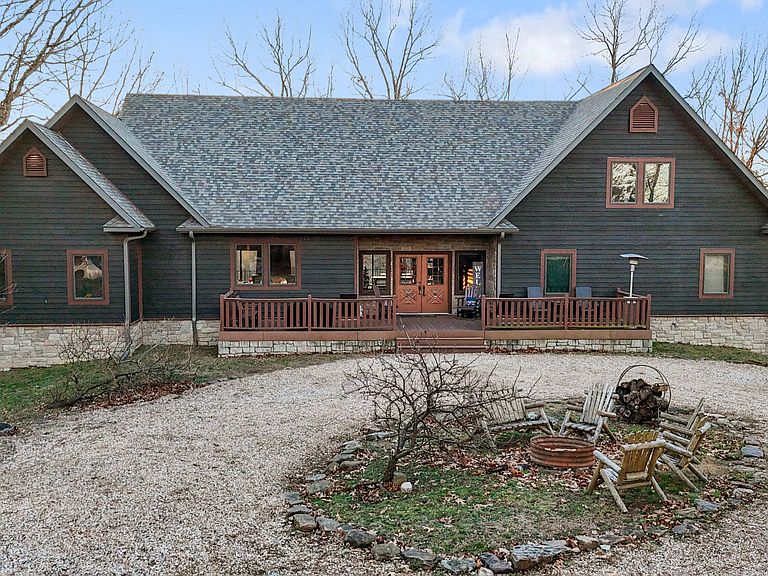
This majestic lodge type home is every family's dream retreat. Privacy at its best. Only a couple of miles to Roaring River State Park. If your family likes the opportunities that the Ozarks has to offer this home is for you. Fishing for rainbow trout at Roaring River, waterslide just down the road. Table Rock Lake just a few minutes away. Great bass fishing, plenty of water sports to enjoy and some great restaurants in the area. Other major draws that are close by include, Branson Mo. with Silver Dollar City, many live music shows. There is also Eureka Springs, Ar. Very unique town with art, music, and restaurants to enjoy. If this isn't enough we have Northwest Arkansas for shopping and job opportunities. Now about this lovely home in the woods. Home sits on 11.8 acres of paradise, 7 bedrooms, 3 full baths, 2 half baths, 3 living areas, 2 kitchens, game rooms, 2 utility rooms, 3 car garage, front porch, upper decks, and lower patios. If you have a large family or you like to entertain come look at this beautiful home. Basement walls are styrofoam blocks with concrete poured in between blocks.
Getting Around
 Car-Dependent
 Very Limited Transit
 Not Bike Friendly
Schools
Construction
Condition
- Year built: 2005
Materials
- Foundation: Poured Concrete
- Roof: Composition
- Construction materials: Wood Siding,Cultured Stone
Type & Style
- Home type: SingleFamily
- Architectural style: Ranch,Cabin
- Property subType: Single Family Residence,Cabin
Interior
Appliances
- Appliances included: Dishwasher,Propane Cooktop,Built-In Electric Oven,Exhaust Fan,Microwave,Refrigerator,Electric Water Heater,Disposal
- Laundry features: Main Level,In Basement,W/D Hookup
Basement
- Has basement: Yes
- Basement: Bath/Stubbed,Utility,Storage Space,Interior Entry,Finished,Exterior Entry,Full
Bathroom Full
- Area: 72
- Dimensions: 6 x 12
Bathroom Full
- Area: 78
- Dimensions: 6 x 13
Bathroom Half
- Area: 30
- Dimensions: 5 x 6
Bedroom1
- Area: 154
- Dimensions: 11 x 14
Bedroom2
- Area: 135
- Dimensions: 9 x 15
Bedroom3
- Area: 154
- Dimensions: 11 x 14
Bedroom4
- Area: 208
- Dimensions: 13 x 16
Bedroom5
- Area: 204
- Dimensions: 12 x 17
Bedroom6
- Area: 170
- Dimensions: 10 x 17
Bedrooms & Bathrooms
- Bedrooms: 7
- Bathrooms: 5
- Full bathrooms: 3
- 1/2 bathrooms: 2
Entry Hall
- Area: 465
- Dimensions: 15 x 31
Features
- Internet - Fiber Optic,Concrete Counters,Vaulted Ceiling(s),High Ceilings,Walk-In Closet(s),Cathedral Ceiling(s),Walk-in Shower,High Speed Internet
- Window features: Drapes,Double Pane Windows,Blinds
- Flooring: Carpet,Concrete,Stone,Hardwood
- Fireplace features: Glass Doors,Propane,Stone
- Fireplace: Yes
- Attic: None
- Finished area below ground: 1,750
- Finished area above ground: 3,214
Heating & Cooling
- Heating features: Forced Air,Central,Zoned,Propane
- Cooling features: Central Air,Ceiling Fan(s),Zoned,Heat Pump
Interior Area
- Total structure area: 5,921
- Total interior livable area: 4,964 sqft
Kitchen
- Area: 400
- Dimensions: 20 x 20
Kitchen
- Area: 143
- Dimensions: 11 x 13
Master Bathroom
- Area: 270
- Dimensions: 15 x 18
Master Bedroom
- Area: 240
- Dimensions: 15 x 16
Utility Room
- Area: 105
- Dimensions: 7 x 15
Utility Room
- Area: 77
- Dimensions: 7 x 11
Property
Details
- Parcel number: 30193052
Features
- Levels: Three Or More
- Stories: 3
- Patio & porch: Enclosed,Covered,Deck,Screened,Patio
- Has spa: Yes
- Spa features: Bath
- Fencing: None
- Has view: Yes
- View description: Panoramic
Lot
- Lot size: 11.80 Acres
- Features: Acreage,Steep Slope,Wooded
Parking
- Total spaces: 6
- Parking features: Additional Parking,Workshop in Garage,Garage Faces Side,Garage Door Opener,Circular Driveway,Basement
- Has garage: Yes
- Attached garage spaces: 3
- Covered spaces: 6
- Has uncovered spaces: Yes
- Carport: Yes
- Carport spaces: 3
Climate Risk is Financial Risk
Every home has a financial story beyond the listing price. Below, you’ll see the climate risks that could affect this property — and in Bills & Affordability, how those risks may influence repairs, insurance, utilities, and long-term value.
Biggest Threats for This Home
- Inland Flooding

- Ice Storm

- Lightning

- Strong Wind

- Tornado

- Winter Weather

- Cold Wave

- Hail

- Heat Wave

- Earthquake

How This Home’s Risks Compare
FEMA Declared Disasters Across Missouri Counties
Understanding the Costs
Financial advisors generally recommend spending no more than 30% of your gross household income on housing costs. In practice, many households stretch to 35% or beyond — especially in high-cost markets.
Estimated Costs Today
| Monthly | Annual | |
|---|---|---|
| Mortgage | $3,529 | $42,348 |
| Home Insurance * | $583 | $6,996 |
| Property Taxes | $267 | $3,204 |
| Electricity | $379 | $4,548 |
| Total | $4,758 | $57,096 |
Income You'd Need if You Spent...
Missouri FAIR Plan Programs

How Costs Could Change Over Time
Climate risk is quickly impacting all of the major home ownership costs. Adjust the growth rates and percentage of income spent on housing below to see how your housing costs could change over the next 10 years — and what income you'd need to keep up.
Comparing Against the Market
Price Per Sq Ft
vs Other Active Listings
Avg $/sqft
vs Homes Sold Last Month
Median $/sqft
Current Market Trends
Median Price Per Square Foot
The median price per square foot of homes sold in this area each month. Compare this to this listing's price per square foot to gauge whether the home is priced in line with recent sales.
Historicals for This Listing
Zestimate History ($/sqft)
No zestimate history available
Price History
| Date | Event | Price |
|---|---|---|
| 2025-11-18 | Listed for sale | $698,000 |
 View on Zillow