


2354 Valelake Rd, York, SC, 29745
About This Home
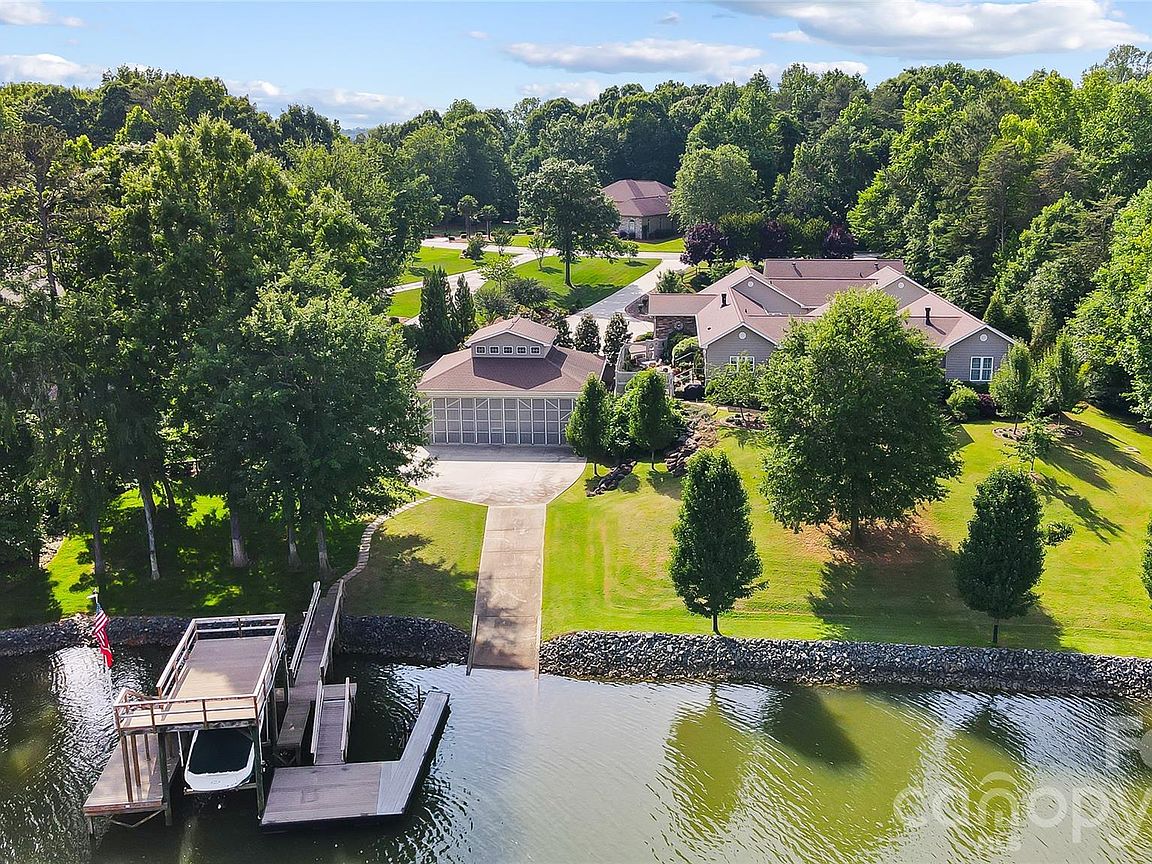
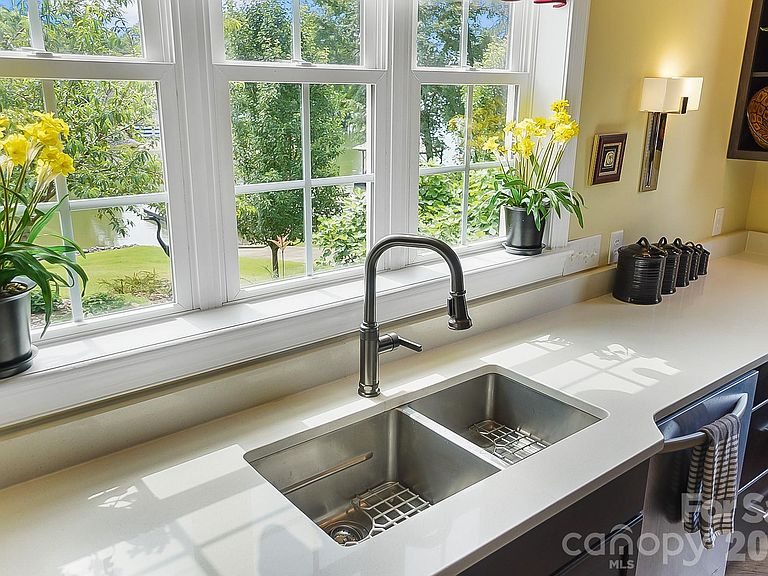
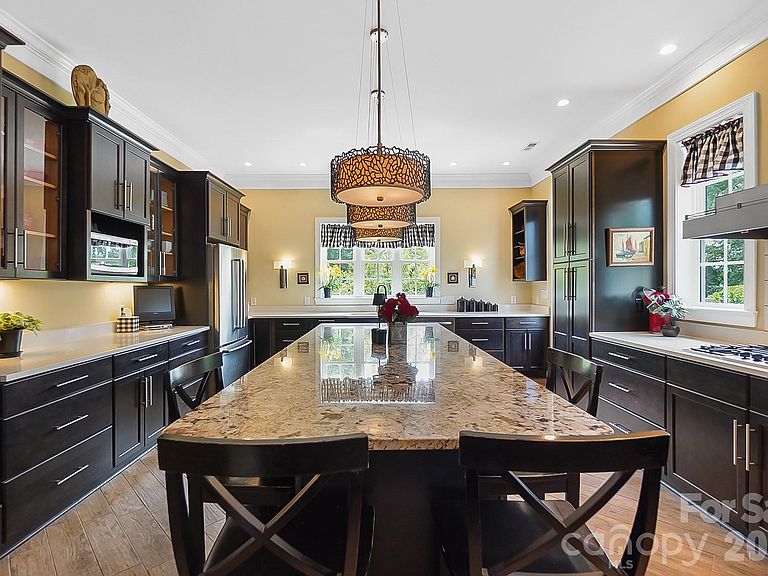
Experience the very best of Lake Wylie living in this exceptional waterfront estate, where luxury feels comfortable, inviting, and easy to enjoy. Designed with both everyday living and entertaining in mind, the home features a spacious island kitchen with gas cooktop and double ovens, a warm keeping room, and formal living and dining areas connected by a striking see-through fireplace. The main level offers a peaceful primary suite along with two additional bedrooms, plus welcoming spaces like a sunroom, sitting room, and reading nook that give the home a relaxed, lived-in feel. The outdoor spaces are just as inviting. A resort-style courtyard pool is surrounded by expansive decks and porches, creating the perfect backdrop for quiet afternoons or lively gatherings. The finished basement provides even more room to spread out, complete with a second living area, bar, office, two additional bedrooms, a custom craft room, and abundant storage. One of the property’s most distinctive features is the remarkable 43ft by 43ft garage, originally built as a seaplane hangar, while offering endless possibilities today for car collectors, boating enthusiasts, or anyone in need of an extraordinary workspace. It goes far beyond a typical garage and truly sets this property apart. There is also a detached building with two garage bays, great for an office or additional entertaining space. Life on the water is effortless with your own private boat ramp, covered dock, tanning deck, and boat lift. Whether arriving by car, boat, or imagining the days of seaplane landings, this home offers a lifestyle that is both unique and memorable. Ideal for generational living and conveniently located for an easy commute to Charlotte Douglas International Airport, uptown Charlotte, medical offices, hospitals, dining, and grocery stores. Come home, this is a place where lasting memories are made.
Getting Around
 Car-Dependent
 Very Limited Transit
 Somewhat Bikeable
Schools
Construction
Condition
- Year built: 2016
Materials
- Construction materials: Stone Veneer,Vinyl
Type & Style
- Home type: SingleFamily
- Property subType: Single Family Residence
Interior
Appliances
- Appliances included: Dishwasher,Disposal,Double Oven,Exhaust Hood,Gas Cooktop,Microwave,Oven,Plumbed For Ice Maker
- Laundry features: Electric Dryer Hookup,In Basement,Laundry Room
Bar Entertainment
- Level: Basement
Basement
- Has basement: Yes
- Basement: Finished,Full,Interior Entry,Storage Space,Walk-Out Access
Bathroom Full
- Level: Main
Bathroom Full
- Features: Walk-In Closet(s)
- Level: Main
Bathroom Full
- Level: Basement
Bathroom Full
- Level: Basement
Bathroom Half
- Level: Main
Bedroom S
- Features: Walk-In Closet(s)
- Level: Main
Bedroom S
- Features: Walk-In Closet(s)
- Level: Basement
Bedrooms & Bathrooms
- Bedrooms: 5
- Bathrooms: 10
- Full bathrooms: 6
- 1/2 bathrooms: 4
- Main level bedrooms: 3
Breakfast
- Level: Main
Dining Room
- Level: Main
Family Room
- Level: Main
Features
- Built-in Features,Drop Zone,Soaking Tub,Kitchen Island,Open Floorplan,Pantry,Storage,Walk-In Closet(s),Walk-In Pantry,Whirlpool
- Door features: Insulated Door(s),Screen Door(s)
- Window features: Insulated Windows
- Flooring: Carpet,Concrete,Tile
- Fireplace features: Family Room,Gas,Gas Log,Great Room,Insert,Keeping Room,Living Room,Primary Bedroom,See Through
- Attic: Pull Down Stairs
- Finished area below ground: 4,238
- Finished area above ground: 4,829
Heating & Cooling
- Heating features: Central,Forced Air,Natural Gas,Radiant Floor,Zoned
- Cooling features: Ceiling Fan(s),Central Air,Electric,Zoned
Interior Area
- Total structure area: 4,829
- Total interior livable area: 9,067 sqft
Kitchen
- Features: Kitchen Island
- Level: Main
Laundry
- Level: Basement
Office
- Level: Basement
Other
- Level: Main
Other
- Level: Basement
Other
- Level: Main
Other
- Level: Main
Primary Bedroom
- Level: Main
Study
- Level: Main
Utility Room
- Level: Basement
Workshop
- Level: Basement
Property
Details
- Parcel number: 5510000201
- Zoning: res
- Special condition: Standard
- Exclusions: primary bedroom drapes
Features
- Levels: One
- Stories: 1
- Private pool: Yes
- Pool features: In Ground,Outdoor Pool
- Patio & porch: Covered,Front Porch,Rear Porch
- Exterior features: In-Ground Irrigation,Outdoor Shower,Storage
- Fencing: Partial,Privacy
- Has view: Yes
- View description: Water,Year Round
- Has water view: Yes
- Water view: Water
- On waterfront: Yes
- Waterfront features: Boat Lift,Boat Ramp,Covered structure,Dock,Paddlesport Launch Site,Pier,Waterfront
- Waterbody name: Lake Wylie
Lot
- Lot size: 1.24 Acres
Parking
- Total spaces: 10
- Parking features: Attached Garage,Detached Garage,Garage Door Opener,Garage Faces Rear,Garage Faces Side,Garage Shop,Golf Cart Garage,Keypad Entry,Garage on Main Level
- Has garage: Yes
- Attached garage spaces: 10
- Covered spaces: 10
Climate Risk is Financial Risk
Every home has a financial story beyond the listing price. Below, you’ll see the climate risks that could affect this property — and in Bills & Affordability, how those risks may influence repairs, insurance, utilities, and long-term value.
Biggest Threats for This Home
- Ice Storm

- Lightning

- Strong Wind

- Tornado

- Inland Flooding

- Winter Weather

How This Home’s Risks Compare
FEMA Declared Disasters in York County and South Carolina
Understanding the Costs
Financial advisors generally recommend spending no more than 30% of your gross household income on housing costs. In practice, many households stretch to 35% or beyond — especially in high-cost markets.
Estimated Costs Today
| Monthly | Annual | |
|---|---|---|
| Mortgage | $12,641 | $151,692 |
| Home Insurance * | $1,037 | $12,444 |
| Property Taxes | $1,104 | $13,248 |
| Electricity | $871 | $10,462 |
| Total | $15,653 | $187,836 |
Income You'd Need if You Spent...
South Carolina FAIR Plan Programs

How Costs Could Change Over Time
Climate risk is quickly impacting all of the major home ownership costs. Adjust the growth rates and percentage of income spent on housing below to see how your housing costs could change over the next 10 years — and what income you'd need to keep up.
Comparing Against the Market
Price Per Sq Ft
vs Other Active Listings
Avg $/sqft
vs Homes Sold Last Month
Median $/sqft
Current Market Trends
Median Price Per Square Foot
The median price per square foot of homes sold in this area each month. Compare this to this listing's price per square foot to gauge whether the home is priced in line with recent sales.
Historicals for This Listing
Zestimate History ($/sqft)
Price History
| Date | Event | Price |
|---|---|---|
| 2026-04-30 | Listed for sale | $2,975,000 |
| 2026-04-29 | Listing removed | $2,975,000 |
| 2025-06-03 | Listed for sale | $2,975,000 |
| 2006-06-27 | Sold | $50,000 |
| 2005-09-08 | Sold | $255,000 |
| 2005-04-21 | Sold | $230,000 |
For Sale by Agent
 View on Zillow