



64 Grey Feather Dr, Las Vegas, NV, 89135
About This Home
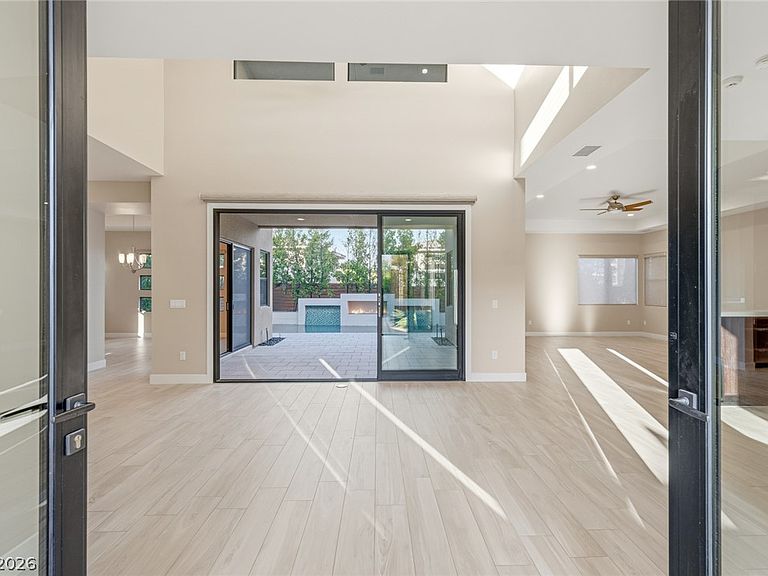
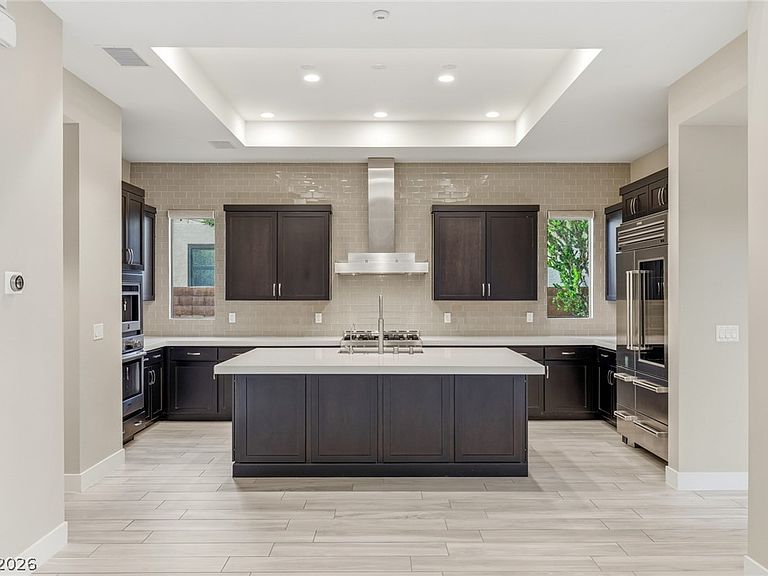
Behind the prestigious guard gates of The Ridges, this striking contemporary retreat is a masterclass in refined luxury and effortless indoor-outdoor living. A private courtyard entry sets an unforgettable first impression, revealing a shimmering resort-style pool framed by lush landscaping and cascading waterfalls and fireplace. Inside, soaring two-story ceilings and walls of glass fill the residence with natural light, creating an elegant backdrop for both grand entertaining and intimate moments. The expansive great room seamlessly transitions to covered outdoor living spaces, while a sophisticated den with fireplace, wet bar, and dining area offers the perfect setting for elevated gatherings. The chef's kitchen is beautifully appointed with premium Sub-Zero appliances, a professional-grade range, wall oven, and built-in coffee system, blending exceptional performance with timeless design. A main-level en-suite guest retreat provides privacy and flexibility, while upstairs, the secluded primary sanctuary is a true escape, featuring a private lounge, balcony, dual custom walk-in closets, and a spa-inspired bath with a soaking tub and multi-jet shower. The resort-caliber backyard invites year-round enjoyment with a sparkling pool, spa, tranquil waterfalls, and a built-in BBQ designed for unforgettable evenings beneath the Las Vegas sky. Offering approximately 4,172 square feet with four en-suite bedrooms, 4.5 baths, and a three-car garage, this exceptional residence delivers the coveted Summerlin lifestyle within one of Las Vegas' most exclusive communities.
Getting Around
 Car-Dependent
 Minimal Transit
 Somewhat Bikeable
Schools
Construction
Condition
- Property condition: Resale
- Year built: 2015
Materials
- Roof: Flat,Tile
Type & Style
- Home type: SingleFamily
- Architectural style: Two Story
- Property subType: Single Family Residence
Interior
Appliances
- Appliances included: Built-In Electric Oven,Double Oven,Dryer,Dishwasher,Gas Cooktop,Disposal,Microwave,Refrigerator,Wine Refrigerator,Washer
- Laundry features: Cabinets,Gas Dryer Hookup,Main Level,Laundry Room,Sink
Bedroom2
- Dimensions: 18x16
Bedroom3
- Dimensions: 16x12
Bedroom4
- Dimensions: 14x13
Bedrooms & Bathrooms
- Bedrooms: 4
- Bathrooms: 5
- Full bathrooms: 1
- 3/4 bathrooms: 3
- 1/2 bathrooms: 1
Dining Room
- Dimensions: 15x14
Features
- Bedroom on Main Level,Ceiling Fan(s),Window Treatments
- Window features: Blinds,Double Pane Windows
- Flooring: Tile
- Number of fireplaces: 1
- Fireplace features: Electric,Great Room
- Fireplace: Yes
Great Room
- Dimensions: 27x18
Heating & Cooling
- Heating features: Central,Gas,Multiple Heating Units
- Cooling features: Central Air,Electric,2 Units
Interior Area
- Total structure area: 4,172
- Total interior livable area: 4,172 sqft
Living Room
- Dimensions: 23x17
Master Bedroom
- Dimensions: 32x27
Property
Details
- Parcel number: 16423514042
- Zoning description: Single Family
- Horse amenities: None
Features
- Stories: 2
- Private pool: Yes
- Pool features: In Ground,Private,Solar Heat,Waterfall,Community
- Patio & porch: Covered,Patio
- Exterior features: Built-in Barbecue,Barbecue,Patio,Private Yard,Sprinkler/Irrigation
- Has spa: Yes
- Fencing: Block,Back Yard
Lot
- Lot size: 7,405 sqft
- Features: Drip Irrigation/Bubblers,Landscaped,Rocks,< 1/4 Acre
Parking
- Total spaces: 3
- Parking features: Attached,Garage,Garage Door Opener,Inside Entrance,Private
- Has garage: Yes
- Attached garage spaces: 3
- Covered spaces: 3
Climate Risk is Financial Risk
Every home has a financial story beyond the listing price. Below, you’ll see the climate risks that could affect this property — and in Bills & Affordability, how those risks may influence repairs, insurance, utilities, and long-term value.
Biggest Threats for This Home
- Heat Wave

- Inland Flooding

- Wildfire

How This Home’s Risks Compare
FEMA Declared Disasters Across Nevada Counties
Understanding the Costs
Financial advisors generally recommend spending no more than 30% of your gross household income on housing costs. In practice, many households stretch to 35% or beyond — especially in high-cost markets.
Estimated Costs Today
| Monthly | Annual | |
|---|---|---|
| Mortgage | $14,916 | $178,992 |
| Home Insurance | $527 | $6,324 |
| Property Taxes | $5,183 | $62,196 |
| Electricity | $389 | $4,671 |
| Total | $21,015 | $252,180 |
Income You'd Need if You Spent...
How Costs Could Change Over Time
Climate risk is quickly impacting all of the major home ownership costs. Adjust the growth rates and percentage of income spent on housing below to see how your housing costs could change over the next 10 years — and what income you'd need to keep up.
Comparing Against the Market
Price Per Sq Ft
vs Other Active Listings
Avg $/sqft
vs Homes Sold Last Month
Median $/sqft
Current Market Trends
Median Price Per Square Foot
The median price per square foot of homes sold in this area each month. Compare this to this listing's price per square foot to gauge whether the home is priced in line with recent sales.
Historicals for This Listing
Zestimate History ($/sqft)
Price History
| Date | Event | Price |
|---|---|---|
| 2026-07-14 | Listed for rent | $12,500 |
| 2026-06-30 | Listed for sale | $2,950,000 |
| 2025-06-20 | Listing removed | $11,111 |
| 2025-06-18 | Listed for rent | $11,111 |
| 2025-06-18 | Listing removed | $11,111 |
| 2025-06-09 | Price change | $11,111 |
| 2025-06-03 | Price change | $12,000 |
| 2025-05-30 | Price change | $11,000 |
| 2025-05-09 | Price change | $12,000 |
| 2025-04-02 | Listed for rent | $12,750 |
| 2025-02-18 | Sold | $2,600,000 |
| 2025-01-16 | Contingent | $2,600,000 |
| 2024-11-26 | Listed for sale | $2,600,000 |
| 2024-09-30 | Listing removed | $2,750,000 |
| 2024-09-23 | Listed for sale | $2,750,000 |
| 2024-09-19 | Listing removed | $2,750,000 |
| 2024-06-13 | Listed for sale | $2,750,000 |
| 2024-06-11 | Listing removed | $2,750,000 |
| 2024-05-13 | Listed for sale | $2,750,000 |
| 2015-06-29 | Sold | $1,034,702 |
 View on Zillow