


308 N 2nd St, Philadelphia, PA, 19106
About This Home
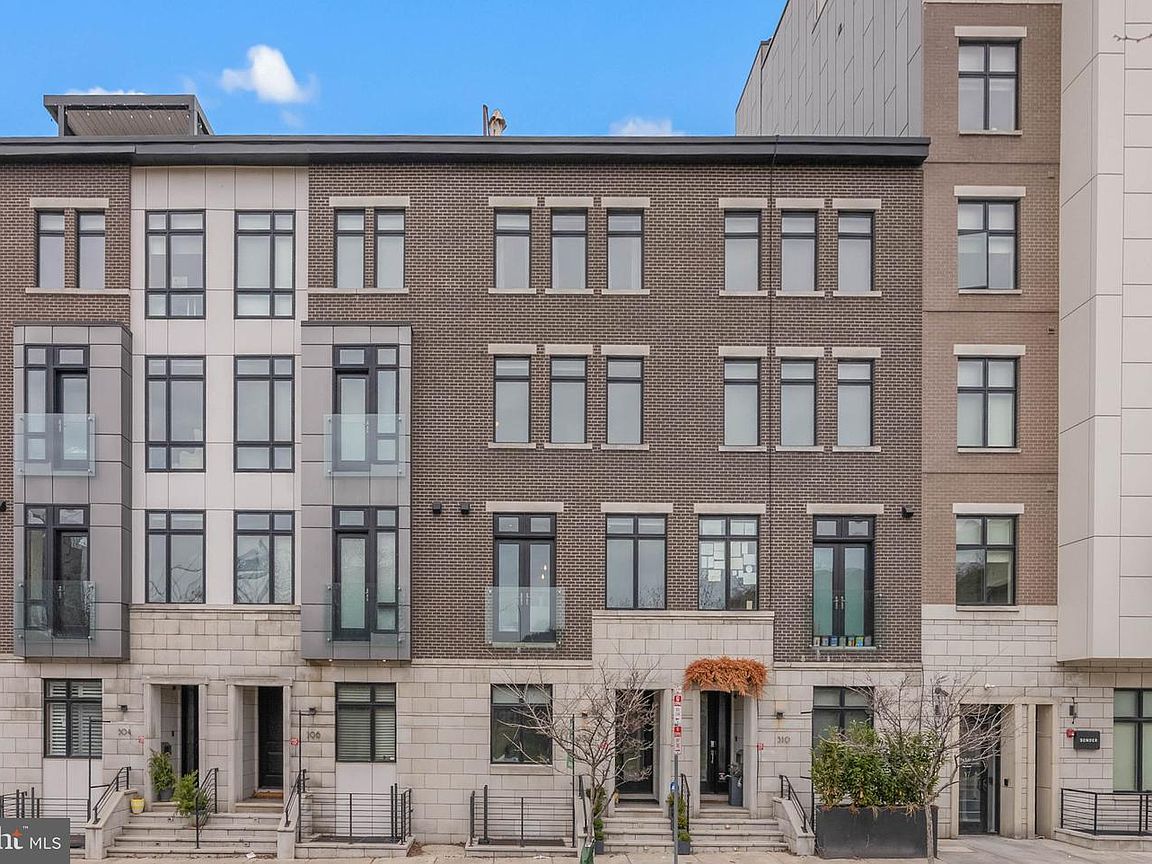
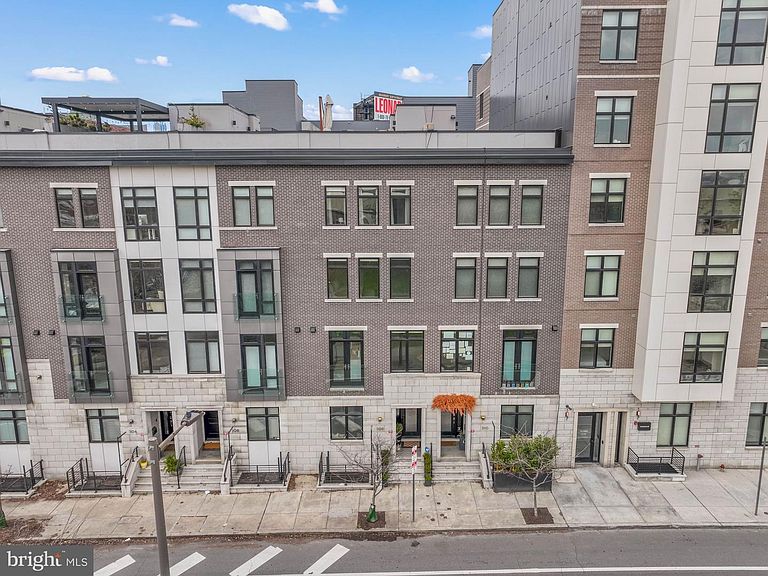
Commanding attention from the moment you step inside, 308 N 2nd St is a standout residence in the heart of historic Old City, where curated luxury, distinctive details, and exceptional livability come together across nearly 3,800 square feet. This meticulously crafted home offers 4 bedrooms plus an optional 5th bedroom in the finished basement, 3 full bathrooms, 2 half bathrooms, a 2-car garage accessed from a secure driveway that provides additional parking, and multiple outdoor areas including an incredible roof deck. The exterior makes a bold first impression with a recessed entry framed by a towering masonry and brick façade. Inside, the first floor welcomes you with rich hardwood floors and a statement wrought iron staircase that immediately set the tone for the home’s elevated yet comfortable feel. The custom foyer features built-ins for added function, while a powder room, coat closet, and direct entry to the garage complete the level. Upstairs, the second floor opens to a dramatic living and dining space designed for effortless entertaining, highlighted by soaring ceilings, a wall of windows, and a floor-to-ceiling tiled fireplace that anchors the room. Sliding glass doors lead to a private terrace, creating a seamless indoor and outdoor connection. A wet bar adds convenience for hosting, and a discreet powder room sits just off the main space. A slight elevation change introduces the show-stopping, renovated chef’s kitchen, where bespoke cabinetry, waterfall quartzite counters, and a large island with seating are complemented by designer pendant lighting. Gaggenau stainless steel appliances, including a double range, built-in microwave and warming drawer, are paired with a farmhouse sink and tile backsplash to complete this beautifully finished space. The third floor is dedicated to a hotel-style primary suite and a generously sized rear bedroom that is ideal for a nursery or office. The primary bedroom is bright and spacious, featuring tall windows and dual walk-in closets. Its spa-like ensuite bathroom serves as a true retreat, adorned with a floating double vanity, heated floors, high-gloss cabinetry, striking tilework, a soaking tub, and a glass-enclosed multi-jet rainfall shower with a built-in bench. On the fourth level, you will find two additional bedrooms filled with natural light, including an oversized front bedroom featuring tall windows and a walk-in closet. The rear bedroom includes a walk-in closet, a private terrace, and a Jack-and-Jill connection to the full hall bathroom. A conveniently located laundry closet sits just off the stairs, and a wet bar is perfectly positioned to serve the roof deck above. The expansive roof deck offers an elevated outdoor experience complete with a fireplace and ample space for lounging or entertaining, all set against sweeping views of nearby Benjamin Franklin Bridge and seasonal fireworks displays. The finished basement adds even more versatility for a guest bedroom suite, den, gym, or playroom, plus a full bathroom. Additional highlights include hardwired speakers throughout, heated bathroom floors, multi-zone central A/C, gas heat, and gas hot water. Just beyond your front door, this prime Old City location delivers a Walk Score of 96! Friendly shops and top-rated restaurants like Radicchio Cafe and Tuna Bar are only a few blocks away. The nation’s history is on display nearby at Independence Mall, while lively waterfront events unfold along Penn's Landing, Cherry Street Pier, and Spruce Street Harbor Park. There is also easy access to public transit, I-676, I-95, and South Jersey. Schedule your tour today! HOA dues cover; alarm, fire system, snow removal, tree trimming, window washing, gate maintenance and insurance. Tax abatement ends 2029, according to public records.
Getting Around
 Walker's Paradise
 Rider's Paradise
 Biker's Paradise
Schools
Construction
Condition
- Year built: 2015
Materials
- Foundation: Other
- Construction materials: Mixed
Type & Style
- Home type: Townhouse
- Architectural style: Straight Thru
- Property subType: Townhouse
Interior
Appliances
- Appliances included: Gas Water Heater
- Laundry features: Has Laundry
Basement
- Area: 0
Basement
- Has basement: Yes
- Basement: Finished
Bedrooms & Bathrooms
- Bedrooms: 5
- Bathrooms: 5
- Full bathrooms: 3
- 1/2 bathrooms: 2
- Main level bathrooms: 5
- Main level bedrooms: 5
Features
- Finished area below ground: 0
- Finished area above ground: 3,800
Heating & Cooling
- Heating features: Forced Air,Zoned,Natural Gas
- Cooling features: Central Air,Zoned,Electric
Interior Area
- Total structure area: 3,800
- Total interior livable area: 3,800 sqft
Property
Accessibility
- Accessibility features: None
Details
- Parcel number: 055059250
- Zoning: CMX3
- Special condition: Standard
Features
- Levels: Four
- Stories: 4
- Pool features: None
Lot
- Lot size: 1,152 sqft
- Lot size dimensions: 18.00 x 64.00
Parking
- Total spaces: 2
- Parking features: Covered,Inside Entrance,Attached
- Has garage: Yes
- Attached garage spaces: 2
- Covered spaces: 2
Climate Risk is Financial Risk
Every home has a financial story beyond the listing price. Below, you’ll see the climate risks that could affect this property — and in Bills & Affordability, how those risks may influence repairs, insurance, utilities, and long-term value.
Biggest Threats for This Home
- Heat Wave

- Cold Wave

- Winter Weather

- Tsunami

How This Home’s Risks Compare
FEMA Declared Disasters Across Pennsylvania Counties
Understanding the Costs
Financial advisors generally recommend spending no more than 30% of your gross household income on housing costs. In practice, many households stretch to 35% or beyond — especially in high-cost markets.
Estimated Costs Today
| Monthly | Annual | |
|---|---|---|
| Mortgage | $7,584 | $91,008 |
| Home Insurance * | $1,352 | $16,224 |
| Property Taxes | $1,062 | $12,744 |
| Electricity | $416 | $5,003 |
| Total | $10,414 | $124,968 |
Income You'd Need if You Spent...
Pennsylvania FAIR Plan Programs
Insurance Placement Facility of Pennsylvania/FAIR Plan
 Wildfire
 Hail
Hail Wind
WindHow Costs Could Change Over Time
Climate risk is quickly impacting all of the major home ownership costs. Adjust the growth rates and percentage of income spent on housing below to see how your housing costs could change over the next 10 years — and what income you'd need to keep up.
Comparing Against the Market
Price Per Sq Ft
vs Other Active Listings
Avg $/sqft
vs Homes Sold Last Month
Median $/sqft
Current Market Trends
Median Price Per Square Foot
The median price per square foot of homes sold in this area each month. Compare this to this listing's price per square foot to gauge whether the home is priced in line with recent sales.
Historicals for This Listing
Zestimate History ($/sqft)
No zestimate history available
Price History
| Date | Event | Price |
|---|---|---|
| 2026-03-28 | Listed for sale | $1,600,000 |
| 2022-01-10 | Sold | $1,450,000 |
| 2021-12-27 | Pending sale | $1,475,000 |
| 2021-11-06 | Contingent | $1,475,000 |
| 2021-10-12 | Listed for sale | $1,475,000 |
| 2021-05-06 | Listing removed | -- |
| 2021-04-05 | Listed for sale | $1,675,000 |
| 2017-06-16 | Listing removed | $1,450,000 |
| 2017-06-16 | Listed for sale | $1,450,000 |
| 2017-06-09 | Sold | $1,450,000 |
| 2017-03-16 | Pending sale | $1,450,000 |
| 2016-12-15 | Listed for sale | $1,450,000 |
| 2014-02-26 | Sold | $654,000 |
| 2006-06-07 | Sold | $495,000 |
For Sale by Agent
 View on Zillow