

304 Commodore Cv, Stafford, VA, 22554
About This Home
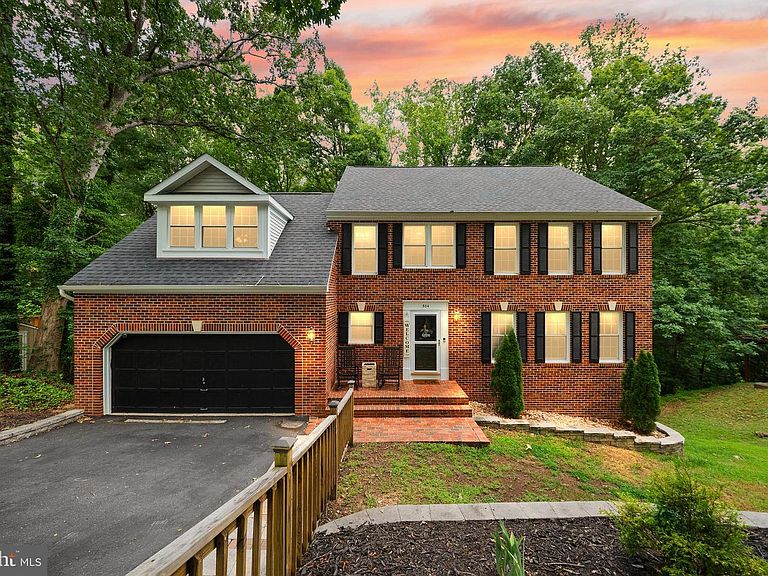
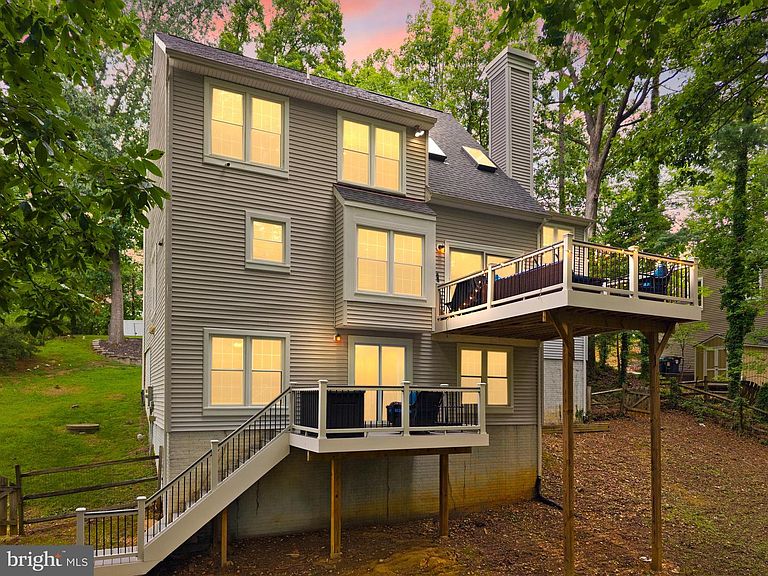
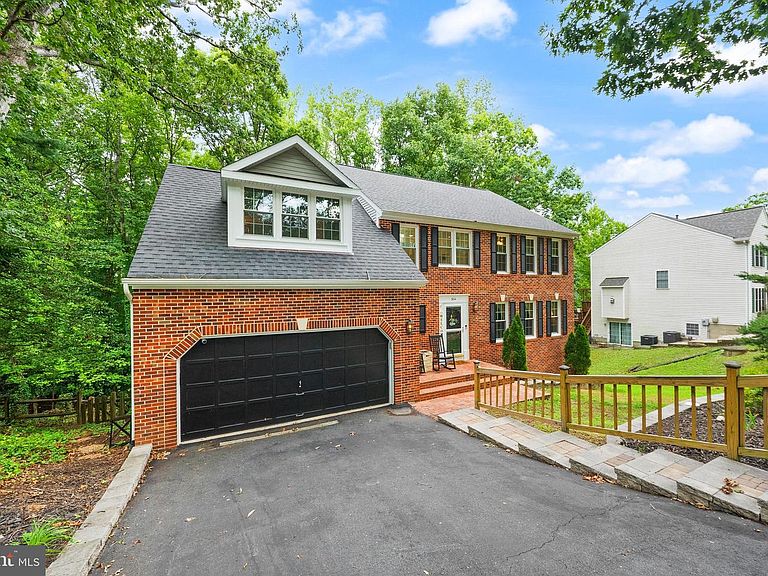
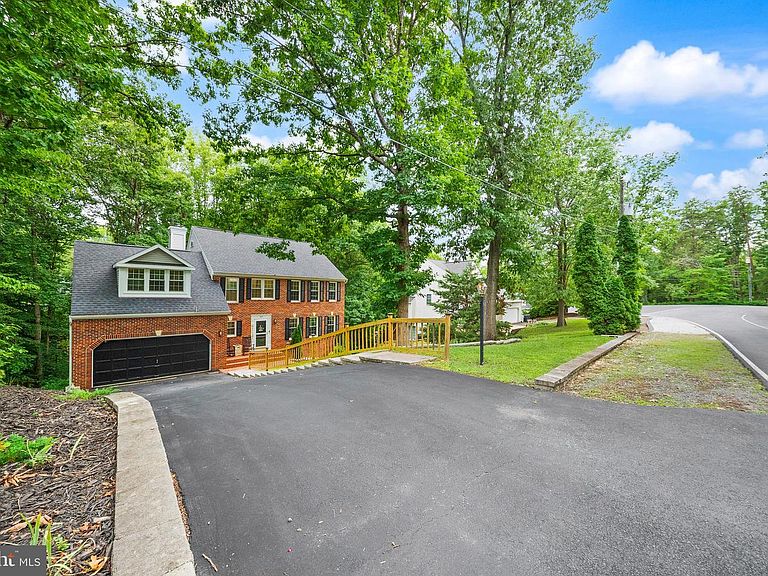
CHECK OUT THE PROFESSIONAL PHOTOS & VIDEO! This gorgeous "Brick Front" home is nestled within the prestigious Aquia Harbour community, this exquisite Colonial-style residence embodies luxury and sophistication. Spanning a generous 0.3-acre lot, the property is enveloped by lush landscaping and mature trees, offering a serene retreat that seamlessly blends elegance with nature. As you approach the home, the striking brick front and meticulously designed hardscape create an inviting first impression. The expansive driveway leads to a front-entry garage, providing ample parking for guests. The exterior is adorned with tasteful lighting and a well-maintained gutter system, enhancing both functionality and aesthetic appeal. Step inside to discover a meticulously maintained interior that exudes warmth and charm. The open floor plan is accentuated by rich hardwood floors and crown moldings, creating a seamless flow between the living spaces. The family room, complete with a cozy wood-burning fireplace and elegant mantel, invites relaxation and gatherings. Natural light floods the space through double-pane, energy-efficient windows, including skylights that add a touch of grandeur. The gourmet kitchen is a culinary enthusiast's dream, featuring upgraded countertops, stainless steel appliances, and a spacious eat-in area. A pantry and built-in cabinetry provide ample storage, while the adjoining dining area is perfect for hosting intimate dinners or festive celebrations. Retreat to the luxurious primary suite, where a walk-in closet and a spa-like en-suite bathroom await. Indulge in the soaking tub or enjoy the convenience of a stall shower, all designed with high-end finishes. Four additional bedrooms offer versatility for guests, home offices, or creative spaces, complemented by well-appointed bathrooms. The fully finished basement extends the living space, featuring a daylight design with walkout access, perfect for entertaining or as a private sanctuary. Outside, the expansive deck and porch provide an idyllic setting for al fresco dining or morning coffee, surrounded by the tranquility of nature. The community amenities are unparalleled, including a clubhouse, fitness center, and multiple recreational facilities, ensuring an active and vibrant lifestyle. With 24-hour security and a gated entrance, this home offers peace of mind while you enjoy the luxurious lifestyle that Aquia Harbour has to offer. Experience the perfect blend of elegance, comfort, and community in this exceptional property, where every detail has been thoughtfully curated for the discerning homeowner. This beautiful home is a True 10+!
Getting Around
 Car-Dependent
 Very Limited Transit
 Somewhat Bikeable
Schools
Construction
Condition
- Property condition: Excellent
- Year built: 1989
Materials
- Foundation: Block
- Roof: Architectural Shingle
- Construction materials: Block,Brick Front,Vinyl Siding
Type & Style
- Home type: SingleFamily
- Architectural style: Colonial
- Property subType: Single Family Residence
Interior
Appliances
- Appliances included: Microwave,Disposal,Dryer,ENERGY STAR Qualified Dishwasher,ENERGY STAR Qualified Refrigerator,Ice Maker,Oven/Range - Electric,Stainless Steel Appliance(s),Cooktop,Washer,Water Heater,Electric Water Heater
- Laundry features: Main Level,Has Laundry,Dryer In Unit,Washer In Unit
Basement
- Area: 1156
Basement
- Has basement: Yes
- Basement: Partial,Finished,Heated,Improved,Interior Entry,Exterior Entry,Concrete,Rear Entrance,Walk-Out Access,Windows,Other
Bedrooms & Bathrooms
- Bedrooms: 5
- Bathrooms: 4
- Full bathrooms: 3
- 1/2 bathrooms: 1
- Main level bathrooms: 1
Features
- Attic,Built-in Features,Cedar Closet(s),Ceiling Fan(s),Combination Dining/Living,Combination Kitchen/Living,Crown Molding,Dining Area,Family Room Off Kitchen,Open Floorplan,Eat-in Kitchen,Kitchenette,Pantry,Recessed Lighting,Soaking Tub,Bathroom - Stall Shower,Bathroom - Tub Shower,Upgraded Countertops,Walk-In Closet(s),2 Story Ceilings,9'+ Ceilings
- Door features: ENERGY STAR Qualified Doors,Sliding Glass,Storm Door(s)
- Window features: Double Pane Windows,Energy Efficient,ENERGY STAR Qualified Windows,Insulated Windows,Screens,Skylight(s),Storm Window(s),Window Treatments
- Flooring: Carpet,Ceramic Tile,Hardwood,Laminate,Wood
- Number of fireplaces: 1
- Fireplace features: Mantel(s),Wood Burning,Wood Burning Stove
- Fireplace: Yes
- Finished area below ground: 1,100
- Finished area above ground: 2,346
Heating & Cooling
- Heating features: Heat Pump,Forced Air,Programmable Thermostat,Electric
- Cooling features: Ceiling Fan(s),Central Air,Heat Pump,Programmable Thermostat,Electric
Interior Area
- Total structure area: 3,502
- Total interior livable area: 3,446 sqft
Property
Accessibility
- Accessibility features: 2+ Access Exits,>84" Garage Door
Details
- Parcel number: 21B 2596
- Zoning: R1
- Special condition: Standard
Features
- Levels: Three
- Stories: 3
- Pool features: Community
- Patio & porch: Deck,Porch
- Exterior features: Extensive Hardscape,Lighting,Rain Gutters,Stone Retaining Walls
- Fencing: Full,Back Yard,Wood
- Has view: Yes
- View description: Trees/Woods
- Frontage type: Road Frontage
- Frontage length: Road Frontage: 82
Lot
- Lot size: 0.30 Acres
- Features: Interior Lot,Landscaped,Private,Rear Yard,Sloped,Wooded,Backs to Trees,Front Yard,PUD,SideYard(s)
Parking
- Total spaces: 8
- Parking features: Built In,Garage Faces Front,Garage Door Opener,Inside Entrance,Asphalt,Lighted,Driveway,Private,Attached,On Street
- Has garage: Yes
- Attached garage spaces: 2
- Covered spaces: 2
- Has uncovered spaces: Yes
- Uncovered spaces: 6
Climate Risk is Financial Risk
Every home has a financial story beyond the listing price. Below, you’ll see the climate risks that could affect this property — and in Bills & Affordability, how those risks may influence repairs, insurance, utilities, and long-term value.
Biggest Threats for This Home
- Lightning

- Strong Wind

- Winter Weather

- Tsunami

How This Home’s Risks Compare
FEMA Declared Disasters Across Virginia Counties
Understanding the Costs
Financial advisors generally recommend spending no more than 30% of your gross household income on housing costs. In practice, many households stretch to 35% or beyond — especially in high-cost markets.
Estimated Costs Today
| Monthly | Annual | |
|---|---|---|
| Mortgage | $3,235 | $38,820 |
| Home Insurance * | $173 | $2,076 |
| Property Taxes | $488 | $5,856 |
| Electricity | $331 | $3,983 |
| Total | $4,227 | $50,724 |
Income You'd Need if You Spent...
Virginia FAIR Plan Programs

How Costs Could Change Over Time
Climate risk is quickly impacting all of the major home ownership costs. Adjust the growth rates and percentage of income spent on housing below to see how your housing costs could change over the next 10 years — and what income you'd need to keep up.
Comparing Against the Market
Price Per Sq Ft
vs Other Active Listings
Avg $/sqft
vs Homes Sold Last Month
Median $/sqft
Current Market Trends
Median Price Per Square Foot
The median price per square foot of homes sold in this area each month. Compare this to this listing's price per square foot to gauge whether the home is priced in line with recent sales.
Historicals for This Listing
Zestimate History ($/sqft)
Price History
| Date | Event | Price |
|---|---|---|
| 2026-07-26 | Listed for sale | $639,900 |
| 2024-09-16 | Sold | $595,000 |
| 2024-08-19 | Pending sale | $539,000 |
| 2024-08-16 | Listed for sale | $539,000 |
| 2014-05-17 | Listing removed | $2,400 |
| 2014-05-12 | Price change | $2,400 |
| 2014-04-16 | Listed for rent | $2,500 |
| 2009-08-31 | Sold | $335,000 |
| 2009-07-18 | Listed for sale | $359,900 |
 View on Zillow