


6930 White Pine Cir, Kansas City, MO, 64152
About This Home
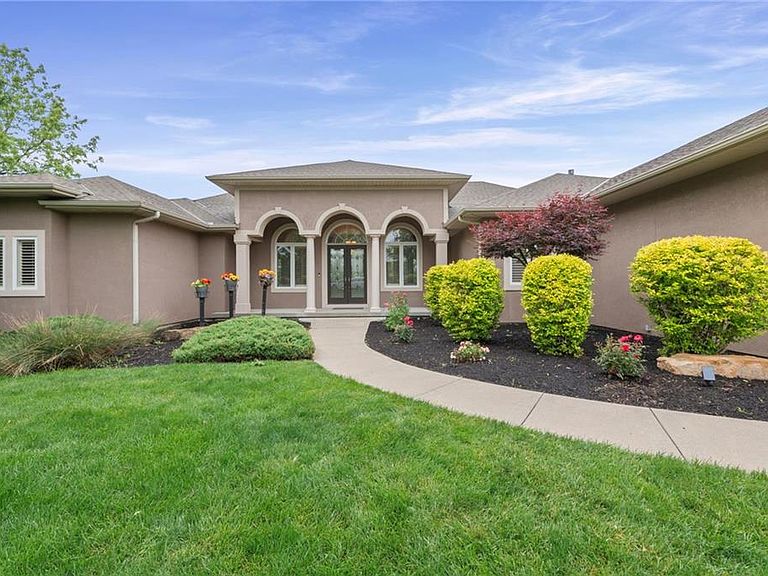
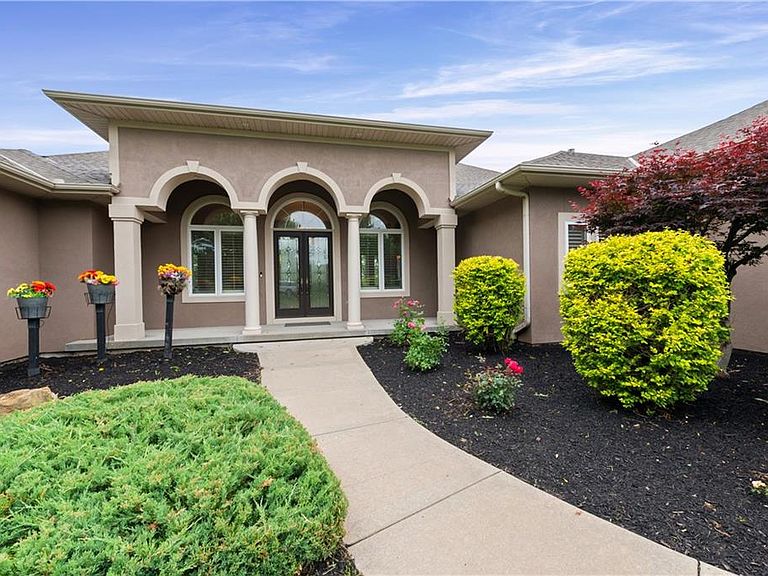
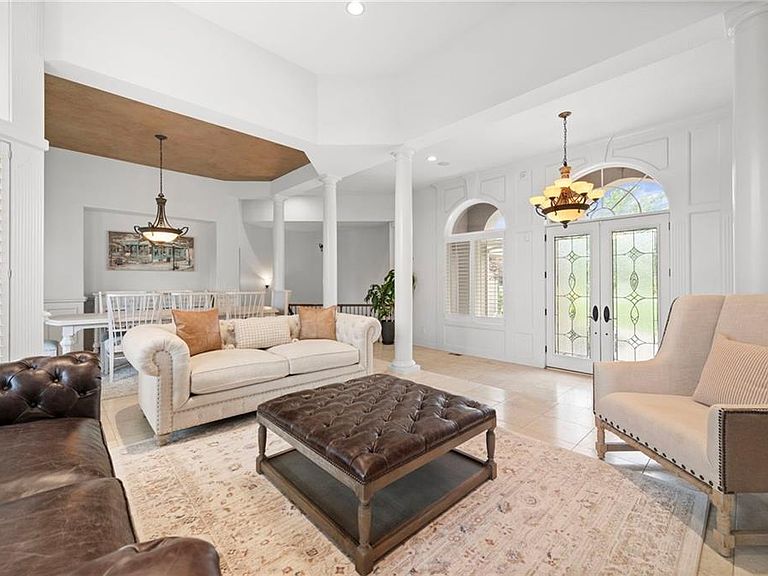
PRICE CORRECTION !!! EXQUISITE ESTATE HOME ON 2.2 WOODED ACRES! Beautiful STELLAR Views! Pool Oasis! 7,500+ sqft of Premium Finishes! This expanded, One-of-a-kind, Reverse 1.5. Story Floor plan will not disappoint! Windows capture scenic views throughout! Soaring Entry Ceilings, Formal Living and Dining Room, 2nd Main Floor Hearth Room with doors to a 4-season room and composite covered deck! The kitchen is the undisputed heart of the home, radiating a cozy yet grand "modern lodge" aesthetic. Overhead, heavy parallel wooden beams stretch across the ceiling, anchoring the room in rustic charm. Sprawling double-island with exotic granite counters, High-end Appliances: Viking Oven, Gas Range with 6 burners and griddle, Hood, Pot Filler, Warming Drawer, Microwave, Newer Dishwasher and Side bar with mini-fridge & Ice Maker. Pocket door to remarkable Pantry/Prep Kitchen! Island, 2nd full refrigerator, Oven, sink, Open Shelving w/ rolling ladder, and tons of cabinetry! 2nd Formal Dining off of the kitchen! Spacious Primary Suite, Door to covered deck, Double Vanity, Walk-in Tile shower, Tub, and California Closet! Lower-Level has all of the essentials for an entertainer's dream! Stately Wetbar, Theater Room, and of course, the outdoor Oasis! Upper Level Stone Covered/Open Stone Paver Patio and steps to 15’x30, 2.5 Years Young, Salt-water, Inground Pool, Improved Green Space, playground, and tree house! Suspended Pool storage under the patio! The rest of the Lower Level features 4 generously sized bedroom suites, Workout room, 2nd laundry, office area/bonus room, and TONS of storage! Minutes from Creekside Village Shopping, Restaurants, and Entertainment! 12 minutes to the KCI Airport! There is so much to appreciate about this Coveted Estate in a rare, Gated Community in the HEART of Parkville! MUST SEE FOR YOURSELF! LOVE WHERE YOU LIVE! ***Total square footage approximate and considered reliable - to be confirmed by buyer/buyer's agent/appraiser***
Getting Around
 Car-Dependent
 No Nearby Transit
 Somewhat Bikeable
Schools
Construction
Condition
- Year built: 2008
Materials
- Roof: Composition
- Construction materials: Stucco & Frame,Synthetic Stucco
Other
- Builder model: CUSTOM
Type & Style
- Home type: SingleFamily
- Architectural style: Traditional
- Property subType: Single Family Residence
Interior
Appliances
- Appliances included: Dishwasher,Disposal,Exhaust Fan,Microwave,Refrigerator,Gas Range,Stainless Steel Appliance(s),Under Cabinet Appliance(s)
- Laundry features: Lower Level,Main Level
Basement
- Has basement: Yes
- Basement: Basement BR,Finished,Full,Walk-Out Access
Bedroom2
- Features: Built-in Features,Carpet,Walk-In Closet(s)
- Level: Lower
Bedroom3
- Features: Built-in Features,Carpet,Walk-In Closet(s)
- Level: Lower
Bedroom4
- Features: Carpet,Ceiling Fan(s),Walk-In Closet(s)
- Level: Lower
Bedroom5
- Features: Carpet,Ceiling Fan(s)
- Level: Lower
Bedroom6
- Features: Carpet,Ceiling Fan(s),Walk-In Closet(s)
- Level: Lower
Bedrooms & Bathrooms
- Bedrooms: 6
- Bathrooms: 8
- Full bathrooms: 6
- 1/2 bathrooms: 2
Breakfast Room
- Features: Wood Floor
- Level: Main
Dining Room
- Features: Ceramic Tiles
- Level: Main
Features
- Custom Cabinets,Kitchen Island,Painted Cabinets,Pantry,Stained Cabinets,Walk-In Closet(s),Wet Bar
- Window features: Thermal Windows
- Flooring: Carpet,Tile,Wood
- Number of fireplaces: 2
- Fireplace features: Gas,Hearth Room,Living Room,See Through
- Fireplace: Yes
- Finished area below ground: 3,703
- Finished area above ground: 3,804
Great Room
- Features: Ceramic Tiles,Fireplace
- Level: Main
Hearth Room
- Features: Built-in Features,Ceramic Tiles,Fireplace
- Level: Main
Heating & Cooling
- Heating features: Natural Gas,Heat Pump
- Cooling features: Multi Units,Electric
Interior Area
- Total structure area: 7,507
- Total interior livable area: 7,507 sqft
Kitchen
- Features: Granite Counters
- Level: Main
Laundry
- Features: Built-in Features,Ceramic Tiles
- Level: Main
Master Bathroom
- Features: Ceramic Tiles,Double Vanity,Separate Shower And Tub,Walk-In Closet(s)
- Level: Main
Master Bedroom
- Features: Carpet,Ceiling Fan(s)
- Level: Main
Office
- Features: Built-in Features,Fireplace,Wood Floor
- Level: Main
Office
- Features: Wood Floor
- Level: Main
Recreation Room
- Features: Carpet,Pantry,Wet Bar
- Level: Lower
Property
Details
- Parcel number: 204019000001025000
Features
- Private pool: Yes
- Pool features: In Ground
- Patio & porch: Deck,Patio,Screened
- Spa features: Bath
- Fencing: Partial
Lot
- Lot size: 2.20 Acres
- Features: Acreage,Cul-De-Sac,Wooded
Parking
- Total spaces: 3
- Parking features: Attached,Garage Faces Side
- Has garage: Yes
- Attached garage spaces: 3
- Covered spaces: 3
Climate Risk is Financial Risk
Every home has a financial story beyond the listing price. Below, you’ll see the climate risks that could affect this property — and in Bills & Affordability, how those risks may influence repairs, insurance, utilities, and long-term value.
Biggest Threats for This Home
- Cold Wave

- Heat Wave

- Strong Wind

- Tornado

- Winter Weather

- Hail

- Ice Storm

- Lightning

How This Home’s Risks Compare
FEMA Declared Disasters Across Missouri Counties
Understanding the Costs
Financial advisors generally recommend spending no more than 30% of your gross household income on housing costs. In practice, many households stretch to 35% or beyond — especially in high-cost markets.
Estimated Costs Today
| Monthly | Annual | |
|---|---|---|
| Mortgage | $7,964 | $95,568 |
| Home Insurance * | $981 | $11,772 |
| Property Taxes | $1,365 | $16,380 |
| Electricity | $573 | $6,879 |
| Total | $10,883 | $130,596 |
Income You'd Need if You Spent...
Missouri FAIR Plan Programs

How Costs Could Change Over Time
Climate risk is quickly impacting all of the major home ownership costs. Adjust the growth rates and percentage of income spent on housing below to see how your housing costs could change over the next 10 years — and what income you'd need to keep up.
Comparing Against the Market
Price Per Sq Ft
vs Other Active Listings
Avg $/sqft
vs Homes Sold Last Month
Median $/sqft
Current Market Trends
Median Price Per Square Foot
The median price per square foot of homes sold in this area each month. Compare this to this listing's price per square foot to gauge whether the home is priced in line with recent sales.
Historicals for This Listing
Zestimate History ($/sqft)
Price History
| Date | Event | Price |
|---|---|---|
| 2026-07-28 | Price change | $1,575,000 |
| 2026-06-28 | Price change | $1,695,000 |
| 2026-05-29 | Listed for sale | $1,750,000 |
| 2023-03-01 | Sold | -- |
| 2023-01-01 | Pending sale | $1,299,000 |
| 2022-10-21 | Listed for sale | $1,299,000 |
| 2018-06-22 | Sold | -- |
| 2018-06-21 | Pending sale | $1,200,000 |
| 2018-04-14 | Listed for sale | $1,200,000 |
| 2017-04-12 | Listing removed | $1,350,000 |
| 2016-10-19 | Listed for sale | $1,350,000 |
| 2011-04-14 | Sold | -- |
 View on Zillow