

361 Richland Rd, Fredericksburg, VA, 22406
About This Home
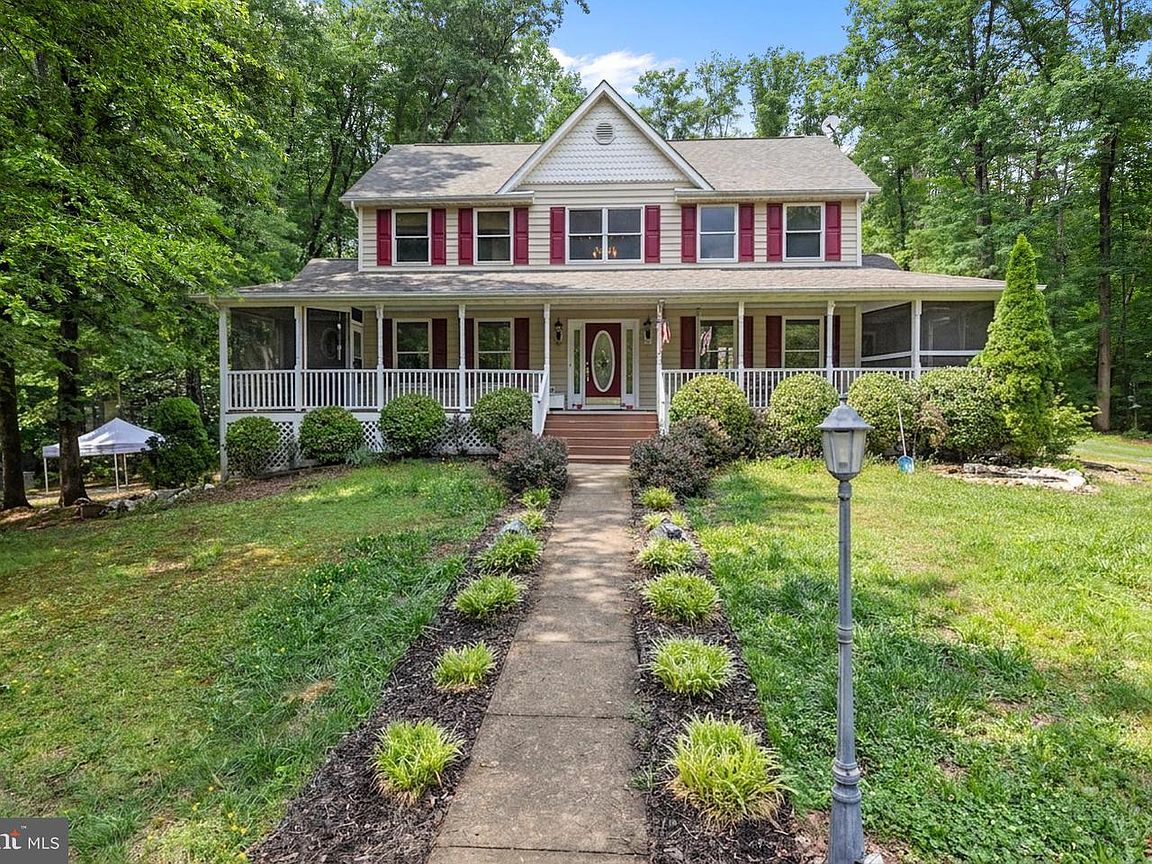
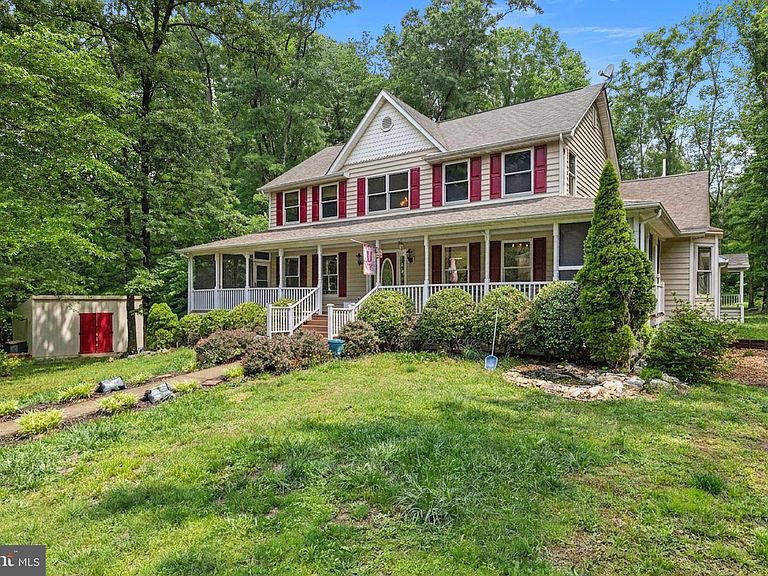
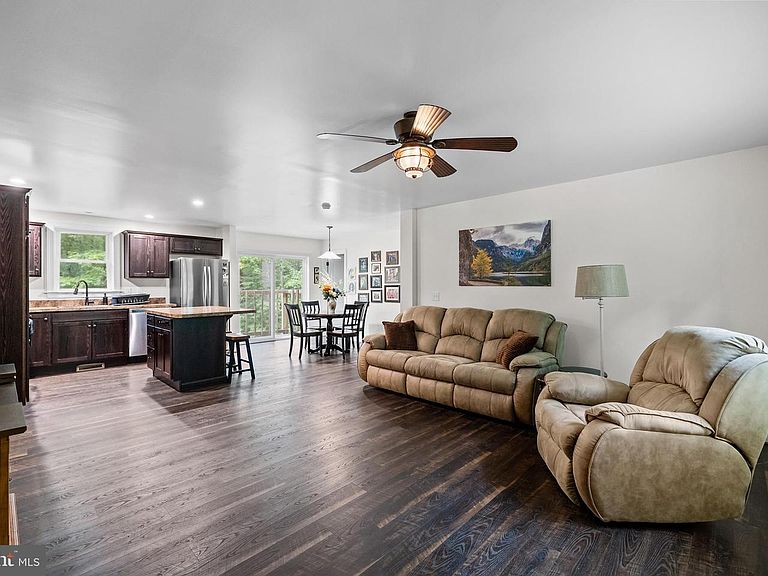
Welcome home to 36 Richland Rd in Fredericksburg, VA, perfectly situated on a 3.65 acre lot. This unique home is nicely tucked away in a private and peaceful setting This welcoming home offers the perfect blend of comfort, space, and flexibility—ideal for multi-generational living or anyone seeking room to spread out. Inside the main home you’ll find beautiful real hardwood floors, a convenient main-level primary bedroom with en-suite bathroom, and multiple separate living areas designed for gathering, relaxing, or creating your perfect work-from-home setup. The fully equipped basement apartment features new flooring, new appliances, and a new washer and dryer, providing an excellent opportunity for extended family living, guest accommodations, or potential rental income. There is also a second home attached with a living area, full kitchen, laundry, 3 bedrooms and 2 full bathrooms for extended family, in-law suite, guests or more rental income. Recent updates also include an upgraded UV septic system designed to accommodate 8+ bedrooms, along with new ceiling fans in the primary bedroom, bedroom #2, and living room. Enjoy the privacy and tranquility of the outdoor space while still being conveniently located near shopping, dining, commuter routes, and all that Fredericksburg has to offer. This versatile property combines warmth, functionality, and endless possibilities in one exceptional home. You really need to see it in person to appreciate the space this wonderful home gives and the beautiful property that it sits on. Don’t miss this one!
Getting Around
 Car-Dependent
 Very Limited Transit
 Somewhat Bikeable
Schools
Construction
Condition
- Year built: 2000
Materials
- Foundation: Other
- Construction materials: Vinyl Siding
Notable Dates
- Major remodel year: 2017
Type & Style
- Home type: SingleFamily
- Architectural style: Colonial
- Property subType: Single Family Residence
Interior
Appliances
- Appliances included: Dryer,Washer,Oven,Microwave,Cooktop,Down Draft,Dishwasher,Ice Maker,Oven/Range - Electric,Refrigerator,Electric Water Heater
- Laundry features: Dryer In Unit,Has Laundry,Main Level,Washer In Unit
Basement
- Area: 1800
Basement
- Has basement: Yes
- Basement: Full,Finished,Interior Entry,Exterior Entry,Walk-Out Access
Bedrooms & Bathrooms
- Bedrooms: 8
- Bathrooms: 6
- Full bathrooms: 5
- 1/2 bathrooms: 1
- Main level bathrooms: 4
- Main level bedrooms: 4
Features
- 2nd Kitchen,Additional Stairway,Soaking Tub,Bathroom - Stall Shower,Bathroom - Tub Shower,Bathroom - Walk-In Shower,Breakfast Area,Ceiling Fan(s),Entry Level Bedroom,Family Room Off Kitchen,Floor Plan - Traditional,Formal/Separate Dining Room,Eat-in Kitchen,Kitchen - Table Space,Recessed Lighting,Walk-In Closet(s),2 Story Ceilings
- Window features: Window Treatments
- Flooring: Carpet,Ceramic Tile,Hardwood,Luxury Vinyl
- Number of fireplaces: 1
- Fireplace features: Gas/Propane
- Fireplace: Yes
- Finished area below ground: 1,800
- Finished area above ground: 3,940
Heating & Cooling
- Heating features: Heat Pump,Electric
- Cooling features: Heat Pump,Electric
Interior Area
- Total structure area: 5,740
- Total interior livable area: 5,740 sqft
Property
Accessibility
- Accessibility features: None
Details
- Parcel number: 26H 5
- Zoning: A1
- Special condition: Standard
Features
- Levels: Three
- Stories: 3
- Pool features: None
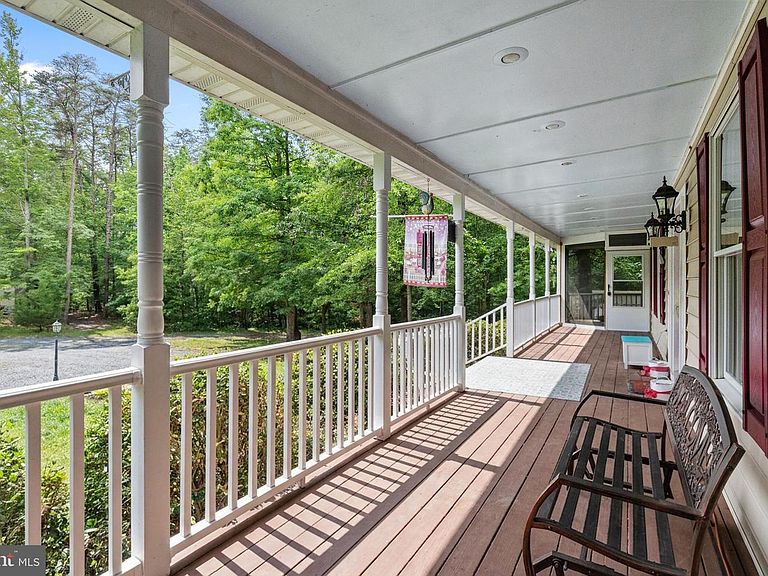
- Patio & porch: Deck,Porch
- Has spa: Yes
- Spa features: Bath
Lot
- Lot size: 3.65 Acres
Parking
- Total spaces: 2
- Parking features: Garage Faces Front,Oversized,Driveway,Detached
- Has garage: Yes
- Attached garage spaces: 2
- Covered spaces: 2
- Has uncovered spaces: Yes
Climate Risk is Financial Risk
Every home has a financial story beyond the listing price. Below, you’ll see the climate risks that could affect this property — and in Bills & Affordability, how those risks may influence repairs, insurance, utilities, and long-term value.
Biggest Threats for This Home
- Inland Flooding

- Lightning

- Strong Wind

- Winter Weather

- Tsunami

How This Home’s Risks Compare
FEMA Declared Disasters Across Virginia Counties
Understanding the Costs
Financial advisors generally recommend spending no more than 30% of your gross household income on housing costs. In practice, many households stretch to 35% or beyond — especially in high-cost markets.
Estimated Costs Today
| Monthly | Annual | |
|---|---|---|
| Mortgage | $4,247 | $50,964 |
| Home Insurance * | $227 | $2,724 |
| Property Taxes | $641 | $7,692 |
| Electricity | $552 | $6,634 |
| Total | $5,667 | $68,004 |
Income You'd Need if You Spent...
Virginia FAIR Plan Programs

How Costs Could Change Over Time
Climate risk is quickly impacting all of the major home ownership costs. Adjust the growth rates and percentage of income spent on housing below to see how your housing costs could change over the next 10 years — and what income you'd need to keep up.
Comparing Against the Market
Price Per Sq Ft
vs Other Active Listings
Avg $/sqft
vs Homes Sold Last Month
Median $/sqft
Current Market Trends
Median Price Per Square Foot
The median price per square foot of homes sold in this area each month. Compare this to this listing's price per square foot to gauge whether the home is priced in line with recent sales.
Historicals for This Listing
Zestimate History ($/sqft)
Price History
| Date | Event | Price |
|---|---|---|
| 2026-07-30 | Price change | $840,000 |
| 2026-05-27 | Listed for sale | $850,000 |
| 2016-03-01 | Sold | $422,500 |
| 2016-01-20 | Listed for sale | $429,900 |
| 2015-12-19 | Pending sale | $429,900 |
| 2015-10-14 | Price change | $429,900 |
| 2015-06-14 | Listed for sale | $435,000 |
 View on Zillow