
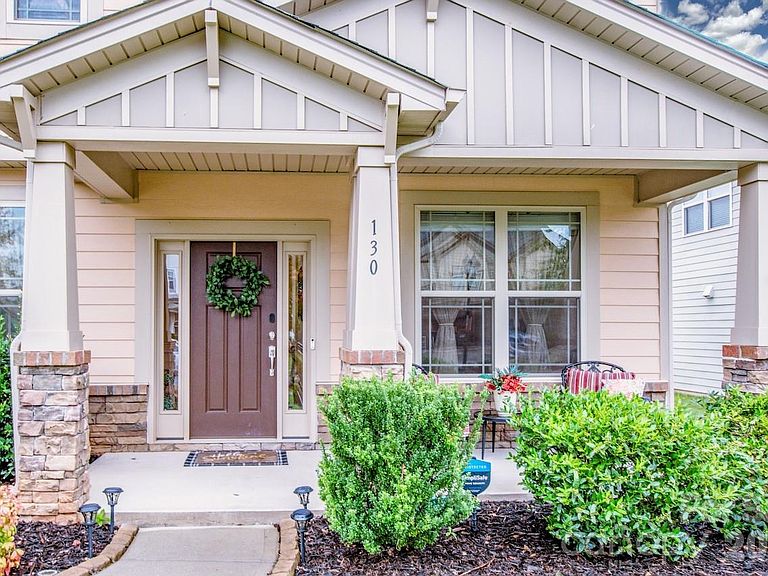
130 Eagles Landing Dr, Mooresville, NC, 28117
About This Home
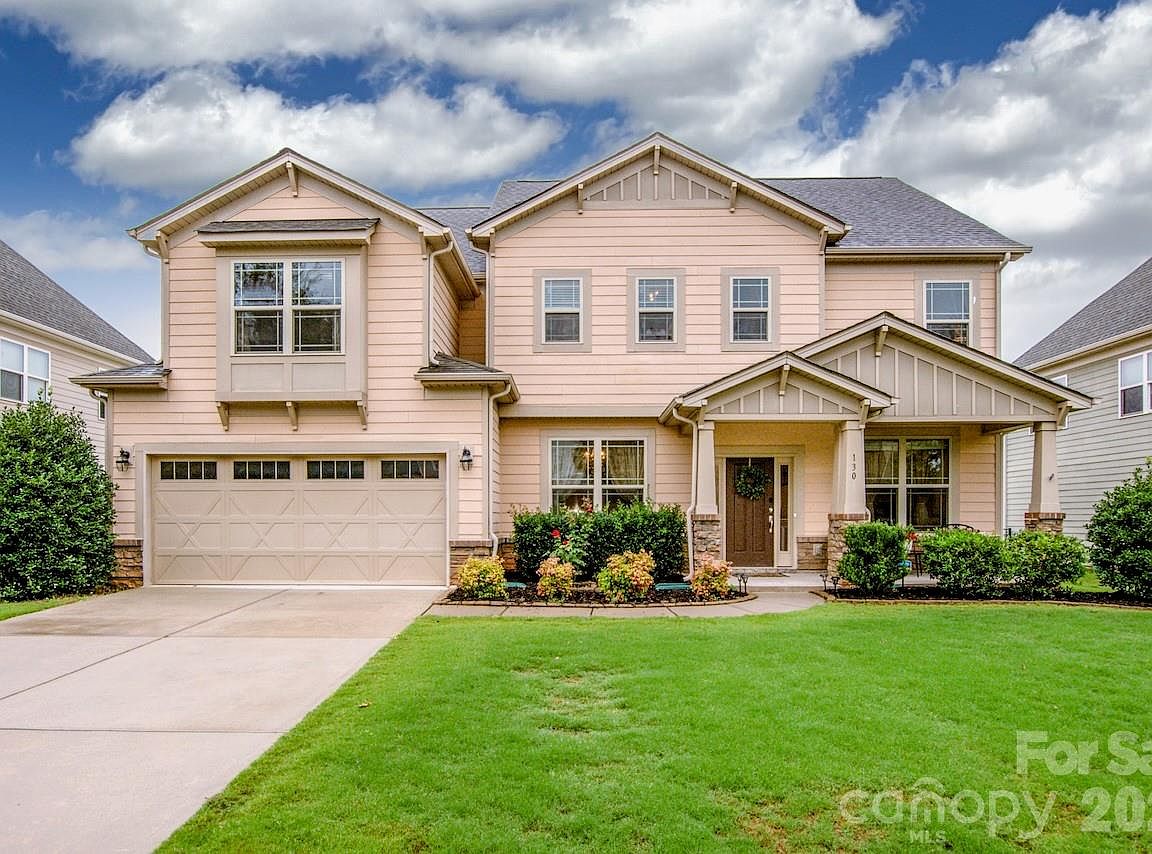
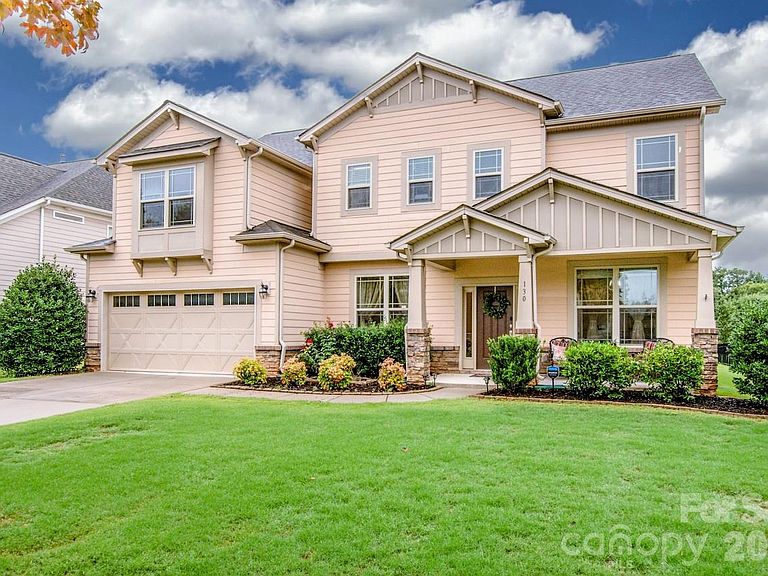
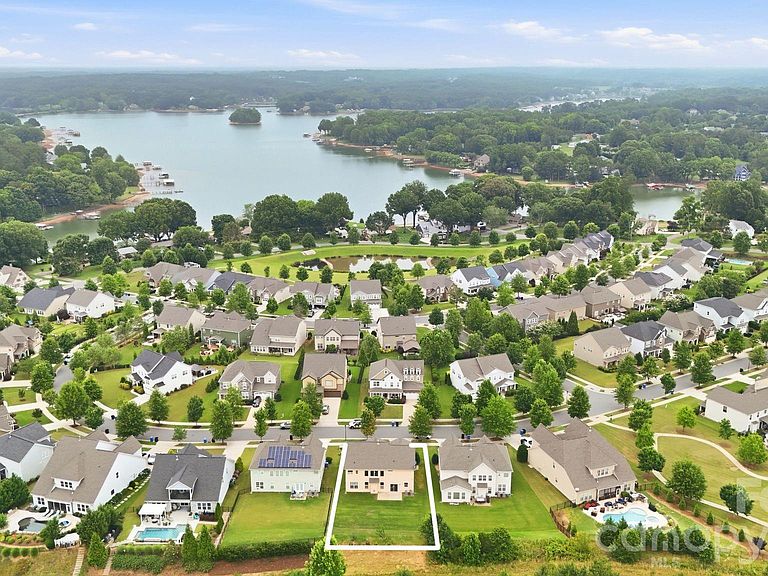
Discover the perfect blend of comfort and style in this stunning 5-bedroom home in one of Mooresville's most desirable neighborhoods. This property offers the perfect open-concept layout, hidden from the main entrance, affording your family the privacy needed while still maintaining a wonderful, large open area, ideal for gatherings. It is the ideal home for buyers needing a bedroom with a full bathroom on the main level, making this a great choice for multigenerational households or owners who would like to offer their guests privacy on a separate level, offering each floor its own central heat and air conditioning system. You and your guests will never run out of hot water with a tankless hot water system, and all toilets come equipped with bidets! Natural light pours through every window of this stunniing home, and beautiful wood floors, tall ceilings, and a living room with a fireplace make this home ideal for both entertaining and relaxing. The kitchen boasts sleek granite countertops, stainless steel appliances, a gas range, and a spacious island with a breakfast area. The wonderful formal dining room is a terrific feature, and the beautiful office is in a private area at the front of the house with French doors, giving you the perfect set up for working from home. The luxurious primary suite with three closets with custom features and a spa-like ensuite bathroom with a tiled soaking tub, separate shower, water closet, and dual vanities. Enjoy outdoor living with a private, flat backyard that has an extended patio and is ideal for grilling, gardening, al fresco dining, or lounging under the stars. And your front, covered porch is perfect for relaxing after a long day. The convenience of the Trillium community is unmatchable as it offers the ideal location for work and play. This neighborhood is neat-as-a-pen and feels privately tucked away, offering Lake Norman views from several spots in the neighborhood, while being extremely centrally located to top-rated schools, all of the major shopping in the town, both fast food and high-end dining, healthcare facilities, and parks and recreation centers. Just 2.5 miles to I-77, this home, though a private retreat, makes your commute to work and the airport so convenient. While at the same time, you are just five miles to the nearest public boat ramp, offering you the lake life you've been dreaming of. Book your showing today! Professional photos coming soon.
Getting Around
 Car-Dependent
 Very Limited Transit
 Somewhat Bikeable
Schools
Construction
Condition
- Year built: 2017
Materials
- Foundation: Slab
- Roof: Composition
- Construction materials: Fiber Cement
Type & Style
- Home type: SingleFamily
- Property subType: Single Family Residence
Interior
Appliances
- Appliances included: Dishwasher,Disposal,Gas Cooktop,Gas Oven,Microwave,Refrigerator with Ice Maker,Tankless Water Heater
- Laundry features: Electric Dryer Hookup,Laundry Room,Upper Level
Bathroom Full
- Level: Main
Bathroom Full
- Features: Garden Tub
- Level: Upper
Bathroom Full
- Features: Garden Tub
- Level: Upper
Bedroom S
- Features: Ceiling Fan(s)
- Level: Main
Bedroom S
- Level: Upper
Bedroom S
- Level: Upper
Bedroom S
- Level: Upper
Bedrooms & Bathrooms
- Bedrooms: 5
- Bathrooms: 3
- Full bathrooms: 3
- Main level bedrooms: 1
Breakfast
- Features: Built-in Features,Garden Tub,Tray Ceiling(s),Walk-In Closet(s)
- Level: Main
Dining Room
- Level: Main
Features
- Soaking Tub,Kitchen Island,Open Floorplan,Walk-In Closet(s),Walk-In Pantry
- Door features: French Doors
- Flooring: Carpet,Tile,Wood
- Fireplace features: Gas,Living Room
- Attic: Pull Down Stairs
- Finished area below ground: 0
- Finished area above ground: 3,037
Heating & Cooling
- Heating features: Central,Natural Gas
- Cooling features: Central Air
Interior Area
- Total structure area: 3,037
- Total interior livable area: 3,037 sqft
Kitchen
- Features: Kitchen Island,Open Floorplan,Walk-In Pantry
- Level: Main
Laundry
- Features: Attic Stairs Pulldown
- Level: Upper
Living Room
- Features: Ceiling Fan(s),Open Floorplan,Vaulted Ceiling(s)
- Level: Main
Office
- Features: Ceiling Fan(s)
- Level: Main
Primary Bedroom
- Features: Ceiling Fan(s),Walk-In Closet(s)
- Level: Upper
Property
Details
- Parcel number: 4647094731.000
- Zoning: RLS
- Special condition: Standard
- Exclusions: Crystal Chandelier in Formal Dining. Simply Safe security System
Features
- Levels: Two
- Stories: 2
- Patio & porch: Covered,Front Porch,Patio
Lot
- Lot size: 0.21 Acres
- Features: Level
Parking
- Total spaces: 2
- Parking features: Driveway,Attached Garage,Garage on Main Level
- Has garage: Yes
- Attached garage spaces: 2
- Covered spaces: 2
- Has uncovered spaces: Yes
Climate Risk is Financial Risk
Every home has a financial story beyond the listing price. Below, you’ll see the climate risks that could affect this property — and in Bills & Affordability, how those risks may influence repairs, insurance, utilities, and long-term value.
Biggest Threats for This Home
- Ice Storm

- Cold Wave

- Inland Flooding

- Lightning

- Strong Wind

- Tornado

- Winter Weather

How This Home’s Risks Compare
FEMA Declared Disasters in Iredell County and North Carolina
Understanding the Costs
Financial advisors generally recommend spending no more than 30% of your gross household income on housing costs. In practice, many households stretch to 35% or beyond — especially in high-cost markets.
Estimated Costs Today
| Monthly | Annual | |
|---|---|---|
| Mortgage | $3,514 | $42,168 |
| Home Insurance * | $202 | $2,424 |
| Property Taxes | $587 | $7,044 |
| Electricity | $282 | $3,394 |
| Total | $4,585 | $55,020 |
Income You'd Need if You Spent...
North Carolina FAIR Plan Programs


How Costs Could Change Over Time
Climate risk is quickly impacting all of the major home ownership costs. Adjust the growth rates and percentage of income spent on housing below to see how your housing costs could change over the next 10 years — and what income you'd need to keep up.
Comparing Against the Market
Price Per Sq Ft
vs Other Active Listings
Avg $/sqft
vs Homes Sold Last Month
Median $/sqft
Current Market Trends
Median Price Per Square Foot
The median price per square foot of homes sold in this area each month. Compare this to this listing's price per square foot to gauge whether the home is priced in line with recent sales.
Historicals for This Listing
Zestimate History ($/sqft)
Price History
| Date | Event | Price |
|---|---|---|
| 2026-07-25 | Listed for sale | $695,000 |
| 2026-07-23 | Listing removed | $699,999 |
| 2026-07-12 | Price change | $699,999 |
| 2026-06-29 | Price change | $710,000 |
| 2026-06-11 | Listed for sale | $735,000 |
| 2020-08-31 | Sold | $357,000 |
| 2019-07-11 | Listing removed | $2,200 |
| 2019-07-08 | Price change | $2,200 |
| 2019-07-06 | Listed for rent | $2,400 |
| 2019-07-03 | Listing removed | $349,900 |
| 2019-05-13 | Price change | $349,900 |
| 2019-04-26 | Price change | $354,900 |
| 2019-03-20 | Price change | $359,900 |
| 2019-02-14 | Price change | $364,900 |
| 2019-01-16 | Listed for sale | $367,000 |
| 2017-06-28 | Sold | $328,500 |
 View on Zillow