



112 Elysian Estate Ct, Mooresville, NC, 28115
About This Home
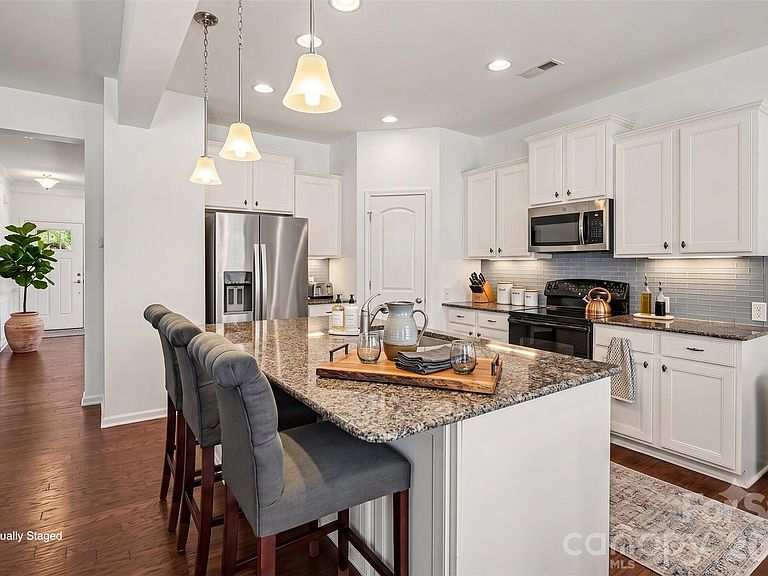
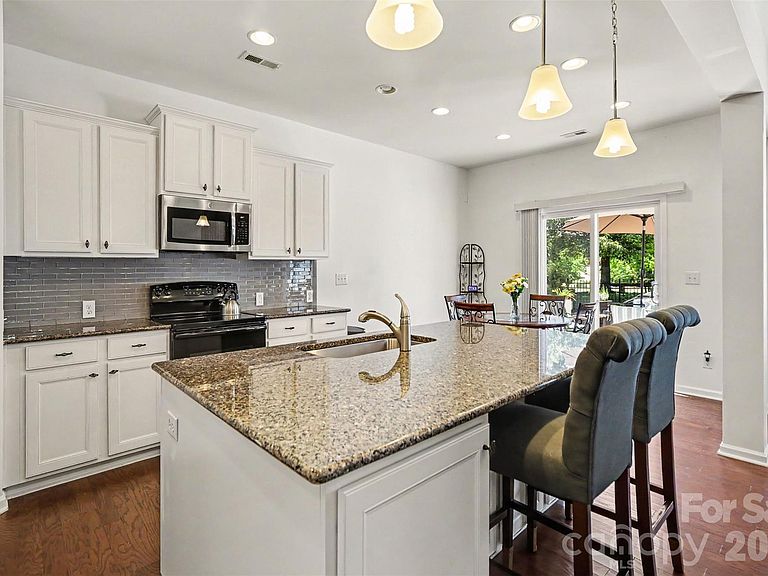
Welcome home to this beautifully maintained 5-bedroom, 4-bathroom retreat, tucked away on a quiet cul-de-sac where refined living meets the open-air charm of a neighboring horse farm. If you've been searching for space, updates, and a setting that feels like a retreat, this one deserves a look. From the moment you arrive, the extended driveway and architectural lighting set a memorable first impression. Step through the front door into a warm, inviting entry flanked by a charming reading room and a gracious dining room, the perfect blend of function and elegance. The heart of the home is a thoughtfully designed kitchen featuring an island with storage on all sides, a deep sink, and generous workspace for the home chef. Better yet, this home is truly move-in ready, with fresh paint, newly installed blinds, and even the refrigerator, washer, and dryer included, so you can skip the to-do list and start living. The main-level bathroom has been beautifully reimagined with a sleek walk-in shower. Hobbyists and project lovers will appreciate the garage, complete with a workbench bump-out and overhead storage on all sides, a rare bonus that's tough to find in this price range. Upstairs, unwind in the generous loft with surround sound, ideal for movie nights in. The primary suite impresses with an extended walk-in shower and bench seat, your personal escape after a long day. The upstairs laundry room, complete with a dedicated ironing space, makes everyday living effortless. The backyard is where this home truly shines. Fully transformed into an entertainer's paradise, it's framed by peaceful views of the adjacent horse farm, a setting that's hard to come by this close to town. Whimsical touches like a butterfly bush and blueberry bush bring color and life through every season. And with a low HOA, you get the benefits of a well-kept community without the added monthly cost. Located minutes from downtown Mooresville dining, boutique shopping, and Lake Norman, and zoned for the desirable Mooresville Graded School District, this home offers the lifestyle and location buyers are looking for, at a value worth taking seriously. Schedule your private showing today and see why this one is worth a second look.
Getting Around
 Car-Dependent
 Very Limited Transit
 Somewhat Bikeable
Schools
Construction
Condition
- Year built: 2015
Materials
- Foundation: Slab
- Roof: Fiberglass
- Construction materials: Brick Partial,Vinyl
Type & Style
- Home type: SingleFamily
- Property subType: Single Family Residence
Interior
Appliances
- Appliances included: Dishwasher,Disposal,Electric Oven,Electric Range,Electric Water Heater,Exhaust Fan,Exhaust Hood,Ice Maker,Microwave,Plumbed For Ice Maker,Refrigerator,Washer/Dryer
- Laundry features: Laundry Room,Upper Level
Bathroom Full
- Level: Main
Bathroom Full
- Level: Upper
Bedroom S
- Level: Main
Bedroom S
- Level: Upper
Bedrooms & Bathrooms
- Bedrooms: 5
- Bathrooms: 4
- Full bathrooms: 4
- Main level bedrooms: 1
Dining Room
- Level: Main
Features
- Kitchen Island,Open Floorplan
- Window features: Insulated Windows
- Flooring: Carpet,Vinyl
- Fireplace features: Gas Log,Great Room
- Attic: Pull Down Stairs
- Finished area below ground: 0
- Finished area above ground: 3,141
Great Room
- Level: Main
Heating & Cooling
- Heating features: Forced Air,Natural Gas,Zoned
- Cooling features: Central Air,Zoned
Interior Area
- Total structure area: 3,141
- Total interior livable area: 3,141 sqft
Kitchen
- Features: Kitchen Island
- Level: Main
Laundry
- Level: Upper
Loft
- Level: Upper
Primary Bedroom
- Features: En Suite Bathroom,Walk-In Closet(s)
- Level: Upper
Property
Details
- Parcel number: 4677178151.000
- Zoning: RLS
- Special condition: Standard
- Other equipment: Surround Sound
- Exclusions: Ring Security Cam Plus
Features
- Levels: Two
- Stories: 2
- Patio & porch: Deck
- Exterior features: In-Ground Irrigation
- Fencing: Back Yard,Fenced
Lot
- Lot size: 0.31 Acres
- Features: Cul-De-Sac
Parking
- Total spaces: 2
- Parking features: Attached Garage,Garage on Main Level
- Has garage: Yes
- Attached garage spaces: 2
- Covered spaces: 2
Climate Risk is Financial Risk
Every home has a financial story beyond the listing price. Below, you’ll see the climate risks that could affect this property — and in Bills & Affordability, how those risks may influence repairs, insurance, utilities, and long-term value.
Biggest Threats for This Home
- Cold Wave

- Ice Storm

- Lightning

- Strong Wind

- Tornado

How This Home’s Risks Compare
FEMA Declared Disasters in Iredell County and North Carolina
Understanding the Costs
Financial advisors generally recommend spending no more than 30% of your gross household income on housing costs. In practice, many households stretch to 35% or beyond — especially in high-cost markets.
Estimated Costs Today
| Monthly | Annual | |
|---|---|---|
| Mortgage | $2,604 | $31,248 |
| Home Insurance * | $159 | $1,908 |
| Property Taxes | $505 | $6,060 |
| Electricity | $292 | $3,510 |
| Total | $3,560 | $42,720 |
Income You'd Need if You Spent...
North Carolina FAIR Plan Programs


How Costs Could Change Over Time
Climate risk is quickly impacting all of the major home ownership costs. Adjust the growth rates and percentage of income spent on housing below to see how your housing costs could change over the next 10 years — and what income you'd need to keep up.
Comparing Against the Market
Price Per Sq Ft
vs Other Active Listings
Avg $/sqft
vs Homes Sold Last Month
Median $/sqft
Current Market Trends
Median Price Per Square Foot
The median price per square foot of homes sold in this area each month. Compare this to this listing's price per square foot to gauge whether the home is priced in line with recent sales.
Historicals for This Listing
Zestimate History ($/sqft)
Price History
| Date | Event | Price |
|---|---|---|
| 2026-08-03 | Price change | $515,000 |
| 2026-07-16 | Price change | $535,000 |
| 2026-06-26 | Price change | $540,000 |
| 2026-05-28 | Listed for sale | $549,999 |
| 2016-05-11 | Sold | $299,500 |
For Sale by Agent
 View on Zillow