


212 Kellogg Mill Rd, Fredericksburg, VA, 22406
About This Home
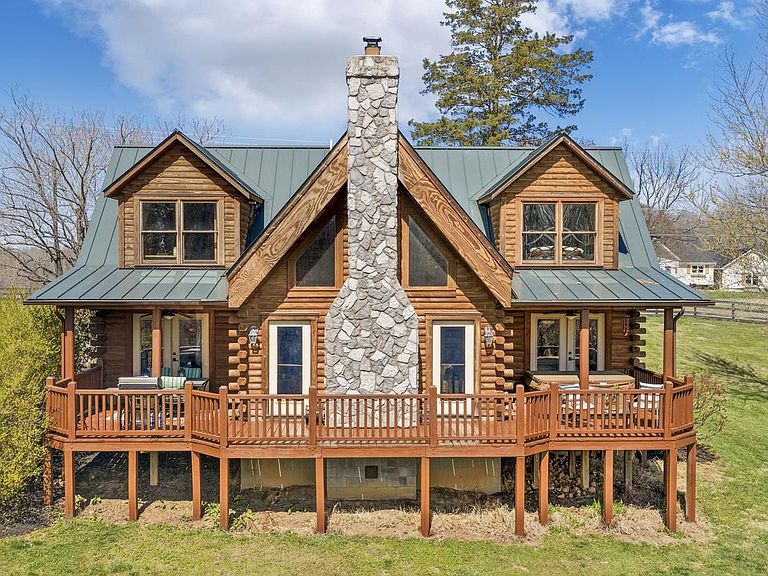
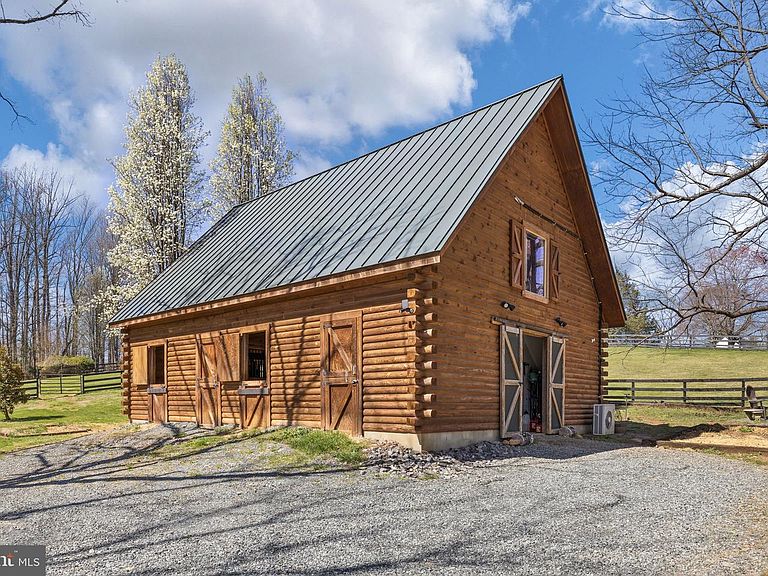
For the equestrian, land lover, or log home enthusiast seeking space without sacrificing convenience, 212 Kellogg Mill Road offers a rare opportunity to have it all. Set on 14 picturesque acres in Stafford County, this property blends beautiful land, a functional horse property with an apartment above the barn, and a stunning log home, all located just minutes from Fredericksburg, I-95 and the VRE. The land itself sets the tone for a lifestyle rooted in privacy, beauty and versatility. The property features four fully fenced paddocks, two run-in sheds and approximately five to six wooded acres behind the paddocks providing shade, privacy and a natural buffer. Whether for horses, hobby farming, or simply enjoying open space, the acreage is both usable and scenic. A full log stable sits just off to the side with four stalls, dedicated feed and utility space, and a bathroom with washer and dryer on the main level. Above the barn is a beautifully finished approximately 1,000-square-foot loft apartment with brand-new hardwood flooring, a modular kitchen, living area and full bath. This space offers incredible flexibility and could be used for guests, a barn manager, home office or private studio. The approach to the property is immediate and memorable, with a professionally landscaped front yard anchored by a striking pond with cascading waterfall. Mature maples, evergreens, rose bushes and seasonal plantings create a setting that feels established and thoughtfully curated. A paved driveway and gravel turnaround lead to the home and detached two-car log garage, while the full front porch lined with rocking chairs overlooks the water and surrounding greenery. The custom built log home features cathedral ceilings, an open-concept layout and a stunning stone fireplace as the centerpiece of the main living area. The custom kitchen includes handcrafted cabinetry, granite countertops and high-end Bosch appliances, and the dining area flows directly to the wraparound porch and outdoor entertaining spaces. The main-level primary suite offers a walk-in shower, spacious closet and full-size washer and dryer. Upstairs are two additional large bedrooms and a full bath with a clawfoot tub. Outdoor living continues with a back porch hot tub, dining and grill area, and a separate firepit area, all designed to enjoy the peaceful farm setting and beautiful surroundings. Located just minutes from shopping and dining along Route 17, approximately 10 minutes to I-95, and about 15 minutes to Downtown Fredericksburg and the VRE, this property offers a rare combination of land, lifestyle and location. At 212 Kellogg Mill Road, you truly can have land, horses, privacy and a beautiful log home, all while still being close to everything you need.
Getting Around
 Car-Dependent
 Very Limited Transit
 Somewhat Bikeable
Schools
Construction
Condition
- Year built: 2010
Materials
- Foundation: Concrete Perimeter,Crawl Space,Pilings
- Roof: Metal
- Construction materials: Log
Other
- Builder name: South Land Log Homes
Type & Style
- Home type: SingleFamily
- Architectural style: Colonial,Log Home
- Property subType: Farm
Interior
Appliances
- Appliances included: Dishwasher,Dryer,Exhaust Fan,Cooktop,Oven,Refrigerator,Washer,Electric Water Heater
Basement
- Area: 0
Bedrooms & Bathrooms
- Bedrooms: 3
- Bathrooms: 3
- Full bathrooms: 2
- 1/2 bathrooms: 1
- Main level bathrooms: 2
- Main level bedrooms: 1
Features
- Soaking Tub,Bathroom - Walk-In Shower,Breakfast Area,Ceiling Fan(s),Dining Area,Entry Level Bedroom,Family Room Off Kitchen,Formal/Separate Dining Room,Kitchen - Table Space,Kitchen - Gourmet,Primary Bath(s),Upgraded Countertops,Walk-In Closet(s)
- Flooring: Hardwood,Ceramic Tile,Wood
- Number of fireplaces: 1
- Fireplace features: Mantel(s),Wood Burning
- Fireplace: Yes
- Finished area below ground: 0
- Finished area above ground: 1,740
Heating & Cooling
- Heating features: Forced Air,Electric,Natural Gas
- Cooling features: Central Air,Electric
Interior Area
- Total structure area: 1,740
- Total interior livable area: 1,740 sqft
Property
Accessibility
- Accessibility features: None
Details
- Parcel number: 36 49
- Zoning: A1
- Special condition: Standard
- Horse amenities: Paddocks,Horses Allowed,Stable(s)
Features
- Levels: Two
- Stories: 2
- Pool features: None
- Patio & porch: Porch,Deck
- Fencing: Board
- Horses can be raised: Yes
Lot
- Lot size: 14.04 Acres
Parking
- Total spaces: 2
- Parking features: Storage,Asphalt,Circular Driveway,Detached
- Has garage: Yes
- Attached garage spaces: 2
- Covered spaces: 2
- Has uncovered spaces: Yes
Climate Risk is Financial Risk
Every home has a financial story beyond the listing price. Below, you’ll see the climate risks that could affect this property — and in Bills & Affordability, how those risks may influence repairs, insurance, utilities, and long-term value.
Biggest Threats for This Home
- Lightning

- Strong Wind

- Hail

- Heat Wave

- Inland Flooding

- Tornado

- Winter Weather

- Tsunami

How This Home’s Risks Compare
FEMA Declared Disasters Across Virginia Counties
Understanding the Costs
Financial advisors generally recommend spending no more than 30% of your gross household income on housing costs. In practice, many households stretch to 35% or beyond — especially in high-cost markets.
Estimated Costs Today
| Monthly | Annual | |
|---|---|---|
| Mortgage | $7,205 | $86,460 |
| Home Insurance * | $386 | $4,632 |
| Property Taxes | $1,088 | $13,056 |
| Electricity | $202 | $2,433 |
| Total | $8,881 | $106,572 |
Income You'd Need if You Spent...
Virginia FAIR Plan Programs

How Costs Could Change Over Time
Climate risk is quickly impacting all of the major home ownership costs. Adjust the growth rates and percentage of income spent on housing below to see how your housing costs could change over the next 10 years — and what income you'd need to keep up.
Comparing Against the Market
Price Per Sq Ft
vs Other Active Listings
Avg $/sqft
vs Homes Sold Last Month
Median $/sqft
Current Market Trends
Median Price Per Square Foot
The median price per square foot of homes sold in this area each month. Compare this to this listing's price per square foot to gauge whether the home is priced in line with recent sales.
Historicals for This Listing
Zestimate History ($/sqft)
No zestimate history available
Price History
| Date | Event | Price |
|---|---|---|
| 2026-03-28 | Listed for sale | $1,425,000 |
| 2010-07-09 | Sold | $250,000 |
| 2005-03-28 | Sold | $404,000 |
| 2000-05-15 | Sold | $90,000 |
| 2000-02-17 | Sold | $64,000 |
For Sale by Agent
 View on Zillow