
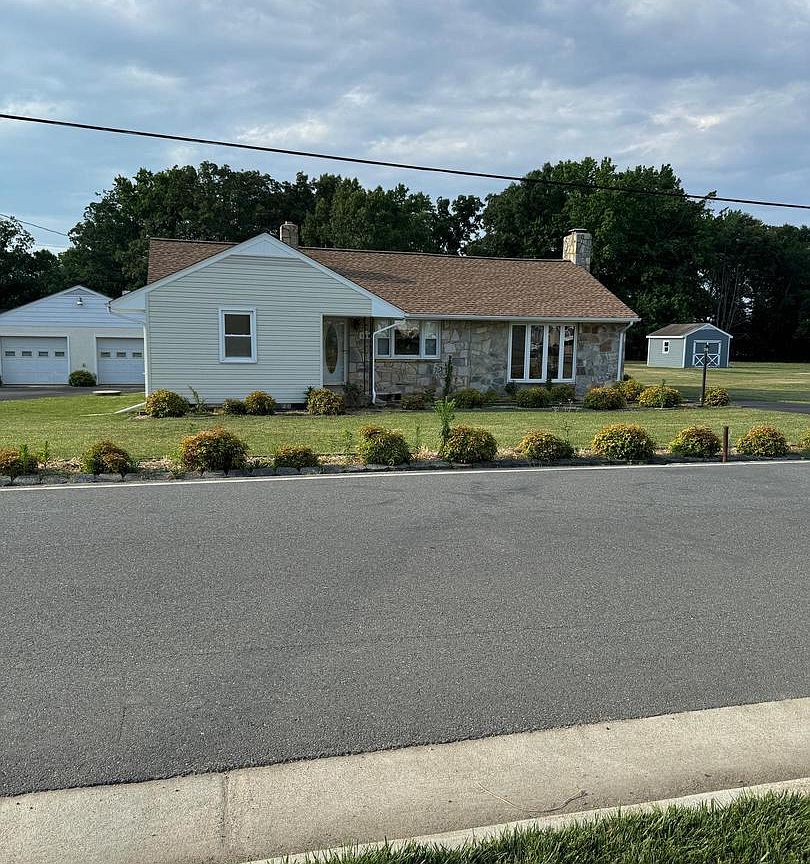


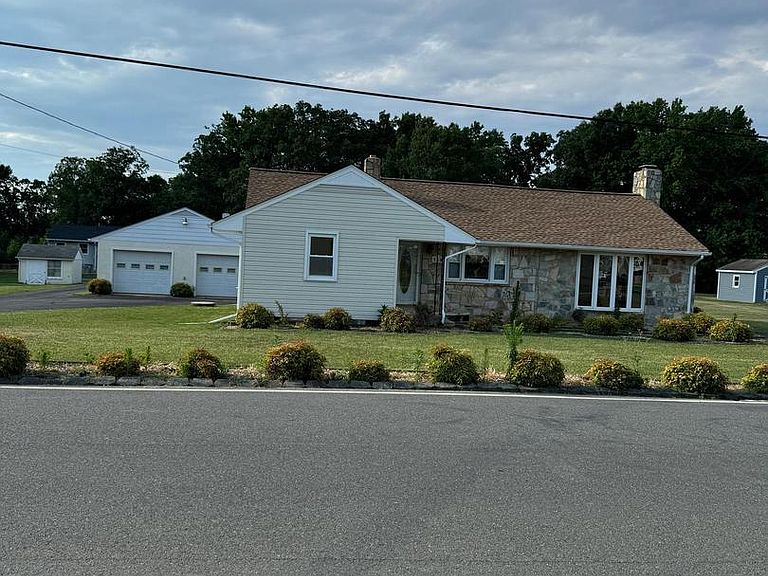
118 Musselman Rd, Falmouth, VA, 22405
About This Home
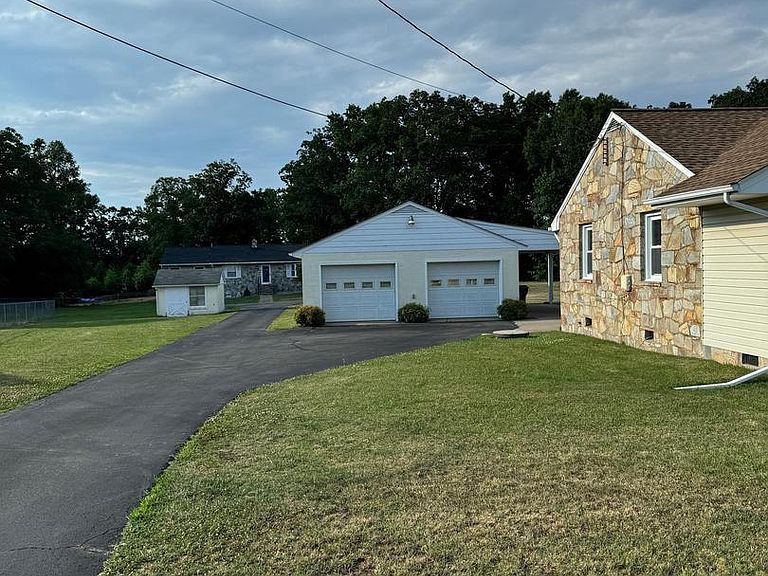
Welcome to your future home, single-level well-maintained home with extra-large 970 Square Feet detached 2 car garage with two storage rooms back of the garage. This charming property offers spacious family and living areas, and a beautifully landscaped yard perfect for relaxing or entertaining. Conveniently located near schools, shopping, and dining, it’s an ideal choice for families or those seeking comfort and convenience. Don’t miss the opportunity to make this wonderful house your own. All new carpets, remodeled new functional kitchen with all new appliances and the engineer wood floor. Updated practical laundry room right next to kitchen. The huge two car garage stands out as a major highlight, offering generous space for vehicles/even boats, storage, and even hobbies or workshop activities. Its extra-large design accommodates both cars comfortably and provides room for shelving, bikes, tools, and seasonal items, making organization easy and accessible. Extended garage roof offers spacious, shaded outdoor areas perfectly suited for relaxing, dining or entertaining. The garage's convenient access and ample parking on both sides of the house further enhance the practicality and appeal for homeowners and guests alike. The single-level layout ensures comfortable, accessible living, complemented by an expansive yard that’s perfect for gardening, recreation, or future projects. This home is an excellent fit for buyers, those looking to downsize, or anyone seeking a commuter-friendly address, offering outstanding value and opportunity in a thriving neighborhood. Seize the chance to call this welcoming property your new home!
Getting Around
 Car-Dependent
 Very Limited Transit
 Somewhat Bikeable
Schools
Construction
Condition
- Property condition: Very Good
- Year built: 1900
Materials
- Foundation: Block,Crawl Space
- Construction materials: Stone,Vinyl Siding
Notable Dates
- Major remodel year: 2024
Type & Style
- Home type: SingleFamily
- Architectural style: Ranch/Rambler
- Property subType: Single Family Residence
Interior
Appliances
- Appliances included: Built-In Range,Microwave,Dishwasher,Disposal,Refrigerator,Water Heater,Washer/Dryer Stacked,Oven/Range - Electric,Electric Water Heater
- Laundry features: Dryer In Unit,Washer In Unit
Bedrooms & Bathrooms
- Bedrooms: 2
- Bathrooms: 1
- Full bathrooms: 1
- Main level bathrooms: 1
- Main level bedrooms: 2
Features
- Attic,Ceiling Fan(s),Combination Dining/Living,Pantry
- Flooring: Carpet,Engineered Wood
- Number of fireplaces: 1
- Fireplace features: Wood Burning
- Fireplace: Yes
- Finished area below ground: 0
- Finished area above ground: 1,337
Heating & Cooling
- Heating features: Forced Air,Heat Pump,Central,Electric
- Cooling features: Central Air,Electric
Interior Area
- Total structure area: 1,337
- Total interior livable area: 1,337 sqft
Kitchen
- Features: Eat-in Kitchen,Flooring - Engineered Wood,Kitchen - Gas Cooking,Lighting - Ceiling,Living/Dining Room Combo,Pantry,Primary Bedroom - Dressing Area,Walk-In Closet(s),Window Treatments
- Level: Main
Living Room
- Features: Fireplace - Electric,Dining Area
- Level: Main
Other
- Features: Attic - Pull-Down Stairs
- Level: Upper
Property
Accessibility
- Accessibility features: None
Details
- Parcel number: 45 37E
- Zoning: R1
- Special condition: Standard
- Other equipment: None
Features
- Levels: One
- Stories: 1
- Pool features: None
- Exterior features: Rain Gutters,Sidewalks
Lot
- Lot size: 0.47 Acres
- Features: Rear Yard
Parking
- Total spaces: 4
- Parking features: Other,Garage Faces Front,Garage Door Opener,Oversized,Asphalt,Lighted,Driveway,Paved,Private,Shared Driveway,Detached Carport,Detached
- Has garage: Yes
- Attached garage spaces: 2
- Covered spaces: 4
- Has uncovered spaces: Yes
- Carport: Yes
- Carport spaces: 2
Climate Risk is Financial Risk
Every home has a financial story beyond the listing price. Below, you’ll see the climate risks that could affect this property — and in Bills & Affordability, how those risks may influence repairs, insurance, utilities, and long-term value.
Biggest Threats for This Home
- Tsunami

How This Home’s Risks Compare
FEMA Declared Disasters Across Virginia Counties
Understanding the Costs
Financial advisors generally recommend spending no more than 30% of your gross household income on housing costs. In practice, many households stretch to 35% or beyond — especially in high-cost markets.
Estimated Costs Today
| Monthly | Annual | |
|---|---|---|
| Mortgage | $2,270 | $27,240 |
| Home Insurance * | $128 | $1,536 |
| Property Taxes | $342 | $4,104 |
| Electricity | $202 | $2,433 |
| Total | $2,942 | $35,304 |
Income You'd Need if You Spent...
Virginia FAIR Plan Programs

How Costs Could Change Over Time
Climate risk is quickly impacting all of the major home ownership costs. Adjust the growth rates and percentage of income spent on housing below to see how your housing costs could change over the next 10 years — and what income you'd need to keep up.
Comparing Against the Market
Price Per Sq Ft
vs Other Active Listings
Avg $/sqft
vs Homes Sold Last Month
Median $/sqft
Current Market Trends
Median Price Per Square Foot
The median price per square foot of homes sold in this area each month. Compare this to this listing's price per square foot to gauge whether the home is priced in line with recent sales.
Historicals for This Listing
Zestimate History ($/sqft)
Price History
| Date | Event | Price |
|---|---|---|
| 2026-08-06 | Listed for sale | $399,999 |
| 2023-11-30 | Sold | $302,500 |
| 2016-10-07 | Listing removed | $235,000 |
| 2016-10-01 | Listed for sale | $235,000 |
| 2004-09-28 | Sold | $251,500 |
 View on Zillow