


2239 Tully More Dr, Landis, NC, 28088
About This Home
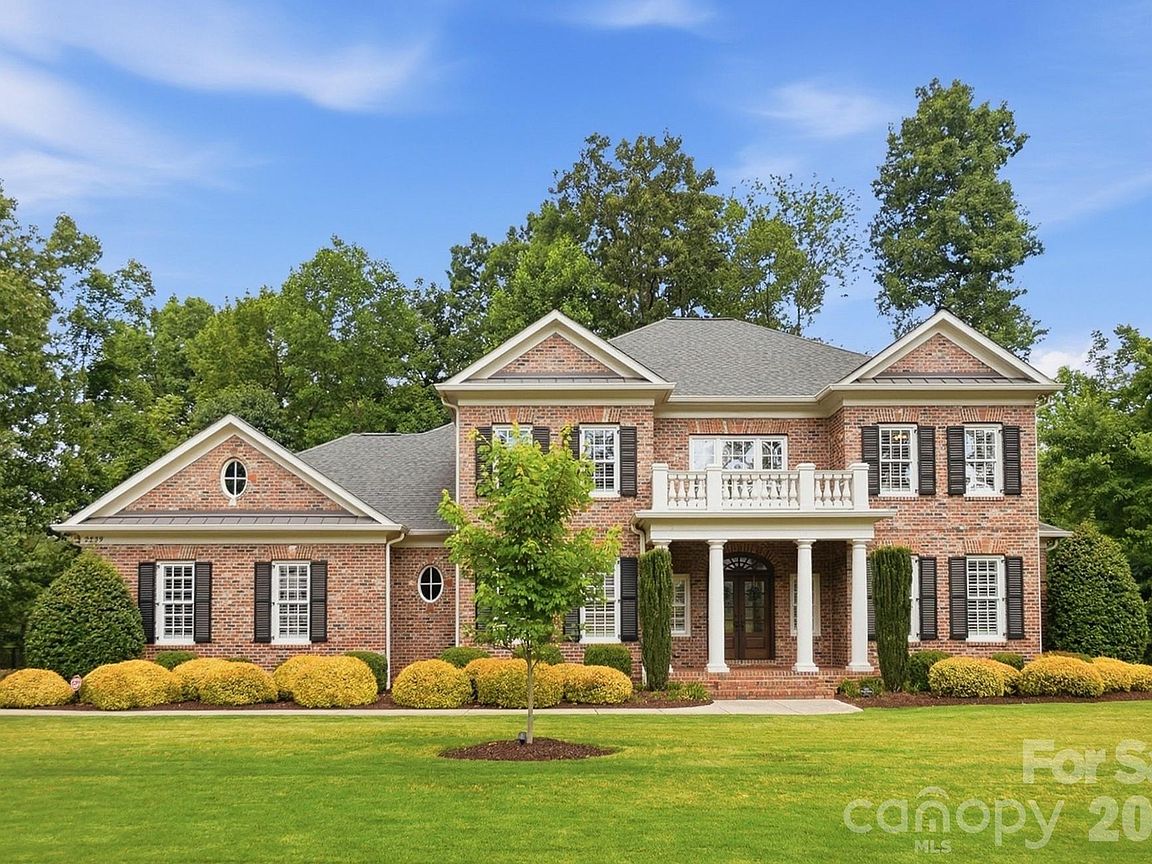
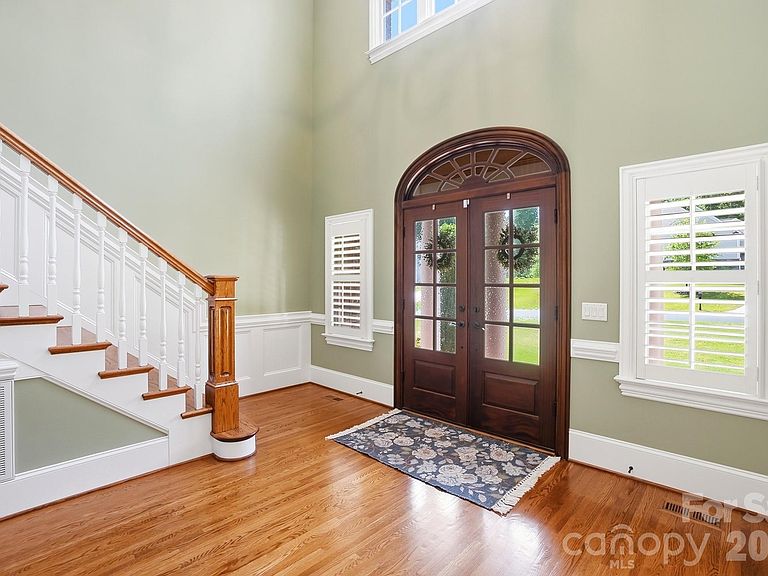
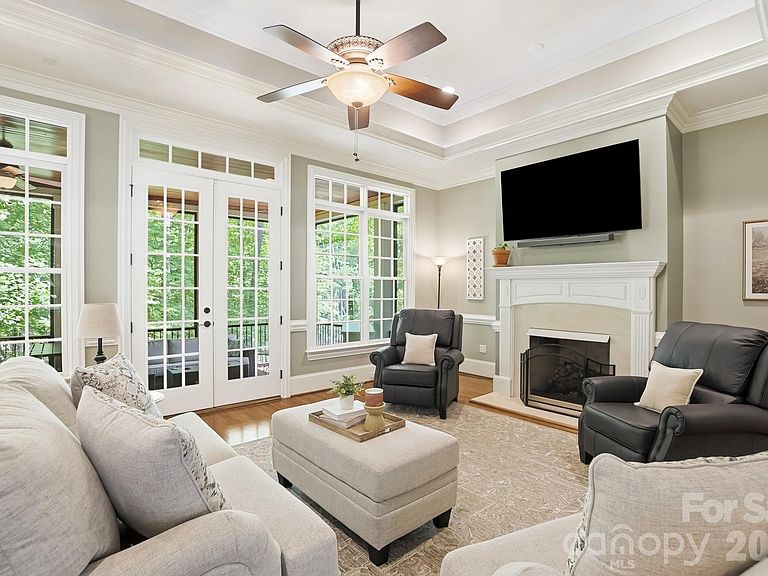
Welcome to a truly luxurious lifestyle in the exclusive Club at Irish Creek. This beautifully maintained, custom-built estate perfectly blends sophisticated elegance with a warm, welcoming vibe. Every detail of this home has been thoughtfully designed to offer a peaceful, resort-style retreat. The heart of the home is the grand living room, anchored by a cozy fireplace and a magnificent wall of windows that fills the space with beautiful, natural views of the surrounding landscape. The gourmet kitchen is both stunning and functional, featuring custom mahogany cabinets, a large island with a breakfast bar, and a sunlit breakfast nook that opens onto your private, covered back porch. The main-level primary suite, complete with a spa-inspired en suite with heated tile flooring, is your personal sanctuary in which to relax and recharge. Upstairs, three additional bedrooms (two of which have their own full private bathrooms) offer plenty of space for guests and room to grow. Two dedicated offices—one on each floor—make working from home a breeze, while the massive upstairs bonus room, complete with a sleek wet bar, is the perfect spot for movie nights or a premium game room. There is ample storage with the very large walk-in attic, and the whole-house generator helps you have peace of mind through all the stages of our Carolina weather. The attached 3-car, side-load garage is in immaculate condition and offers plenty of space for your everyday vehicles plus a golf cart for a quick trip to the course. The central vac helps keep your vehicles clean and makes vacuuming your home a little easier. Life in Irish Creek feels like a permanent getaway, with access to unmatched amenities including a premier golf course, a fully-stocked pro shop, a sparkling outdoor pool, and the popular Grille & Tavern. In absolutely pristine condition, this exceptional home is completely move-in ready and waiting for you to start living the lifestyle you deserve!
Getting Around
 Car-Dependent
 Very Limited Transit
 Somewhat Bikeable
Schools
Construction
Condition
- Year built: 2017
Materials
- Foundation: Crawl Space
- Construction materials: Brick Full
Type & Style
- Home type: SingleFamily
- Architectural style: Georgian
- Property subType: Single Family Residence
Interior
Appliances
- Appliances included: Bar Fridge,Convection Oven,Dishwasher,Disposal,Exhaust Hood,Gas Cooktop,Microwave,Plumbed For Ice Maker,Refrigerator,Tankless Water Heater
- Laundry features: Laundry Room,Main Level
Bathroom Full
- Level: Main
Bathroom Full
- Level: Upper
Bathroom Full
- Level: Upper
Bathroom Full
- Level: Upper
Bathroom Half
- Level: Main
Bedroom S
- Level: Upper
Bedroom S
- Level: Upper
Bedrooms & Bathrooms
- Bedrooms: 4
- Bathrooms: 5
- Full bathrooms: 4
- 1/2 bathrooms: 1
- Main level bedrooms: 1
Bonus Room
- Level: Upper
Breakfast
- Level: Main
Dining Room
- Level: Main
Features
- Built-in Features,Soaking Tub,Kitchen Island,Walk-In Closet(s),Walk-In Pantry,Wet Bar
- Window features: Insulated Windows
- Flooring: Carpet,Tile,Wood
- Fireplace features: Gas Log,Living Room
- Attic: Finished,Pull Down Stairs
- Finished area below ground: 0
- Finished area above ground: 4,649
Heating & Cooling
- Heating features: Forced Air,Natural Gas
- Cooling features: Ceiling Fan(s),Central Air,Zoned
Interior Area
- Total structure area: 4,649
- Total interior livable area: 4,649 sqft
Kitchen
- Level: Main
Laundry
- Level: Main
Living Room
- Level: Main
Office
- Level: Main
Office
- Level: Upper
Other
- Level: Main
Primary Bedroom
- Level: Main
Primary Bedroom
- Level: Upper
Property
Details
- Parcel number: 132C046
- Zoning: R8
- Special condition: Standard
- Other equipment: Generator,Other - See Remarks
- Exclusions: Storage hooks in garage for ladders.
Features
- Levels: Two
- Stories: 2
- Pool features: Community
- Patio & porch: Covered,Deck,Front Porch,Rear Porch,Screened
- Exterior features: In-Ground Irrigation
Lot
- Lot size: 0.77 Acres
- Features: Wooded
Parking
- Total spaces: 5
- Parking features: Attached Garage,Garage Faces Side,Keypad Entry,Garage on Main Level
- Has garage: Yes
- Attached garage spaces: 3
- Covered spaces: 3
- Has uncovered spaces: Yes
- Uncovered spaces: 2
Climate Risk is Financial Risk
Every home has a financial story beyond the listing price. Below, you’ll see the climate risks that could affect this property — and in Bills & Affordability, how those risks may influence repairs, insurance, utilities, and long-term value.
Biggest Threats for This Home
- Cold Wave

- Ice Storm

- Inland Flooding

- Lightning

- Strong Wind

- Tornado

- Winter Weather

How This Home’s Risks Compare
FEMA Declared Disasters in Rowan County and North Carolina
Understanding the Costs
Financial advisors generally recommend spending no more than 30% of your gross household income on housing costs. In practice, many households stretch to 35% or beyond — especially in high-cost markets.
Estimated Costs Today
| Monthly | Annual | |
|---|---|---|
| Mortgage | $5,536 | $66,432 |
| Home Insurance * | $494 | $5,928 |
| Property Taxes | $917 | $11,004 |
| Electricity | $433 | $5,196 |
| Total | $7,380 | $88,560 |
Income You'd Need if You Spent...
North Carolina FAIR Plan Programs


How Costs Could Change Over Time
Climate risk is quickly impacting all of the major home ownership costs. Adjust the growth rates and percentage of income spent on housing below to see how your housing costs could change over the next 10 years — and what income you'd need to keep up.
Comparing Against the Market
Price Per Sq Ft
vs Other Active Listings
Avg $/sqft
vs Homes Sold Last Month
Median $/sqft
Current Market Trends
Median Price Per Square Foot
The median price per square foot of homes sold in this area each month. Compare this to this listing's price per square foot to gauge whether the home is priced in line with recent sales.
Historicals for This Listing
Zestimate History ($/sqft)
Price History
| Date | Event | Price |
|---|---|---|
| 2026-07-26 | Price change | $1,095,000 |
| 2026-06-06 | Listed for sale | $1,125,000 |
| 2023-02-24 | Sold | $899,000 |
| 2023-02-08 | Pending sale | $899,900 |
| 2023-02-07 | Listing removed | -- |
| 2023-01-05 | Pending sale | $899,900 |
| 2022-12-29 | Price change | $899,900 |
| 2022-11-03 | Price change | $970,000 |
| 2022-10-14 | Listed for sale | $1,099,000 |
| 2022-09-07 | Listing removed | -- |
| 2022-06-04 | Listed for sale | $999,990 |
| 2020-12-30 | Sold | $650,000 |
 View on Zillow