


409 Pratt St, Fredericksburg, VA, 22405
About This Home
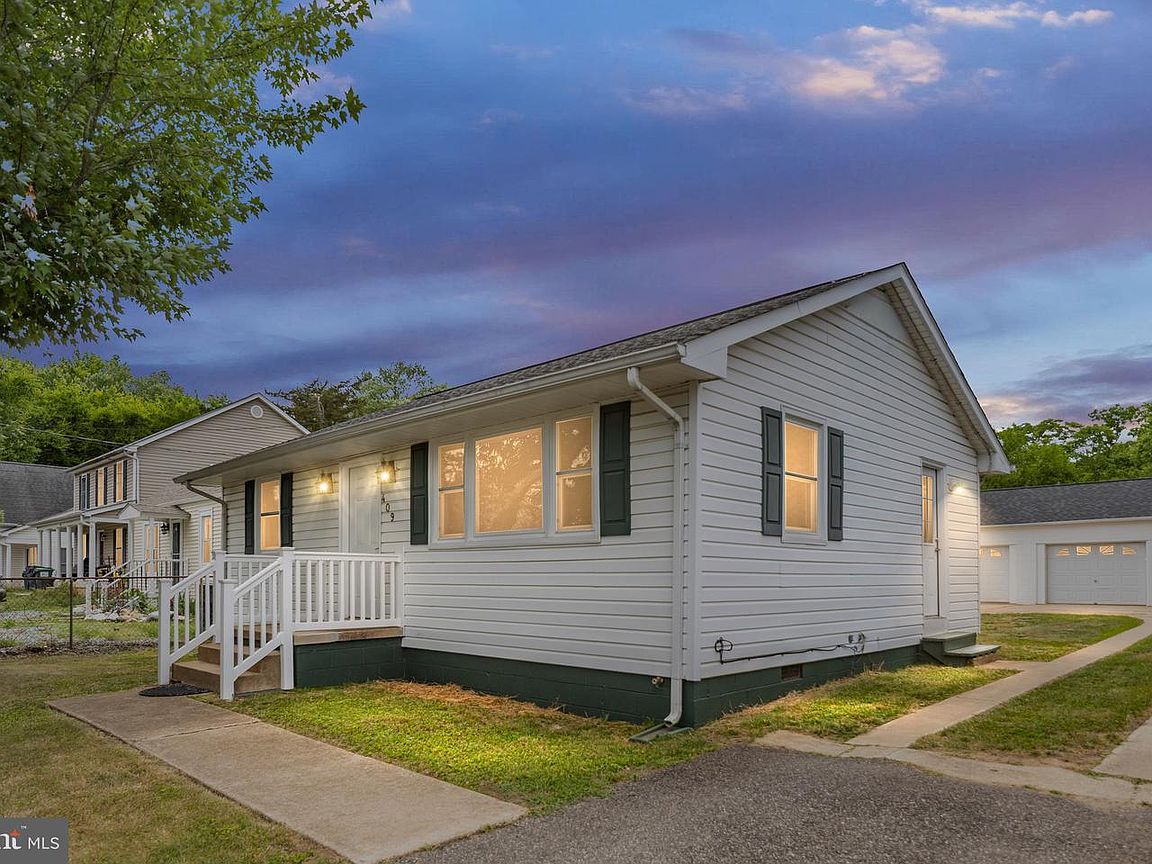
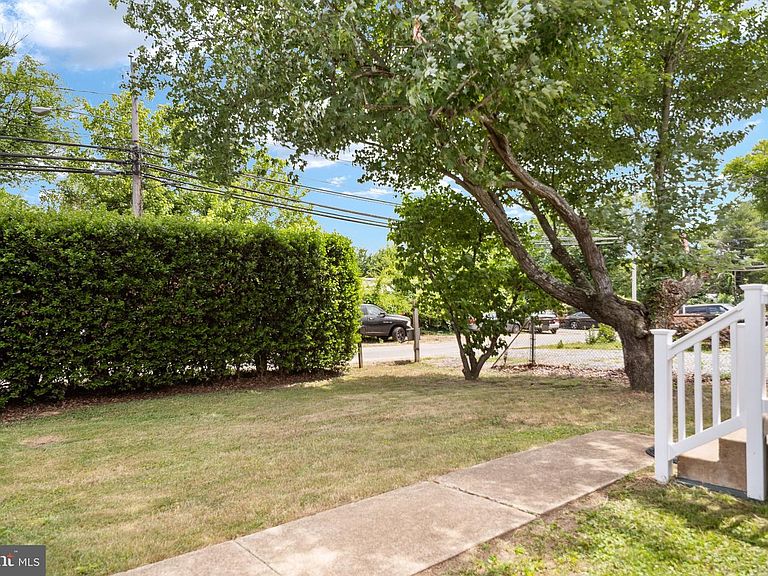
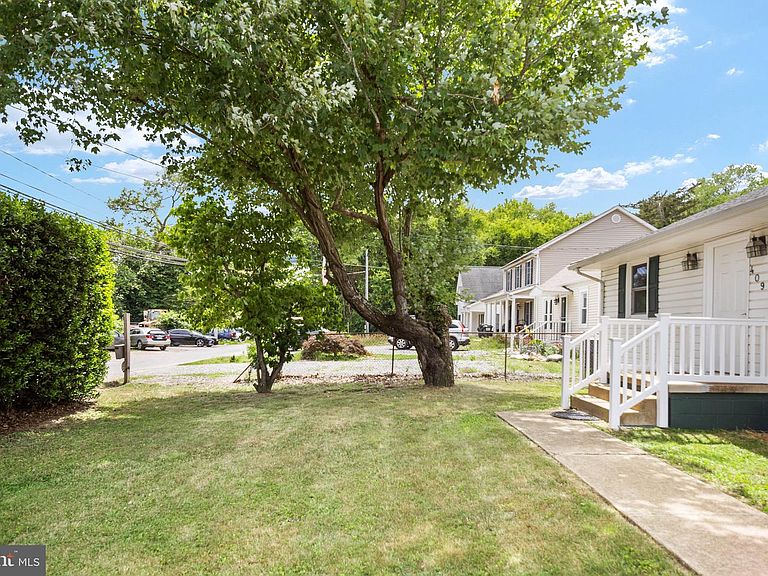
FRESH NEW PRICE! NOW OFFERED AT $359,990. This beautifully updated one-level home in sought-after Chatham Heights represents an exceptional opportunity just minutes from Historic Downtown Fredericksburg, offering updated finishes, an oversized detached two-car garage, additional parcels, and incredible value. Step inside to discover beautifully refinished hardwood floors, fresh interior paint, new six-panel doors, updated lighting, ceiling fans, and all new double-hung windows for easy cleaning and improved efficiency. The functional kitchen has been refreshed with new countertops, sink, stove, range hood, and flooring, providing ample workspace and storage. The versatile layout includes a bonus room leading to the primary suite, making the perfect home office, nursery, sitting room, exercise space, or hobby room. The spacious primary suite features a large cedar-lined walk-in closet, two ceiling fans, and a beautifully remodeled private bath with a marble-top vanity, easy-close cabinetry, and pocket door. The second full bath has also been tastefully updated with marble-top vanity, and modern fixtures. Major updates include a roof approximately 9 years old, water heater approximately 7 years old, newly painted foundation, and recently installed vapor barrier and insulation in the rear crawl space. Outside, enjoy a fully fenced backyard with both wood and chain-link fencing. Additional parcels convey, creating an oversized level lot with plenty of room for outdoor entertaining, gardening, pets, or play. A true highlight of the property is the oversized detached two-car garage featuring a new roof, fresh paint, and existing air compressor lines around the walls which are ideal for mechanics, woodworkers, hobbyists, or anyone seeking exceptional workshop space. The front porch has been stylishly refreshed with maintenance-free handrails, adding to the home's curb appeal. Less than 2 miles from the Falmouth Park & Ride commuter lot and just a short drive to downtown Fredericksburg, shopping, dining, the VRE station, the Rappahannock River, parks, Quantico, and Dahlgren. Convenient access to I-95 and located within the Stafford County School District. Move-in ready and full of thoughtful updates, this property offers an exceptional opportunity for first-time buyers, down-sizers, commuters, or anyone seeking comfortable one-level living in a convenient location.
Getting Around
 Car-Dependent
 Very Limited Transit
 Bikeable
Schools
Construction
Condition
- Property condition: Excellent
- Year built: 1967
Materials
- Foundation: Crawl Space
- Construction materials: Vinyl Siding
Notable Dates
- Major remodel year: 2026
Type & Style
- Home type: SingleFamily
- Architectural style: Bungalow
- Property subType: Single Family Residence
Interior
Appliances
- Appliances included: Dishwasher,Refrigerator,Cooktop,Electric Water Heater
- Laundry features: Washer/Dryer Hookups Only
Bathroom2
- Features: Bathroom - Tub Shower,Flooring - Vinyl
- Level: Main
Bedroom2
- Features: Flooring - Carpet
- Level: Main
Bedrooms & Bathrooms
- Bedrooms: 2
- Bathrooms: 2
- Full bathrooms: 2
- Main level bathrooms: 2
- Main level bedrooms: 2
Features
- Attic,Ceiling Fan(s),Floor Plan - Traditional,Eat-in Kitchen,Walk-In Closet(s),Entry Level Bedroom,Kitchen - Table Space
- Door features: Six Panel
- Window features: Double Hung
- Flooring: Carpet,Hardwood,Vinyl,Other,Wood
- Finished area below ground: 0
- Finished area above ground: 1,168
Heating & Cooling
- Heating features: Central,Forced Air,Natural Gas
- Cooling features: Central Air,Ceiling Fan(s),Electric
Interior Area
- Total structure area: 1,168
- Total interior livable area: 1,168 sqft
Kitchen
- Features: Flooring - Vinyl
- Level: Main
Living Room
- Features: Flooring - HardWood
- Level: Main
Primary Bedroom
- Features: Ceiling Fan(s),Flooring - Carpet,Walk-In Closet(s)
- Level: Main
Property
Accessibility
- Accessibility features: None
Details
- Parcel number: 54F 3C 36
- Zoning: R1
- Special condition: Standard
Features
- Levels: One
- Stories: 1
- Pool features: None
- Fencing: Full
Lot
- Lot size: 0.82 Acres
- Features: Additional Lot(s),Level,Open Lot,Rear Yard,Rural
Parking
- Total spaces: 2
- Parking features: Garage Faces Front,Garage Door Opener,Inside Entrance,Oversized,Detached,Driveway,Off Street
- Has garage: Yes
- Attached garage spaces: 2
- Covered spaces: 2
- Has uncovered spaces: Yes
Climate Risk is Financial Risk
Every home has a financial story beyond the listing price. Below, you’ll see the climate risks that could affect this property — and in Bills & Affordability, how those risks may influence repairs, insurance, utilities, and long-term value.
Biggest Threats for This Home
- Lightning

- Strong Wind

- Tsunami

How This Home’s Risks Compare
FEMA Declared Disasters Across Virginia Counties
Understanding the Costs
Financial advisors generally recommend spending no more than 30% of your gross household income on housing costs. In practice, many households stretch to 35% or beyond — especially in high-cost markets.
Estimated Costs Today
| Monthly | Annual | |
|---|---|---|
| Mortgage | $1,820 | $21,840 |
| Home Insurance * | $102 | $1,224 |
| Property Taxes | $274 | $3,288 |
| Electricity | $202 | $2,433 |
| Total | $2,398 | $28,776 |
Income You'd Need if You Spent...
Virginia FAIR Plan Programs

How Costs Could Change Over Time
Climate risk is quickly impacting all of the major home ownership costs. Adjust the growth rates and percentage of income spent on housing below to see how your housing costs could change over the next 10 years — and what income you'd need to keep up.
Comparing Against the Market
Price Per Sq Ft
vs Other Active Listings
Avg $/sqft
vs Homes Sold Last Month
Median $/sqft
Current Market Trends
Median Price Per Square Foot
The median price per square foot of homes sold in this area each month. Compare this to this listing's price per square foot to gauge whether the home is priced in line with recent sales.
Historicals for This Listing
Zestimate History ($/sqft)
Price History
| Date | Event | Price |
|---|---|---|
| 2026-07-17 | Price change | $359,990 |
| 2026-06-12 | Listed for sale | $375,000 |
For Sale by Agent
 View on Zillow