



1108 Evans Mill Rd, Pageland, SC, 29728
About This Home
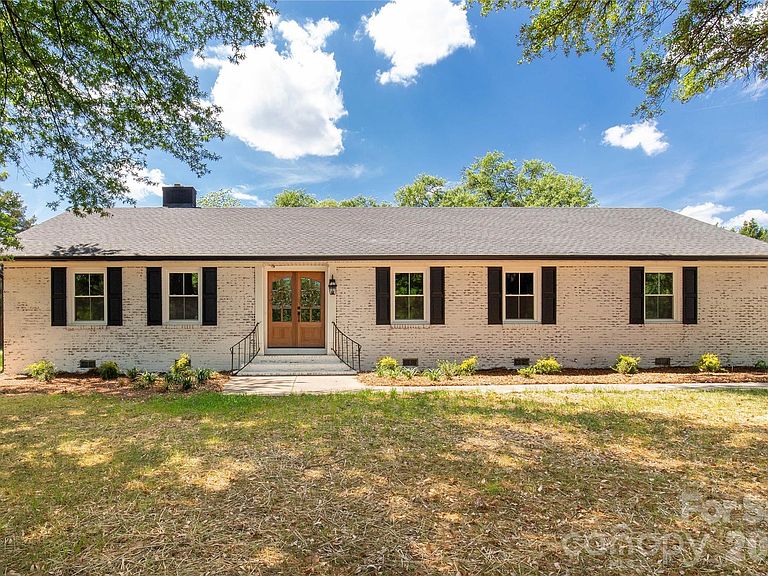
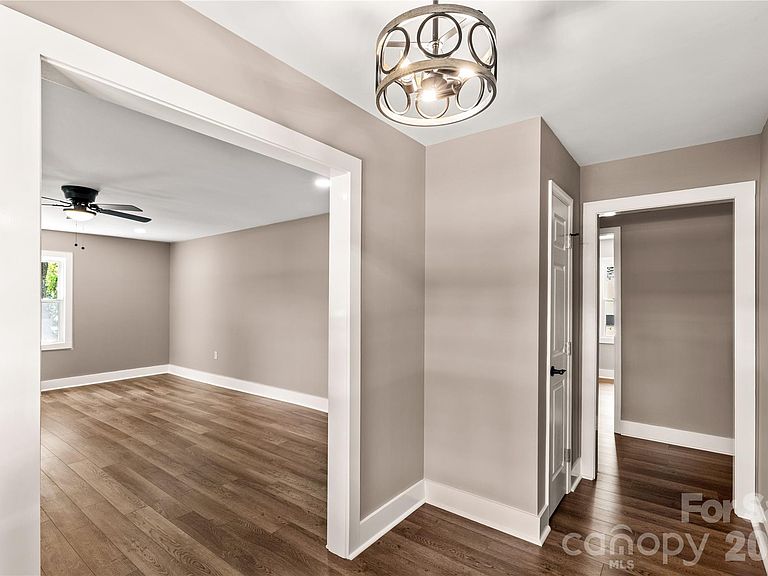
Welcome home to a rare blend of timeless construction and modern transformation—this fully renovated brick ranch on 1 acre offers approximately 2,500 square feet of thoughtfully designed space where comfort, flexibility, and style come together effortlessly. From the moment you pull into the circular driveway, there’s a sense of arrival. The stately brick exterior and double front entry doors create a warm, inviting first impression that hints at the upgrades waiting inside. Step through the doors and imagine the rhythm of daily life unfolding. Mornings begin in the beautifully updated kitchen, where granite countertops, an eat-in breakfast area, and bar seating make it easy to sip your coffee, pack lunches, or gather with family before the day begins. Just beyond, the formal dining room is ready to host everything from holiday dinners to casual weeknight meals that turn into lingering conversations. The spacious living room becomes the heart of the home—perfect for movie nights, game days, or simply unwinding at the end of the day. With fresh paint, new flooring, new windows, and new doors, every space feels crisp, clean, and move-in ready, while upgraded black finishes, wide baseboards, and enhanced trim work add a subtle layer of modern sophistication throughout. Designed with flexibility in mind, this home features two primary suites, offering an ideal setup for multigenerational living, extended guests, or a private retreat. Each suite provides ample bathroom space and walk-in closets, giving everyone room to spread out and stay organized. Two additional bedrooms and a full bath ensure there’s space for family, guests, a home office, or hobbies. Step outside and picture weekends spent enjoying your 1-acre lot—whether it’s gardening, entertaining, or simply soaking in the peace and quiet. The 2-car garage and additional outbuilding open the door to endless possibilities: a workshop, storage for equipment, a creative studio, or even your next big project. Location adds another layer of convenience and lifestyle appeal. Situated within easy reach of Charlotte, Monroe, and Lancaster, commuting, shopping, and dining are all within a comfortable drive. When it’s time to play, you’re just minutes from the excitement of Charlotte Motor Speedway and Carowinds, or the natural beauty of Forty Acre Rock Heritage Preserve and Andrew Jackson State Park. This home truly delivers the best of both worlds—the solid craftsmanship of a 1960s-built home paired with the updates and finishes today’s buyers are searching for. With its renovated interior, spacious layout, 2 primary suites, and 1-acre setting, this property offers the space, comfort, and versatility to fit a variety of lifestyles. If you’ve been searching for a move-in ready home near Charlotte with room to grow, this one is ready to welcome you in and make itself part of your story.
Getting Around
 Car-Dependent
 Very Limited Transit
 Somewhat Bikeable
Schools
Construction
Condition
- Year built: 1966
Materials
- Foundation: Crawl Space
- Construction materials: Brick Full
Type & Style
- Home type: SingleFamily
- Property subType: Single Family Residence
Interior
Appliances
- Appliances included: Dishwasher,Electric Range,Microwave,Refrigerator
- Laundry features: Laundry Room
Bathroom Full
- Level: Main
Bathroom Full
- Level: Main
Bathroom Full
- Level: Main
Bedroom S
- Level: Main
Bedroom S
- Level: Main
Bedrooms & Bathrooms
- Bedrooms: 4
- Bathrooms: 3
- Full bathrooms: 3
- Main level bedrooms: 4
Dining Area
- Level: Main
Features
- Breakfast Bar,Walk-In Closet(s)
- Finished area below ground: 0
- Finished area above ground: 2,510
Heating & Cooling
- Heating features: Electric
- Cooling features: Central Air
Interior Area
- Total structure area: 2,510
- Total interior livable area: 2,510 sqft
Kitchen
- Level: Main
Living Room
- Level: Main
Other
- Level: Main
Primary Bedroom
- Level: Main
Property
Details
- Parcel number: 032000000100
- Zoning: Residential
- Special condition: Standard
Features
- Levels: One
- Stories: 1
Lot
- Lot size: 1.01 Acres
- Features: Cleared
Parking
- Total spaces: 2
- Parking features: Circular Driveway,Driveway,Garage Shop,Garage on Main Level
- Has garage: Yes
- Attached garage spaces: 2
- Covered spaces: 2
- Has uncovered spaces: Yes
Climate Risk is Financial Risk
Every home has a financial story beyond the listing price. Below, you’ll see the climate risks that could affect this property — and in Bills & Affordability, how those risks may influence repairs, insurance, utilities, and long-term value.
Biggest Threats for This Home
- Lightning

- Strong Wind

- Tornado

- Hurricane

- Ice Storm

- Cold Wave

- Earthquake

- Hail

- Heat Wave

- Inland Flooding

How This Home’s Risks Compare
FEMA Declared Disasters in Chesterfield County and South Carolina
Understanding the Costs
Financial advisors generally recommend spending no more than 30% of your gross household income on housing costs. In practice, many households stretch to 35% or beyond — especially in high-cost markets.
Estimated Costs Today
| Monthly | Annual | |
|---|---|---|
| Mortgage | $1,984 | $23,808 |
| Home Insurance * | $188 | $2,256 |
| Property Taxes | $134 | $1,608 |
| Electricity | $241 | $2,896 |
| Total | $2,547 | $30,564 |
Income You'd Need if You Spent...
South Carolina FAIR Plan Programs
How Costs Could Change Over Time
Climate risk is quickly impacting all of the major home ownership costs. Adjust the growth rates and percentage of income spent on housing below to see how your housing costs could change over the next 10 years — and what income you'd need to keep up.
Comparing Against the Market
Price Per Sq Ft
vs Other Active Listings
Avg $/sqft
vs Homes Sold Last Month
Median $/sqft
Current Market Trends
Median Price Per Square Foot
The median price per square foot of homes sold in this area each month. Compare this to this listing's price per square foot to gauge whether the home is priced in line with recent sales.
Historicals for This Listing
Zestimate History ($/sqft)
Price History
| Date | Event | Price |
|---|---|---|
| 2026-04-25 | Listed for sale | $400,000 |
| 2026-04-02 | Listing removed | $430,000 |
| 2026-03-27 | Price change | $430,000 |
| 2026-03-19 | Price change | $479,900 |
| 2026-03-12 | Price change | $497,000 |
| 2026-03-04 | Price change | $506,500 |
| 2026-02-16 | Listed for sale | $517,000 |
| 2025-10-06 | Sold | $155,000 |
| 2007-01-29 | Sold | $128,000 |
For Sale by Agent
 View on Zillow