


2111 Baltimore Ave, Hot Springs, SD, 57747
About This Home
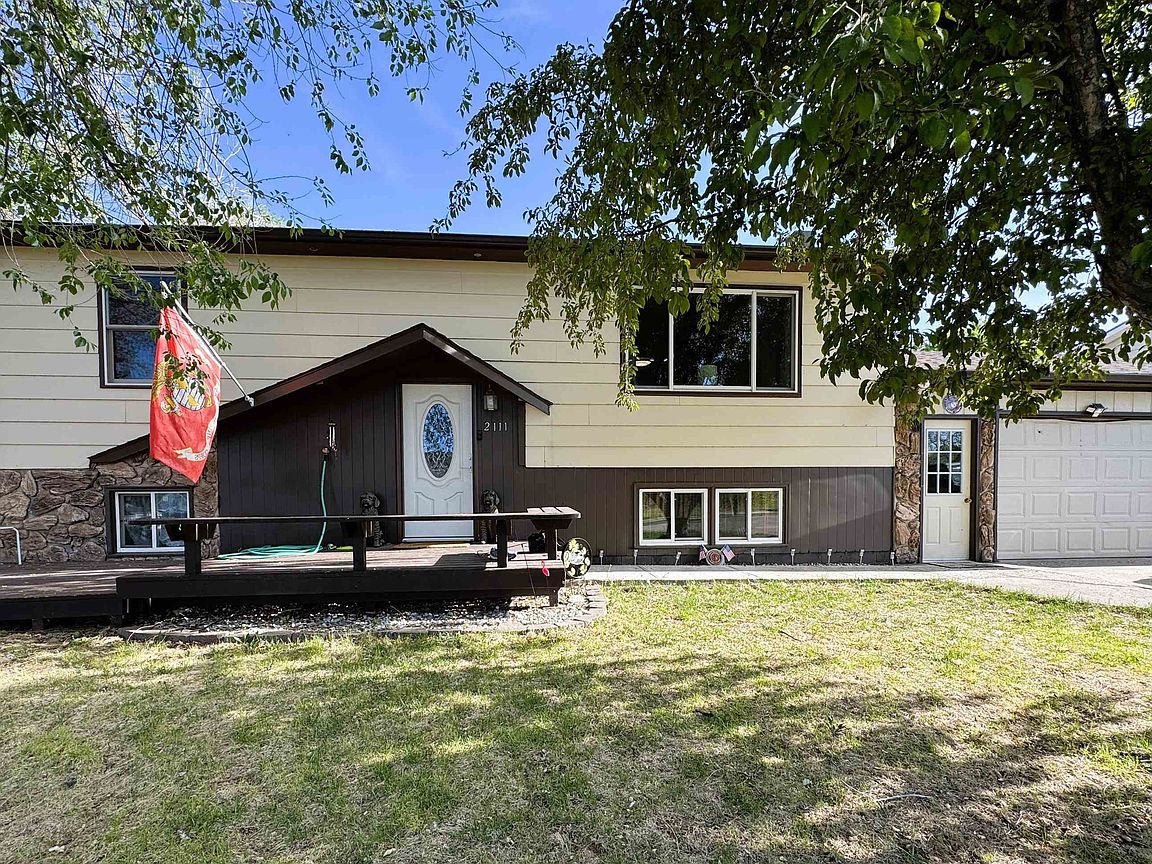
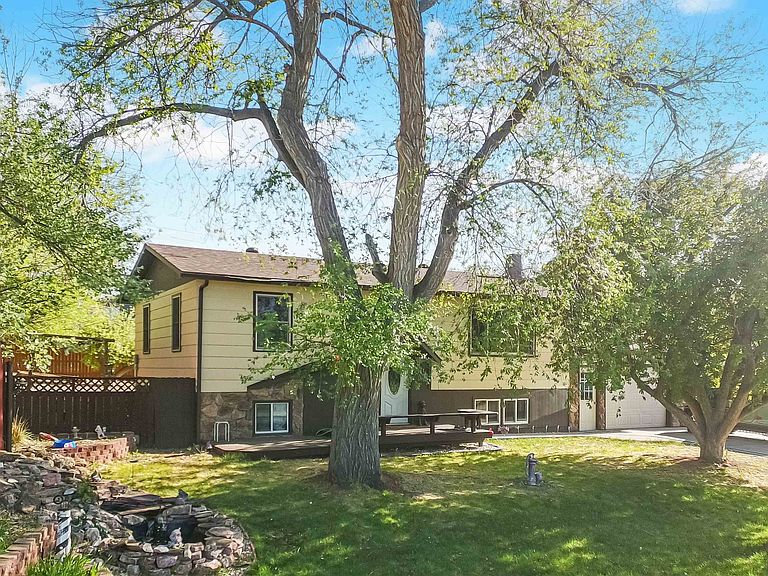
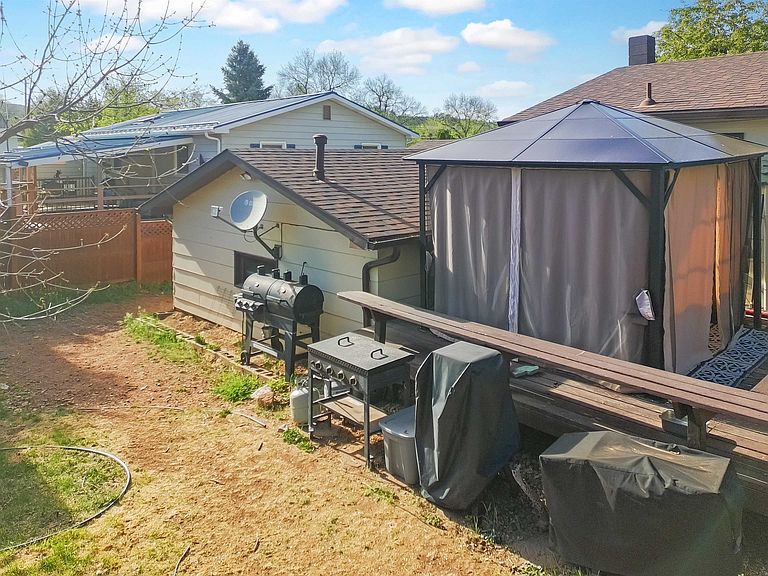
Welcome home to this beautifully maintained 4-bedroom, 2-bath split foyer home offering comfort, functionality, and inviting indoor/outdoor living spaces! Perfectly suited for everyday living and entertaining alike, the main level features a bright living room that opens seamlessly into the kitchen with modern appliances, tile backsplash, and a movable island for added versatility. Two bedrooms and a full bath complete the upper level. Downstairs, you’ll find two additional Jack-and-Jill style bedrooms, a second full bath, laundry area, and a spacious family room anchored by a cozy pellet stove to help with heating costs. The attached insulated one-car garage includes an additional workshop space and painted concrete flooring, while the 8x10 storage shed provides even more room for tools, equipment, and storage needs. Step outside to enjoy the large fully fenced backyard with expansive deck, two gazebos, and an included 4-person hot tub — creating the perfect setting for relaxing evenings or entertaining family and friends. A tranquil front yard water feature adds even more charm and curb appeal to the property. Recent updates offering peace of mind and improved energy efficiency include all new main-level windows and doors (2025), new hot water heater (2025), new refrigerator (2025), newer stove (2024), and new garage door opener (2026). Conveniently located near schools, parks, and shopping, this move-in-ready property is one you won’t want to miss!
Getting Around
 Car-Dependent
 Very Limited Transit
 Somewhat Bikeable
Schools
Construction
Condition
- Year built: 1975
Materials
- Roof: Composition
- Construction materials: Frame
Type & Style
- Home type: SingleFamily
- Property subType: Site Built
Interior
Appliances
- Appliances included: Dishwasher,Refrigerator,Electric Range Oven,Washer,Dryer,Water Softener Owned
Basement
- Has basement: Yes
- Basement: Full,Finished
Bedroom2
- Level: Main
- Area: 121
Bedroom3
- Level: Basement
- Area: 143
Bedroom4
- Level: Basement
- Area: 143
Bedrooms & Bathrooms
- Bedrooms: 4
- Bathrooms: 2
- Full bathrooms: 2
- Main level bathrooms: 1
- Main level bedrooms: 2
Features
- Ceiling Fan(s)
- Flooring: Carpet,Vinyl
- Number of fireplaces: 1
- Fireplace features: One,Free Standing,Pellet Stove
Heating
- Heating features: Electric,Pellet Stove
Interior Area
- Total structure area: 1,824
- Total interior livable area: 1,824 sqft
Kitchen
- Level: Main
Living Room
- Level: Main
- Area: 176
Master Bedroom
- Level: Main
- Area: 143
Property
Details
- Parcel number: 755000190001100
Features
- Levels: Split Foyer
- Patio & porch: Open Deck
- Exterior features: Sprinkler System
- Has spa: Yes
- Spa features: Above Ground,Private
- Fencing: Wood
Lot
- Lot size: 7,405 sqft
- Features: Lawn,Rock,Trees
Parking
- Total spaces: 1
- Parking features: One Car,Attached
- Has garage: Yes
- Attached garage spaces: 1
- Covered spaces: 1
Climate Risk is Financial Risk
Every home has a financial story beyond the listing price. Below, you’ll see the climate risks that could affect this property — and in Bills & Affordability, how those risks may influence repairs, insurance, utilities, and long-term value.
Biggest Threats for This Home
- Inland Flooding

- Lightning

- Winter Weather

- Cold Wave

- Hail

- Strong Wind

- Tornado

- Wildfire

How This Home’s Risks Compare
FEMA Declared Disasters in Fall River County and South Dakota
Understanding the Costs
Financial advisors generally recommend spending no more than 30% of your gross household income on housing costs. In practice, many households stretch to 35% or beyond — especially in high-cost markets.
Estimated Costs Today
| Monthly | Annual | |
|---|---|---|
| Mortgage | $1,643 | $19,716 |
| Home Insurance | $406 | $4,872 |
| Property Taxes | $319 | $3,828 |
| Electricity | $146 | $1,755 |
| Total | $2,514 | $30,168 |
Income You'd Need if You Spent...
How Costs Could Change Over Time
Climate risk is quickly impacting all of the major home ownership costs. Adjust the growth rates and percentage of income spent on housing below to see how your housing costs could change over the next 10 years — and what income you'd need to keep up.
Comparing Against the Market
Price Per Sq Ft
vs Other Active Listings
Avg $/sqft
vs Homes Sold Last Month
Median $/sqft
Current Market Trends
Median Price Per Square Foot
The median price per square foot of homes sold in this area each month. Compare this to this listing's price per square foot to gauge whether the home is priced in line with recent sales.
Historicals for This Listing
Zestimate History ($/sqft)
Price History
| Date | Event | Price |
|---|---|---|
| 2026-05-19 | Listed for sale | $325,000 |
| 2025-04-30 | Sold | $299,000 |
| 2025-03-27 | Contingent | $299,000 |
| 2025-03-25 | Price change | $299,000 |
| 2024-12-16 | Price change | $329,000 |
| 2024-12-11 | Price change | $333,000 |
| 2024-11-07 | Price change | $335,000 |
| 2024-10-15 | Listed for sale | $339,000 |
| 2016-11-15 | Sold | $155,000 |
| 2016-08-22 | Pending sale | $159,000 |
| 2016-07-07 | Listed for sale | $159,000 |
 View on Zillow