




109 Whistling Duck Dr, Bridgeville, DE, 19933
About This Home
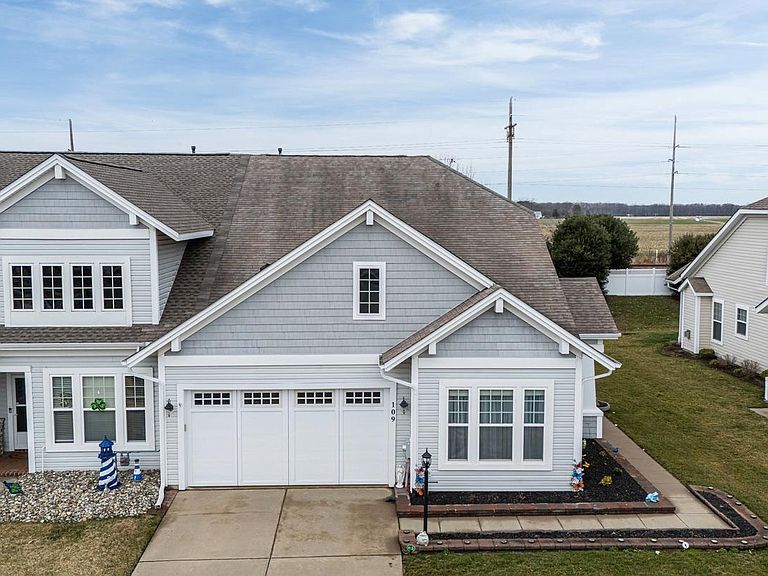
Welcome to this 2-bedroom, 2-bath Craftsman-style home in one of the most active 55+ communities in our state! This model is full of character and style, unlike many of the newer builds, and combines charm, comfort, and functionality. TOP FEATURES OF THIS HOME (1) Sparkling clean engineered hardwood floors flow throughout the first floor, creating a warm, inviting space that’s easy to maintain. (2) Located on a peaceful cul-de-sac street, the property backs to open space with no neighbors directly behind, offering privacy and a serene setting to enjoy your mornings or evenings outdoors. (3) The bright Florida sunroom is filled with natural light and comes with its own heating and cooling system, making it the perfect spot for reading, relaxing, or sipping coffee year-round. (4) A gas fireplace in the living room adds cozy ambiance and a welcoming touch for cooler months. (5) Crown molding and thoughtful details throughout the home give it elegance and a polished, sophisticated feel. (6) The huge second-floor storage space is heated and cooled and could easily be converted into an additional family room, office, hobby space, or extra bedroom - offering endless possibilities. (7) Updated systems provide peace of mind, including a water heater (2018), furnace (2018, serviced November 2025), and AC (2021, serviced November 2025). (8) A two-car garage and irrigation system make life easy, providing plenty of storage for vehicles and tools while keeping the landscaping beautiful with minimal effort. (9) The active, low-maintenance community of Heritage Shores offers golf, pools, walking trails, clubs, and countless opportunities to stay social and engaged without the work. (10) The home is move-in ready and in great condition, with inspections welcome for informational purposes; it is being SOLD AS IS. Contact listing agent Kat Matic with any questions: 3027662574.
Getting Around
 Car-Dependent
 Very Limited Transit
 Somewhat Bikeable
Schools
Construction
Condition
- Property condition: Excellent
- Year built: 2006
Materials
- Foundation: Slab
- Roof: Architectural Shingle
- Construction materials: Batts Insulation,Blown-In Insulation,Stick Built,Vinyl Siding
Type & Style
- Home type: SingleFamily
- Architectural style: Craftsman
- Property subType: Single Family Residence
Interior
Appliances
- Appliances included: Dishwasher,Disposal,Dryer,Ice Maker,Oven/Range - Gas,Refrigerator,Washer,Water Heater,Gas Water Heater
- Laundry features: Dryer In Unit,Main Level,Washer In Unit
Bedroom2
- Features: Crown Molding,Flooring - Engineered Wood
- Level: Main
Bedrooms & Bathrooms
- Bedrooms: 2
- Bathrooms: 2
- Full bathrooms: 2
- Main level bathrooms: 2
- Main level bedrooms: 2
Dining Room
- Features: Crown Molding,Flooring - Engineered Wood
- Level: Main
Family Room
- Features: Crown Molding,Fireplace - Gas,Flooring - Engineered Wood
- Level: Main
Features
- Attic,Bathroom - Stall Shower,Bathroom - Tub Shower,Breakfast Area,Ceiling Fan(s),Combination Kitchen/Living,Crown Molding,Entry Level Bedroom,Family Room Off Kitchen,Open Floorplan,Kitchen Island,Pantry,Recessed Lighting,Upgraded Countertops,Walk-In Closet(s),9'+ Ceilings
- Door features: French Doors,Insulated
- Window features: Insulated Windows,Low Emissivity Windows,Screens,Window Treatments
- Flooring: Ceramic Tile,Engineered Wood,Wood
- Number of fireplaces: 1
- Fireplace features: Gas/Propane,Heatilator,Mantel(s)
- Fireplace: Yes
- Finished area below ground: 0
- Finished area above ground: 1,659
Heating & Cooling
- Heating features: Hot Water,Natural Gas
- Cooling features: Central Air,Electric
Interior Area
- Total structure area: 1,659
- Total interior livable area: 1,659 sqft
Kitchen
- Features: Breakfast Bar,Double Sink,Flooring - Vinyl,Kitchen - Gas Cooking
- Level: Main
Other
- Features: Ceiling Fan(s),Window Treatments
- Level: Main
Primary Bedroom
- Features: Crown Molding,Flooring - Engineered Wood,Walk-In Closet(s)
- Level: Main
Storage Room
- Features: Flooring - Carpet
- Level: Main
Property
Accessibility
- Accessibility features: None
Details
- Parcel number: 13114.00417.00
- Attached to another structure: Yes
- Zoning: TN
- Zoning description: Residential
- Special condition: Standard
Features
- Levels: Two
- Stories: 2
- Pool features: Community
- Patio & porch: Patio,Porch,Screened
- Exterior features: Lighting,Sidewalks,Underground Lawn Sprinkler
Lot
- Lot size: 5,662 sqft
- Features: Cleared,Landscaped
- Lot size dimensions: 50.00 x 110.00
Parking
- Total spaces: 4
- Parking features: Garage Faces Front,Garage Door Opener,Attached,Driveway,Off Street
- Has garage: Yes
- Attached garage spaces: 2
- Covered spaces: 2
- Has uncovered spaces: Yes
- Uncovered spaces: 2
Climate Risk is Financial Risk
Every home has a financial story beyond the listing price. Below, you’ll see the climate risks that could affect this property — and in Bills & Affordability, how those risks may influence repairs, insurance, utilities, and long-term value.
Biggest Threats for This Home
- Cold Wave

- Hurricane

- Inland Flooding

- Winter Weather

- Drought

- Hail

- Heat Wave

- Ice Storm

- Lightning

- Strong Wind

How This Home’s Risks Compare
FEMA Declared Disasters Across Delaware Counties
Understanding the Costs
Financial advisors generally recommend spending no more than 30% of your gross household income on housing costs. In practice, many households stretch to 35% or beyond — especially in high-cost markets.
Estimated Costs Today
| Monthly | Annual | |
|---|---|---|
| Mortgage | $1,615 | $19,380 |
| Home Insurance * | $113 | $1,356 |
| Property Taxes | $236 | $2,832 |
| Electricity | $251 | $3,021 |
| Total | $2,215 | $26,580 |
Income You'd Need if You Spent...
Delaware FAIR Plan Programs

How Costs Could Change Over Time
Climate risk is quickly impacting all of the major home ownership costs. Adjust the growth rates and percentage of income spent on housing below to see how your housing costs could change over the next 10 years — and what income you'd need to keep up.
Comparing Against the Market
Price Per Sq Ft
vs Other Active Listings
Avg $/sqft
vs Homes Sold Last Month
Median $/sqft
Current Market Trends
No market data available for this area
Historicals for This Listing
Zestimate History ($/sqft)
Price History
| Date | Event | Price |
|---|---|---|
| 2026-04-17 | Price change | $324,900 |
| 2026-03-09 | Listed for sale | $330,000 |
| 2024-11-20 | Sold | $295,000 |
| 2024-11-02 | Pending sale | $315,000 |
| 2024-09-11 | Listed for sale | $315,000 |
| 2024-08-14 | Listing removed | $320,000 |
| 2024-06-04 | Listed for sale | $320,000 |
| 2017-03-13 | Sold | $239,900 |
| 2017-01-16 | Price change | $239,900 |
| 2016-07-22 | Price change | $259,900 |
| 2016-07-06 | Listed for sale | $269,000 |
 View on Zillow