


85 Emilys Pintail Dr, Bridgeville, DE, 19933
About This Home
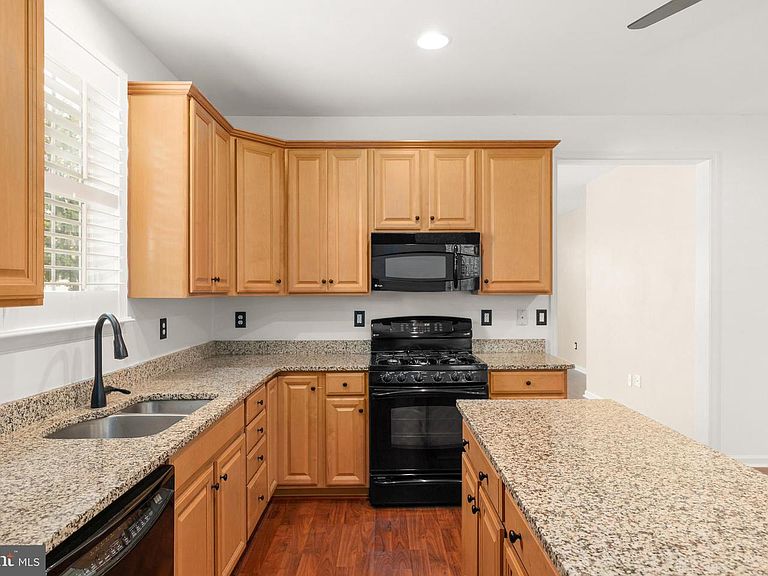
SPECIAL TAX PAID IN FULL! Professional photos coming. Imagine beginning each morning surrounded by peaceful wooded views and ending each evening on your private patio beneath the pergola, where the gentle rustle of the trees creates the perfect backdrop for relaxing or entertaining. This beautifully updated 2-bedroom, 2-bath home blends timeless comfort with thoughtful modern upgrades, offering a lifestyle that's as inviting as it is effortless. From the moment you step inside, you'll appreciate the warmth of the rich new laminate flooring that flows throughout the home and the elegant plantation shutters that bathe every room in soft, natural light while providing both beauty and privacy. Designed with everyday living in mind, the spacious eat-in kitchen offers plenty of room to gather over morning coffee, casual breakfasts, or holiday meals with family and friends. The heart of the home is the inviting living room, where a cozy fireplace creates the perfect setting for cool evenings and memorable conversations. French doors lead to a sun-drenched sunroom that feels like a peaceful retreat—ideal for reading, enjoying your favorite beverage, or simply taking in the tranquil views of the trees beyond your backyard. Outside, your private outdoor oasis awaits. The patio and pergola provide the perfect space for dining under the stars, hosting summer barbecues, or unwinding after a long day, all while enjoying the added privacy of a wooded backdrop with no neighbors directly behind. Practical updates offer just as much appeal as the beautiful finishes. The home features all-new PEX plumbing for added peace of mind, a new water heater, and a spacious laundry room complete with large upper and lower cabinets, granite countertop and a utility sink, making everyday chores both convenient and functional. Move-in ready and filled with warmth, charm, and thoughtful upgrades, this home offers the perfect combination of comfort, privacy, and easy living in a setting you'll look forward to coming home to every day.
Getting Around
 Car-Dependent
 Very Limited Transit
 Somewhat Bikeable
Schools
Construction
Condition
- Property condition: Excellent
- Year built: 2010
Materials
- Foundation: Slab
- Roof: Architectural Shingle
- Construction materials: Frame,Stick Built,Vinyl Siding
Type & Style
- Home type: SingleFamily
- Architectural style: Traditional
- Property subType: Single Family Residence
Interior
Appliances
- Appliances included: Dishwasher,Disposal,Exhaust Fan,Ice Maker,Refrigerator,Microwave,Oven/Range - Gas,Water Heater,Dryer,Washer,Double Oven,Electric Water Heater
- Laundry features: Dryer In Unit,Has Laundry,Main Level,Washer In Unit,Laundry Room
Bathroom2
- Level: Main
Bedroom2
- Level: Main
Bedrooms & Bathrooms
- Bedrooms: 2
- Bathrooms: 2
- Full bathrooms: 2
- Main level bathrooms: 2
- Main level bedrooms: 2
Dining Room
- Level: Main
Features
- Attic,Kitchen Island,Ceiling Fan(s),Bathroom - Stall Shower,Bathroom - Tub Shower,Breakfast Area,Combination Dining/Living,Dining Area,Eat-in Kitchen,Primary Bath(s),Dry Wall
- Door features: Insulated,Storm Door(s)
- Window features: Insulated Windows,Screens,Window Treatments
- Flooring: Tile/Brick,Laminate
- Finished area below ground: 0
- Finished area above ground: 1,574
Heating & Cooling
- Heating features: Forced Air,Natural Gas
- Cooling features: Central Air,Electric
Interior Area
- Total structure area: 1,574
- Total interior livable area: 1,574 sqft
Kitchen
- Level: Main
Laundry
- Level: Main
Living Room
- Level: Main
Other
- Level: Main
Primary Bathroom
- Level: Main
Primary Bedroom
- Level: Main
Property
Accessibility
- Accessibility features: None
Details
- Parcel number: 13114.00181.00
- Zoning: TN
- Special condition: Standard
Features
- Levels: One
- Stories: 1
- Pool features: Community
- Patio & porch: Patio,Porch
- Exterior features: Sidewalks,Lawn Sprinkler
- Has view: Yes
- View description: Garden,Trees/Woods,Street
Lot
- Lot size: 6,534 sqft
- Features: Landscaped,Backs to Trees,Front Yard,Rear Yard
- Lot size dimensions: 55.00 x 126.00
Parking
- Total spaces: 4
- Parking features: Garage Faces Front,Inside Entrance,Concrete,Off Street,Driveway,Attached
- Has garage: Yes
- Attached garage spaces: 2
- Covered spaces: 2
- Has uncovered spaces: Yes
- Uncovered spaces: 2
Climate Risk is Financial Risk
Every home has a financial story beyond the listing price. Below, you’ll see the climate risks that could affect this property — and in Bills & Affordability, how those risks may influence repairs, insurance, utilities, and long-term value.
Biggest Threats for This Home
- Cold Wave

- Hurricane

- Inland Flooding

- Winter Weather

- Drought

- Hail

- Heat Wave

- Ice Storm

- Lightning

- Strong Wind

How This Home’s Risks Compare
FEMA Declared Disasters Across Delaware Counties
Understanding the Costs
Financial advisors generally recommend spending no more than 30% of your gross household income on housing costs. In practice, many households stretch to 35% or beyond — especially in high-cost markets.
Estimated Costs Today
| Monthly | Annual | |
|---|---|---|
| Mortgage | $1,718 | $20,616 |
| Home Insurance * | $113 | $1,356 |
| Property Taxes | $246 | $2,952 |
| Electricity | $251 | $3,021 |
| Total | $2,328 | $27,936 |
Income You'd Need if You Spent...
Delaware FAIR Plan Programs

How Costs Could Change Over Time
Climate risk is quickly impacting all of the major home ownership costs. Adjust the growth rates and percentage of income spent on housing below to see how your housing costs could change over the next 10 years — and what income you'd need to keep up.
Comparing Against the Market
Price Per Sq Ft
vs Other Active Listings
Avg $/sqft
vs Homes Sold Last Month
Median $/sqft
Current Market Trends
No market data available for this area
Historicals for This Listing
Zestimate History ($/sqft)
Price History
| Date | Event | Price |
|---|---|---|
| 2026-08-18 | Listed for sale | $339,900 |
| 2023-01-30 | Sold | $325,000 |
| 2022-12-20 | Pending sale | $324,999 |
| 2022-12-11 | Listed for sale | $324,999 |
| 2018-04-30 | Sold | $220,000 |
| 2017-12-21 | Price change | $229,900 |
| 2017-09-26 | Listed for sale | $239,900 |
| 2013-05-10 | Sold | $210,000 |
 View on Zillow