



38185 Martins Way, Ocean View, DE, 19970
About This Home
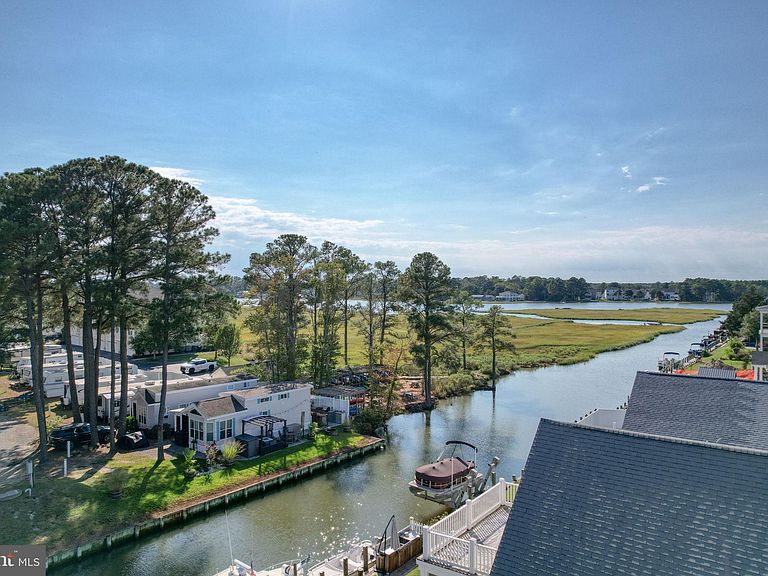
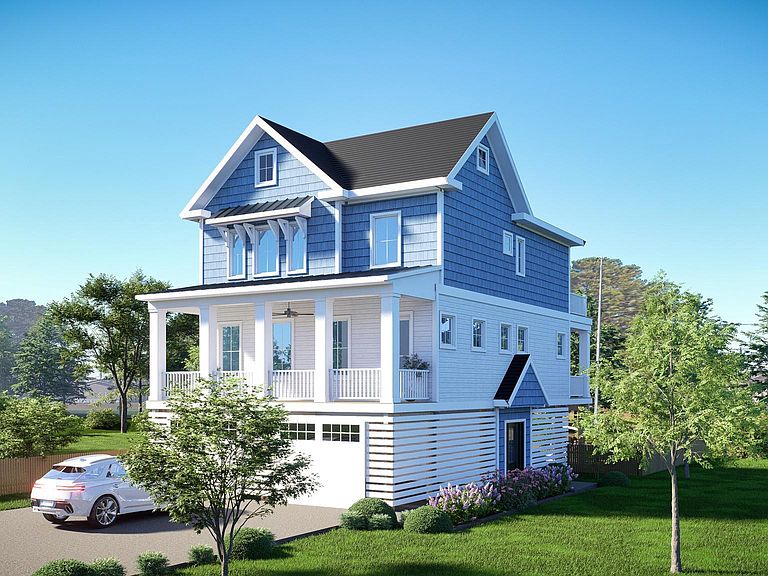
Quiet Waterfront Oasis | New Construction Coastal Retreat: Escape the hustle and bustle while staying close to it all. This stunning waterfront new construction home offers the perfect blend of privacy, luxury, and convenience—just minutes from beaches, restaurants, golf, shopping, and attractions, with easy access by boat, bike, or car. Breaking ground March 2026, this energy-efficient, quality-built custom home by the team at CRx and Select Builders will be ready to enjoy—or capitalize on rental potential - by October 2026. Designed for coastal living, the property features an in-ground heated pool, private dock, and high-end finishes throughout. The main level welcomes you with a covered front porch and entry foyer that opens into a spacious great room, gourmet kitchen, and dining area—perfect for entertaining. The great room showcases a gas fireplace with framed TV, and direct access to the covered rear porch. The kitchen features a large island, quartz countertops, GE Café appliances, and a pantry. The dining area also opens to the porch, which overlooks the canal, pool, paver patio, and offers views toward Whites Creek. The main level is completed by a private owner’s suite, powder room, laundry room, and an elevator shaft for optional installation now or in the future. The second level offers four additional bedrooms, including two ensuite bedrooms with private baths and two bedrooms sharing a bath, plus a loft-style family room. A large rear deck spans the width of the home, providing breathtaking views of the wetlands and Whites Creek. The ground level includes an oversized two-car garage, foyer with elevator access (optional), stairway to upper levels, and direct access to an outdoor shower, bar area, covered patio, storage, and the heated pool with paver patio. The fenced backyard leads to your bulkhead and canal, ideal for boating, kayaking, paddleboarding, and jet skis. Complete construction specifications and finish details are available. This home features 2,729 square feet of heated living space, 675 square feet of covered porches & decks, 275 sq. ft. paver patio, 620 feet under home for storage, and 654 feet of garage space. Total area 4,953 square feet. Start living the waterfront lifestyle in this peaceful coastal retreat—where your toughest daily decision is whether to take the car, bike, or the boat to lunch. Rental proformas available for review.
Getting Around
 Car-Dependent
 Very Limited Transit
 Somewhat Bikeable
Schools
Construction
Condition
- Property condition: Excellent
- New construction: Yes
- Year built: 2026
Materials
- Foundation: Pilings,Slab
- Roof: Architectural Shingle
- Construction materials: Stick Built
Other
- Builder name: Select Builders
Type & Style
- Home type: SingleFamily
- Architectural style: Coastal
- Property subType: Single Family Residence
Interior
Appliances
- Appliances included: Microwave,Built-In Range,Disposal,Dishwasher,Refrigerator,Oven/Range - Gas,Range Hood,Tankless Water Heater,Water Heater
- Laundry features: Main Level,Laundry Room
Bathroom3
- Level: Upper
Bedroom3
- Features: Ceiling Fan(s)
- Level: Upper
Bedroom4
- Features: Ceiling Fan(s)
- Level: Upper
Bedroom5
- Features: Ceiling Fan(s)
- Level: Upper
Bedrooms & Bathrooms
- Bedrooms: 5
- Bathrooms: 5
- Full bathrooms: 4
- 1/2 bathrooms: 1
- Main level bathrooms: 2
- Main level bedrooms: 1
Dining Room
- Level: Main
Features
- Dining Area,Open Floorplan,Kitchen Island,Kitchen - Gourmet,Pantry,Recessed Lighting,Upgraded Countertops,Walk-In Closet(s)
- Flooring: Ceramic Tile,Luxury Vinyl,Carpet
- Number of fireplaces: 1
- Fireplace features: Gas/Propane
- Fireplace: Yes
- Finished area below ground: 0
- Finished area above ground: 2,729
Foyer
- Level: Main
Foyer
- Level: Lower
Great Room
- Features: Fireplace - Gas
- Level: Main
Half Bath
- Level: Main
Heating & Cooling
- Heating features: Heat Pump,Electric
- Cooling features: Central Air,Electric
Interior Area
- Total structure area: 4,953
- Total interior livable area: 2,729 sqft
Kitchen
- Level: Main
Laundry
- Level: Main
Loft
- Level: Upper
Other
- Level: Upper
Primary Bathroom
- Level: Main
Primary Bathroom
- Level: Upper
Primary Bedroom
- Features: Ceiling Fan(s)
- Level: Upper
Primary Bedroom
- Features: Ceiling Fan(s)
- Level: Main
Screened Porch
- Level: Main
Property
Accessibility
- Accessibility features: Other
Details
- Parcel number: 13409.00261.00
- Zoning: GR
- Special condition: Standard
Features
- Levels: Three
- Stories: 3
- Private pool: Yes
- Pool features: Heated,Private
- Patio & porch: Patio,Deck,Porch,Screened Porch
- Exterior features: Extensive Hardscape,Outdoor Shower
- Fencing: Partial
- Has view: Yes
- View description: Canal,Creek/Stream
- Has water view: Yes
- Water view: Canal,Creek/Stream
- On waterfront: Yes
- Waterfront features: Private Dock Site,Boat - Powered,Canoe/Kayak,Fishing Allowed,Canal
- Waterbody name: Access Canal To Whites Creek
- Frontage length: Water Frontage Ft: 50
Lot
- Lot size: 6,519 sqft
- Features: Bulkheaded,Landscaped,Stream/Creek
- Lot size dimensions: 50 x 131 x 50 x 128
Parking
- Total spaces: 4
- Parking features: Garage Faces Front,Gravel,Driveway,Attached
- Has garage: Yes
- Attached garage spaces: 2
- Covered spaces: 2
- Has uncovered spaces: Yes
- Uncovered spaces: 2
Climate Risk is Financial Risk
Every home has a financial story beyond the listing price. Below, you’ll see the climate risks that could affect this property — and in Bills & Affordability, how those risks may influence repairs, insurance, utilities, and long-term value.
Biggest Threats for This Home
- Coastal Flooding

- Hurricane

- Inland Flooding

- Winter Weather

- Cold Wave

- Tsunami

How This Home’s Risks Compare
FEMA Declared Disasters Across Delaware Counties
Understanding the Costs
Financial advisors generally recommend spending no more than 30% of your gross household income on housing costs. In practice, many households stretch to 35% or beyond — especially in high-cost markets.
Estimated Costs Today
| Monthly | Annual | |
|---|---|---|
| Mortgage | $8,089 | $97,068 |
| Home Insurance * | $149 | $1,788 |
| Property Taxes | $591 | $7,092 |
| Electricity | $301 | $3,621 |
| Total | $9,130 | $109,560 |
Income You'd Need if You Spent...
Delaware FAIR Plan Programs



How Costs Could Change Over Time
Climate risk is quickly impacting all of the major home ownership costs. Adjust the growth rates and percentage of income spent on housing below to see how your housing costs could change over the next 10 years — and what income you'd need to keep up.
Comparing Against the Market
Price Per Sq Ft
vs Other Active Listings
Avg $/sqft
vs Homes Sold Last Month
Median $/sqft
Current Market Trends
No market data available for this area
Historicals for This Listing
Zestimate History ($/sqft)
Price History
| Date | Event | Price |
|---|---|---|
| 2025-12-19 | Listed for sale | $1,599,900 |
| 2025-09-04 | Sold | $449,000 |
| 2025-07-21 | Pending sale | $449,000 |
| 2025-07-18 | Listed for sale | $449,000 |
| 2016-09-28 | Sold | $150,000 |
 View on Zillow