
34980 Hassell Avenue Ext, Bethany Beach, DE, 19930
About This Home
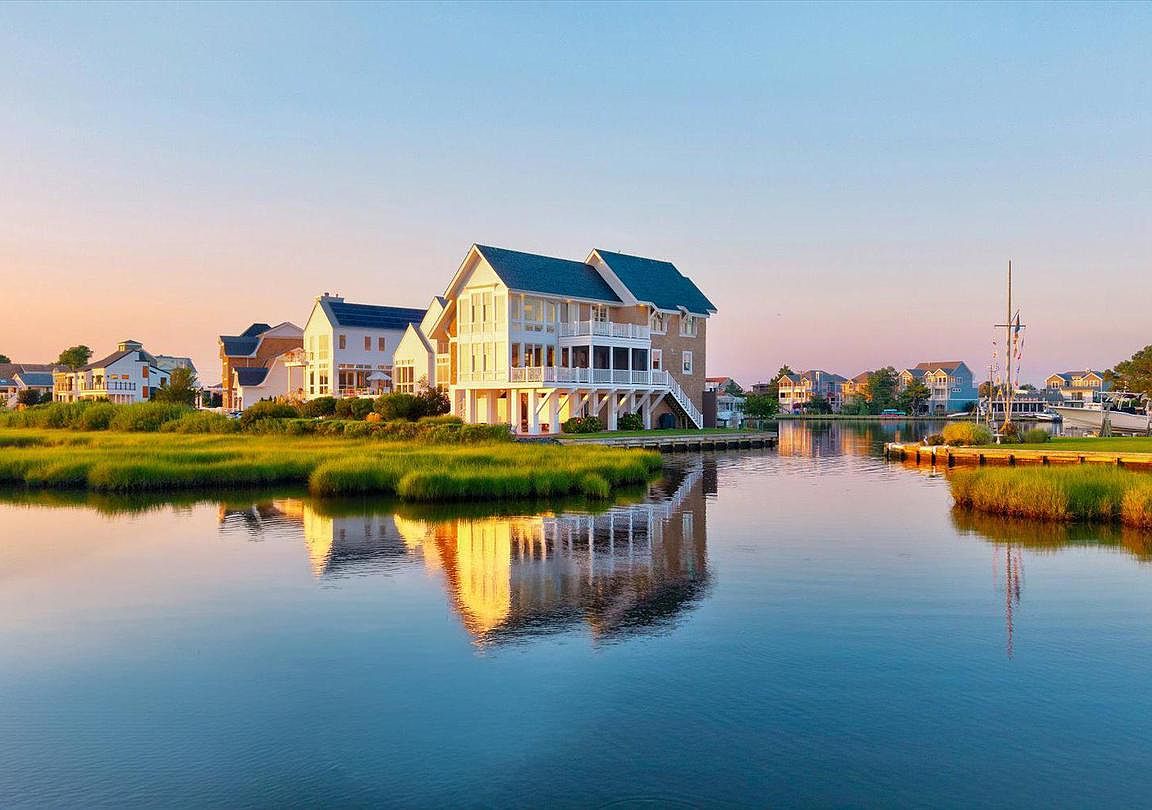
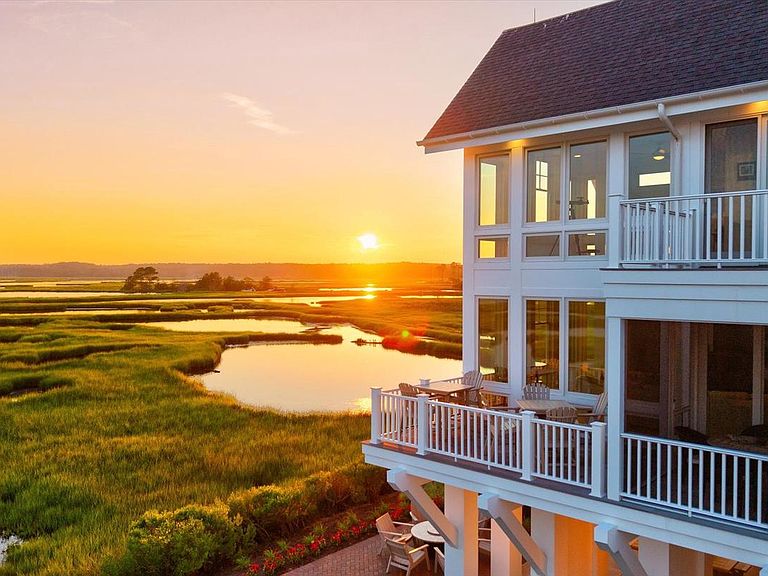
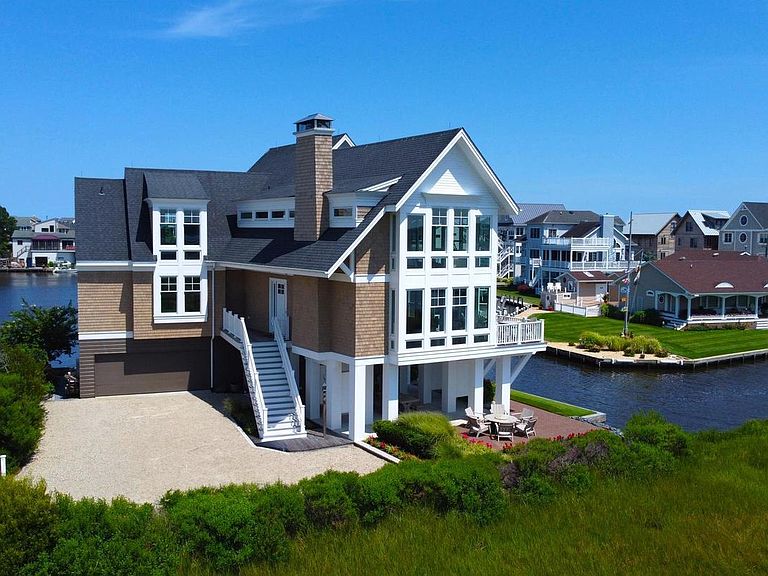
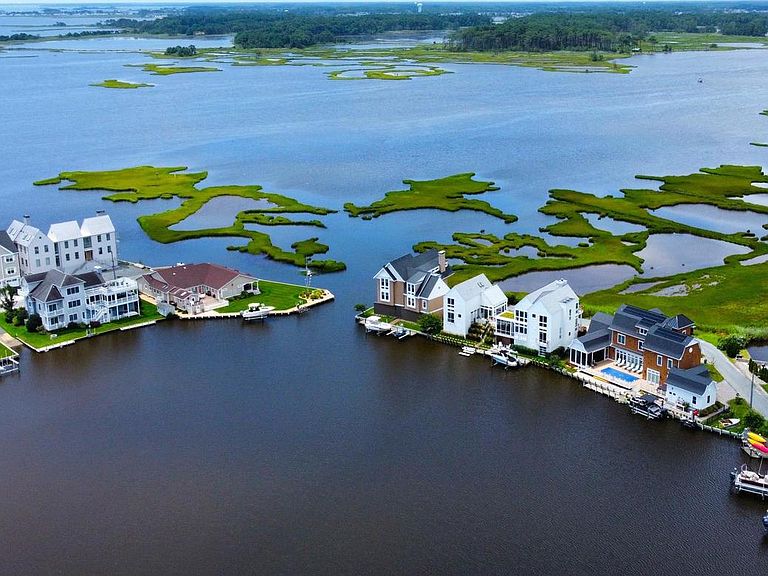
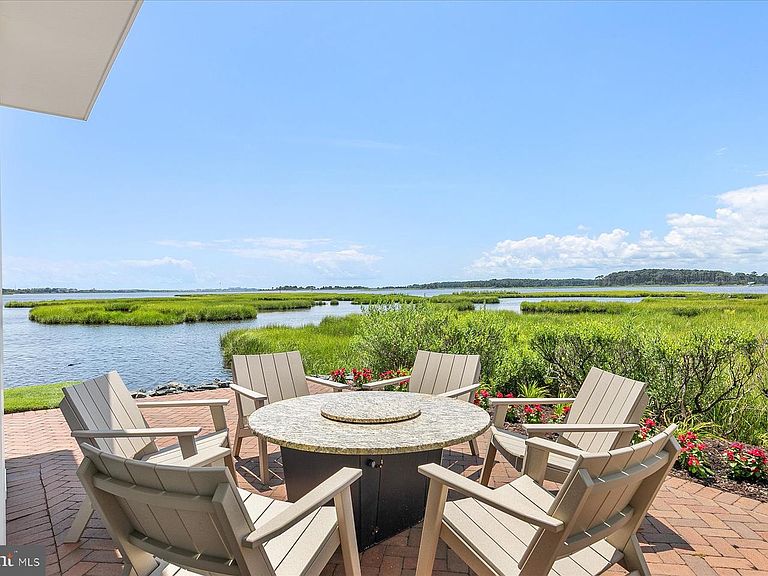
Located on one of the most sought-after bayfront properties, with water on three sides, this sophisticated modern beach home offers unparalleled panoramic water views from every room. Complete with a private 50-foot dock, boat lift, and double jet ski lift, this exceptional residence was thoughtfully designed by award-winning architects and built by one of the area’s most highly sought-after luxury home builders, featuring high-end finishes and craftsmanship throughout. The expansive great room, with floor-to-ceiling windows, effortlessly frames sweeping water views and seamlessly blends the living, dining, and gourmet kitchen spaces. A large work island, bar seating, and premium appliances elevate this culinary and entertaining space, with easy access to a screened porch and open deck offering views that cannot be duplicated. The main level also includes a cozy family room, two guest bedrooms, a full bathroom, and a convenient powder room for guests. Upstairs, the bayfront primary suite serves as a tranquil retreat with its own private waterfront deck. Three generously sized guest rooms each feature en-suite bathrooms, ensuring ample space and privacy for visitors. On the ground level, a spacious workshop and covered patio provide the perfect setting for crab feasts and relaxation, while the brick paver patio offers an ideal spot for evening marshmallow roasts by the water. An outdoor shower with a changing area makes cleanup after a day on the beach or boat a breeze. A two-car garage, plus a separate one-car garage, provides ample storage and convenience for vehicles, beach gear, kayaks, canoes, boating accessories, and bikes. Additional highlights include energy efficiency as a certified National Green Building Standard home, geothermal HVAC, and a location that is truly impossible to duplicate—situated on its own private point on a peninsula with sweeping views of the bay, secluded pond, and wetlands, yet just moments from the beach. Homes of this caliber, in such a prime location, are a rare offering.
Getting Around
 Car-Dependent
 Very Limited Transit
 Somewhat Bikeable
Schools
Construction
Condition
- Year built: 2016
Materials
- Foundation: Pilings
- Construction materials: Frame,Stick Built
Type & Style
- Home type: SingleFamily
- Architectural style: Coastal
- Property subType: Single Family Residence
Interior
Appliances
- Appliances included: Microwave,Cooktop,Dishwasher,Disposal,Dryer,Extra Refrigerator/Freezer,Oven/Range - Electric,Oven,Double Oven,Refrigerator,Stainless Steel Appliance(s),Washer,Water Heater,Water Treat System,Electric Water Heater
Bedrooms & Bathrooms
- Bedrooms: 6
- Bathrooms: 6
- Full bathrooms: 5
- 1/2 bathrooms: 1
- Main level bathrooms: 2
- Main level bedrooms: 2
Features
- Soaking Tub,Bathroom - Walk-In Shower,Bathroom - Tub Shower,Ceiling Fan(s),Combination Dining/Living,Combination Kitchen/Dining,Open Floorplan,Kitchen - Gourmet,Kitchen Island,Pantry,Primary Bath(s),Primary Bedroom - Bay Front,Recessed Lighting,Upgraded Countertops,Walk-In Closet(s)
- Flooring: Hardwood,Carpet,Wood
- Number of fireplaces: 1
- Fireplace: Yes
- Finished area below ground: 0
- Finished area above ground: 4,568
Heating & Cooling
- Heating features: Heat Pump,Geothermal
- Cooling features: Central Air,Geothermal
Interior Area
- Total structure area: 4,568
- Total interior livable area: 4,568 sqft
Utility Room
- Level: Lower
Workshop
- Level: Lower
Property
Accessibility
- Accessibility features: None
Details
- Parcel number: 13420.1126.00
- Zoning: RESIDENTIAL
- Special condition: Standard
Features
- Levels: Three
- Stories: 3
- Pool features: None
- Patio & porch: Deck,Porch,Screened,Patio
- Exterior features: Extensive Hardscape,Lighting,Outdoor Shower,Storage
- Has view: Yes
- View description: Bay,Panoramic,Scenic Vista,Water
- Has water view: Yes
- Water view: Bay,Water
- On waterfront: Yes
- Waterfront features: Private Dock Site,Bayfront,Boat - Powered,Canoe/Kayak,Fishing Allowed,Personal Watercraft (PWC),Private Access,Bay
- Frontage length: Water Frontage Ft: 150
Lot
- Lot size: 6,810 sqft
- Features: Bulkheaded,No Thru Street
- Lot size dimensions: 69 x 81 x 87 x 93
Parking
- Total spaces: 3
- Parking features: Inside Entrance,Garage Door Opener,Attached,Driveway
- Has garage: Yes
- Attached garage spaces: 3
- Covered spaces: 3
- Has uncovered spaces: Yes
Climate Risk is Financial Risk
Every home has a financial story beyond the listing price. Below, you’ll see the climate risks that could affect this property — and in Bills & Affordability, how those risks may influence repairs, insurance, utilities, and long-term value.
Biggest Threats for This Home
- Coastal Flooding

- Cold Wave

- Hurricane

- Inland Flooding

- Winter Weather

- Tsunami

How This Home’s Risks Compare
FEMA Declared Disasters Across Delaware Counties
Understanding the Costs
Financial advisors generally recommend spending no more than 30% of your gross household income on housing costs. In practice, many households stretch to 35% or beyond — especially in high-cost markets.
Estimated Costs Today
| Monthly | Annual | |
|---|---|---|
| Mortgage | $23,740 | $284,880 |
| Home Insurance * | $257 | $3,084 |
| Property Taxes | $1,310 | $15,720 |
| Electricity | $505 | $6,062 |
| Total | $25,812 | $309,744 |
Income You'd Need if You Spent...
Delaware FAIR Plan Programs



How Costs Could Change Over Time
Climate risk is quickly impacting all of the major home ownership costs. Adjust the growth rates and percentage of income spent on housing below to see how your housing costs could change over the next 10 years — and what income you'd need to keep up.
Comparing Against the Market
Price Per Sq Ft
vs Other Active Listings
Avg $/sqft
vs Homes Sold Last Month
Median $/sqft
Current Market Trends
No market data available for this area
Historicals for This Listing
Zestimate History ($/sqft)
Price History
| Date | Event | Price |
|---|---|---|
| 2026-05-08 | Listed for sale | $4,695,000 |
| 2025-11-04 | Listing removed | $5,450,000 |
| 2025-08-02 | Listed for sale | $5,450,000 |
 View on Zillow