



214 2nd St, Bethany Beach, DE, 19930
About This Home
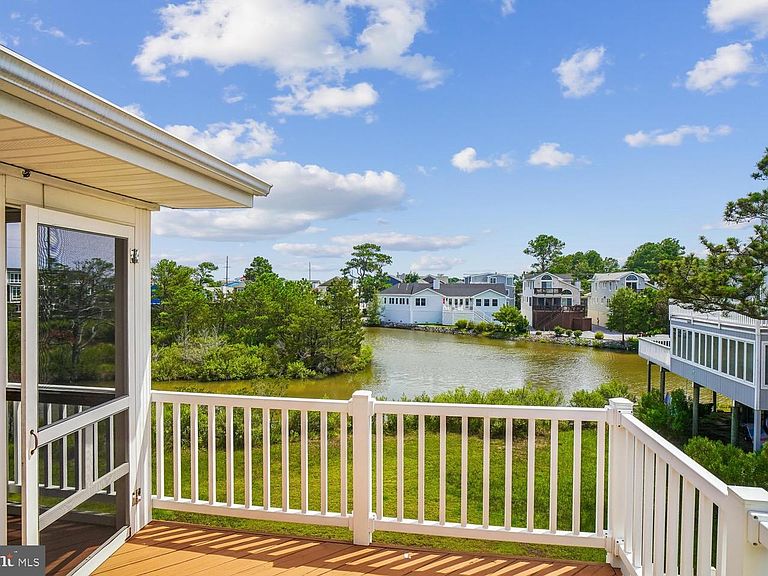
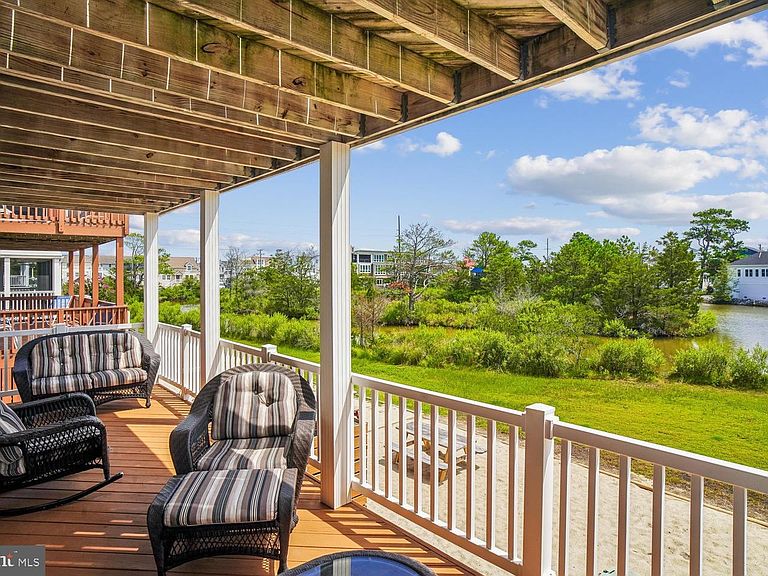
Discover a coastal retreat that embodies beach living at its finest. This 6-bedroom, 4.5-bathroom residence offers an unparalleled lifestyle with fabulous canal views. The architectural design of this home is complemented by its open concept and thoughtful layout. Step inside to find a harmonious blend of comfort and style. The spacious interior features a combination kitchen and dining area, perfect for entertaining, adorned with skylights that give the space lots of natural light. Outside, indulge in the serene ambiance of your outdoor oasis. The screened porch and expansive decks provide the ideal setting for alfresco dining or simply soaking in the tranquil canal views. An outside shower adds a touch of convenience after a day at the beach. With ample parking for up to six vehicles and a prime location on the Loop Canal, this property is a haven for beach and water enthusiasts. Located just a short distance to Bethany's downtown area, you have plenty of options for great dining and shopping! Embrace the exclusive charm of this coastal gem and make it your own.
Getting Around
 Somewhat Walkable
 Very Limited Transit
 Biker's Paradise
Schools
Construction
Condition
- Year built: 2004
Materials
- Foundation: Pilings
- Roof: Architectural Shingle
- Construction materials: Stick Built,Vinyl Siding
Type & Style
- Home type: SingleFamily
- Architectural style: Coastal
- Property subType: Single Family Residence
Interior
Appliances
- Appliances included: Dishwasher,Disposal,Dryer,Ice Maker,Microwave,Oven/Range - Electric,Refrigerator,Washer,Water Heater,Electric Water Heater
Basement
- Area: 0
Bedrooms & Bathrooms
- Bedrooms: 6
- Bathrooms: 5
- Full bathrooms: 4
- 1/2 bathrooms: 1
- Main level bathrooms: 3
- Main level bedrooms: 5
Features
- Breakfast Area,Ceiling Fan(s),Combination Kitchen/Dining,Pantry,Vaulted Ceiling(s)
- Window features: Screens,Skylight(s),Window Treatments
- Flooring: Carpet,Ceramic Tile
- Number of fireplaces: 1
- Fireplace features: Gas/Propane
- Fireplace: Yes
- Finished area below ground: 0
- Finished area above ground: 3,080
Heating & Cooling
- Heating features: Heat Pump,Zoned,Electric
- Cooling features: Central Air,Electric
Interior Area
- Total structure area: 3,080
- Total interior livable area: 3,080 sqft
Property
Accessibility
- Accessibility features: None
Details
- Parcel number: 13413.19126.01
- Zoning: TN
- Special condition: Standard
Features
- Levels: Three
- Stories: 3
- Pool features: None
- Patio & porch: Deck,Porch,Screened
- Exterior features: Outdoor Shower
- Has view: Yes
- View description: Canal
- Has water view: Yes
- Water view: Canal
- On waterfront: Yes
- Waterfront features: Canal
- Waterbody name: Loop Canal
- Frontage length: Water Frontage Ft: 40
Lot
- Lot size: 5,227 sqft
- Lot size dimensions: 40 x 125
Parking
- Total spaces: 6
- Parking features: Crushed Stone,Under Home Parking,Driveway,Off Street
- Has uncovered spaces: Yes
- Uncovered spaces: 6
Climate Risk is Financial Risk
Every home has a financial story beyond the listing price. Below, you’ll see the climate risks that could affect this property — and in Bills & Affordability, how those risks may influence repairs, insurance, utilities, and long-term value.
Biggest Threats for This Home
- Coastal Flooding

- Hurricane

- Cold Wave

- Inland Flooding

- Winter Weather

- Tsunami

How This Home’s Risks Compare
FEMA Declared Disasters Across Delaware Counties
Understanding the Costs
Financial advisors generally recommend spending no more than 30% of your gross household income on housing costs. In practice, many households stretch to 35% or beyond — especially in high-cost markets.
Estimated Costs Today
| Monthly | Annual | |
|---|---|---|
| Mortgage | $14,284 | $171,408 |
| Home Insurance * | $257 | $3,084 |
| Property Taxes | $884 | $10,608 |
| Electricity | $340 | $4,087 |
| Total | $15,765 | $189,180 |
Income You'd Need if You Spent...
Delaware FAIR Plan Programs



How Costs Could Change Over Time
Climate risk is quickly impacting all of the major home ownership costs. Adjust the growth rates and percentage of income spent on housing below to see how your housing costs could change over the next 10 years — and what income you'd need to keep up.
Comparing Against the Market
Price Per Sq Ft
vs Other Active Listings
Avg $/sqft
vs Homes Sold Last Month
Median $/sqft
Current Market Trends
No market data available for this area
Historicals for This Listing
Zestimate History ($/sqft)
Price History
| Date | Event | Price |
|---|---|---|
| 2026-08-08 | Listed for sale | $2,825,000 |
| 2015-01-01 | Sold | $1,160,000 |
 View on Zillow