

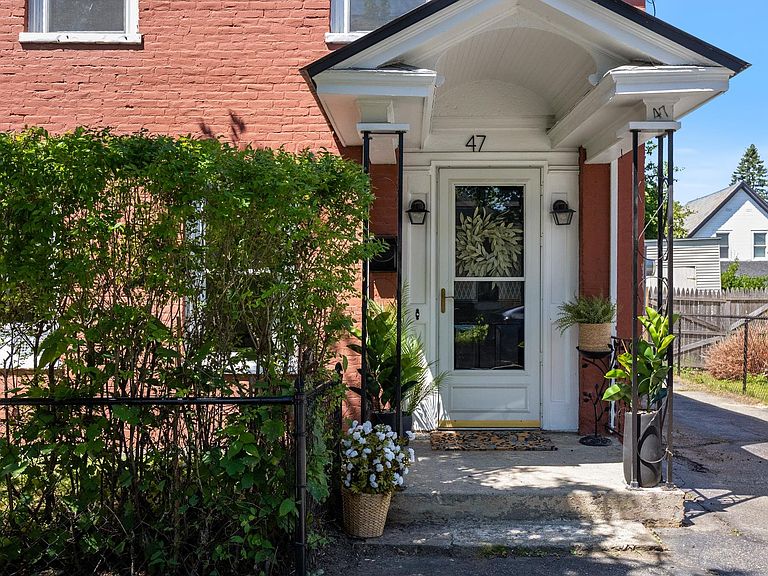
47 Pitkin Street, Burlington, VT, 05401
About This Home
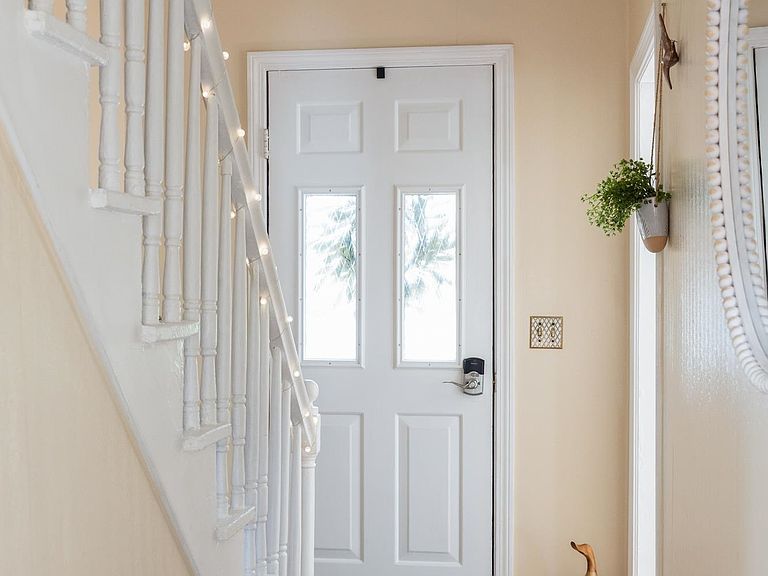
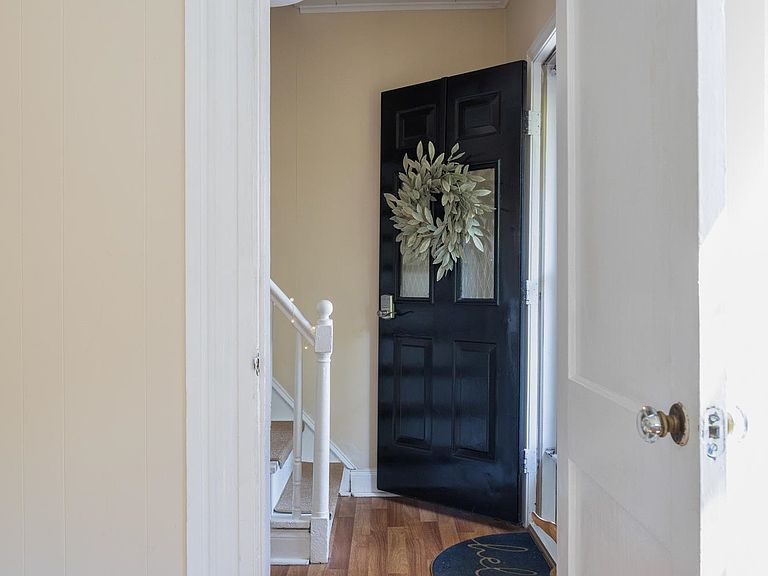
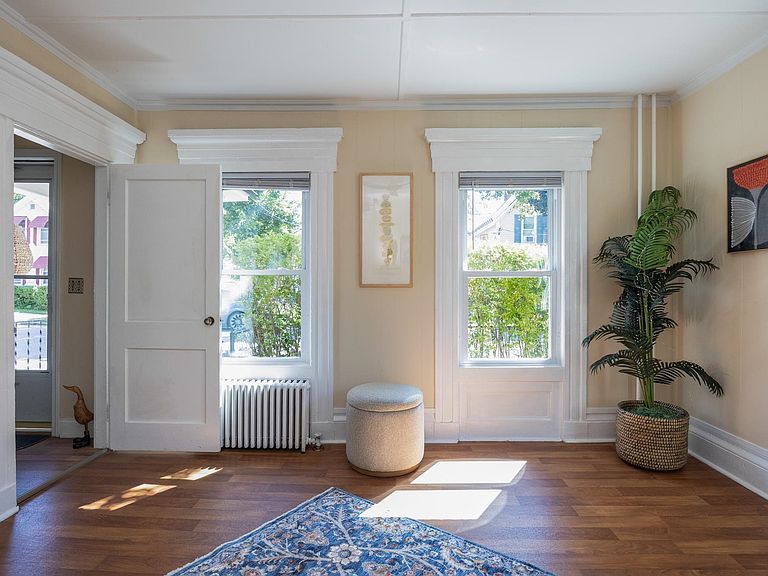
This historic, TURNKEY brick home is a bright and inviting retreat on one of the Old North End’s most charming streets. THOUGHTFULLY UPDATED OVER THE PAST YEAR, it features a renovated kitchen with white quartz countertops, stainless-steel appliances, fresh paint, updated lighting, and two refreshed bathrooms. LIGHT-FILLED THROUGHOUT, the home’s abundant windows, original trim, and warm, cohesive palette create an airy and welcoming atmosphere. The SPACIOUS MAIN FLOOR includes a primary bedroom with high ceilings and abundant natural light, while the second bedroom has its own entrance, making it ideal for guests or a home office. The home has a CALM, NATURAL FLOW from the sunlit living and dining rooms into the peaceful three-season sunroom, perfect for morning coffee, yoga, reading, or relaxing. Upstairs, two additional spacious bedrooms feature original wood floors and generous closet space. An ATTACHED GARAGE connects to the home through a mudroom with convenient first-floor laundry, while the DRIVEWAY PROVIDES TWO ADDITIONAL PARKING SPACES. Outside, sculpted hedges create a private side-yard retreat, while the SEPARATELY FENCED BACKYARD is well suited for pets. A storage shed adds practical outdoor space. Enjoy QUICK ACCESS to downtown Burlington, UVM, Winooski, the New North End’s beaches and parks, and neighborhood favorites including Barrio Bakery, Jake’s Market, and Scout & Co. The home is also MINUTES FROM THE LAKE AND THE BIKE PATH. Carefully maintained and thoughtfully improved, 47 Pitkin Street offers comfort, character, and everyday convenience in a highly desirable location.
Getting Around
 Very Walkable
 Some Transit
 Biker's Paradise
Schools
Construction
Condition
- Year built: 1899
Materials
- Foundation: Brick,Concrete,Stone
- Roof: Metal,Rolled/Hot Mop
- Construction materials: Wood Frame,Brick Exterior
Type & Style
- Home type: SingleFamily
- Architectural style: Historic Vintage
- Property subType: Single Family Residence
Interior
Appliances
- Appliances included: Dryer,Range Hood,Electric Range,Refrigerator,Washer,Owned Water Heater
- Laundry features: 1st Floor Laundry
Basement
- Has basement: Yes
- Basement: Bulkhead,Concrete Floor,Interior Stairs,Unfinished,Interior Access,Interior Entry
Bedrooms & Bathrooms
- Bedrooms: 4
- Bathrooms: 2
- Full bathrooms: 1
- 3/4 bathrooms: 1
Features
- Ceiling Fan(s),Natural Light,Natural Woodwork
- Flooring: Hardwood,Laminate,Vinyl Plank
- Finished area below ground: 0
- Finished area above ground: 1,658
Heating & Cooling
- Heating features: Natural Gas,Radiator
- Cooling features: None
Interior Area
- Total structure area: 2,171
- Total interior livable area: 1,658 sqft
Property
Accessibility
- Accessibility features: 1st Floor 3/4 Bathroom,1st Floor Bedroom,1st Floor Full Bathroom,Hard Surface Flooring
Details
- Parcel number: 11403514487
- Zoning description: R1
Features
- Levels: 1.75
- Stories: 1
- Patio & porch: Enclosed Porch
- Exterior features: Garden,Shed
- Fencing: Full
- Frontage length: Road frontage: 50
Lot
- Lot size: 4,356 sqft
- Features: City Lot,Curbing,Sidewalks
Parking
- Total spaces: 1
- Parking features: Paved,Auto Open,Direct Entry,Driveway,Garage,Attached
- Has garage: Yes
- Attached garage spaces: 1
- Covered spaces: 1
- Has uncovered spaces: Yes
Climate Risk is Financial Risk
Every home has a financial story beyond the listing price. Below, you’ll see the climate risks that could affect this property — and in Bills & Affordability, how those risks may influence repairs, insurance, utilities, and long-term value.
Biggest Threats for This Home
- Lightning

- Winter Weather

- Heat Wave

- Strong Wind

How This Home’s Risks Compare
FEMA Declared Disasters Across Vermont Counties
Understanding the Costs
Financial advisors generally recommend spending no more than 30% of your gross household income on housing costs. In practice, many households stretch to 35% or beyond — especially in high-cost markets.
Estimated Costs Today
| Monthly | Annual | |
|---|---|---|
| Mortgage | $2,927 | $35,124 |
| Home Insurance | $105 | $1,260 |
| Property Taxes | $694 | $8,328 |
| Electricity | $254 | $3,053 |
| Total | $3,980 | $47,760 |
Income You'd Need if You Spent...
How Costs Could Change Over Time
Climate risk is quickly impacting all of the major home ownership costs. Adjust the growth rates and percentage of income spent on housing below to see how your housing costs could change over the next 10 years — and what income you'd need to keep up.
Comparing Against the Market
Price Per Sq Ft
vs Other Active Listings
Avg $/sqft
vs Homes Sold Last Month
Median $/sqft
Current Market Trends
Median Price Per Square Foot
The median price per square foot of homes sold in this area each month. Compare this to this listing's price per square foot to gauge whether the home is priced in line with recent sales.
Historicals for This Listing
Zestimate History ($/sqft)
Price History
| Date | Event | Price |
|---|---|---|
| 2026-08-14 | Listed for rent | $3,850 |
| 2026-07-28 | Price change | $579,000 |
| 2026-07-16 | Listed for sale | $599,000 |
| 2025-07-06 | Listing removed | $539,000 |
| 2025-06-29 | Price change | $539,000 |
| 2025-06-12 | Listing removed | $3,900 |
| 2025-06-12 | Listed for sale | $545,000 |
| 2025-06-07 | Price change | $3,900 |
| 2025-06-05 | Listed for rent | $4,250 |
| 2025-06-03 | Listing removed | $549,000 |
| 2025-05-27 | Price change | $549,000 |
| 2025-05-22 | Price change | $575,000 |
| 2025-05-16 | Listed for sale | $599,000 |
| 2025-04-11 | Listing removed | $4,600 |
| 2025-03-21 | Listed for rent | $4,600 |
| 2024-04-24 | Listing removed | -- |
| 2024-04-19 | Price change | $3,950 |
| 2024-04-16 | Price change | $4,100 |
| 2024-04-02 | Listed for rent | $3,950 |
| 2023-06-30 | Listing removed | -- |
| 2023-06-05 | Listed for rent | $3,600 |
| 2023-06-02 | Sold | $517,000 |
| 2023-04-24 | Contingent | $517,000 |
| 2023-04-14 | Listed for sale | $517,000 |
| 2021-10-19 | Listing removed | -- |
| 2021-09-02 | Listed for rent | $3,400 |
| 2012-06-14 | Sold | $227,500 |
 View on Zillow