


22 Far View Rd, Rehoboth Beach, DE, 19971
About This Home
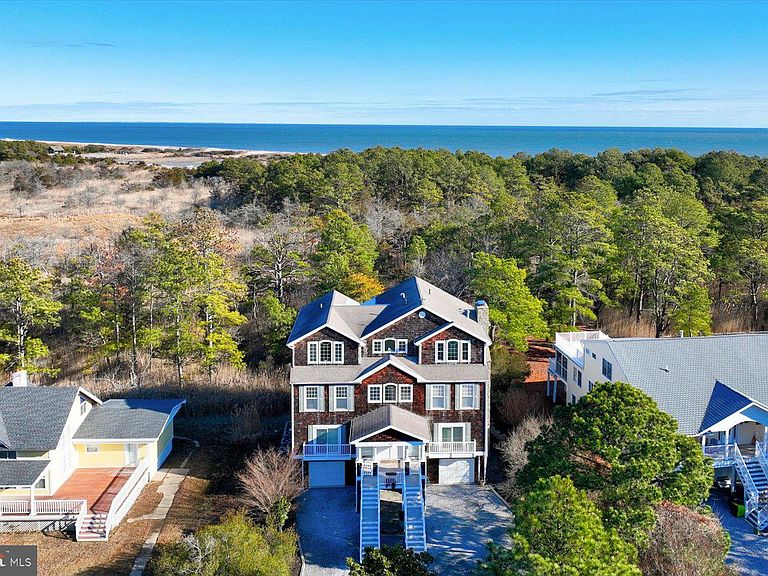
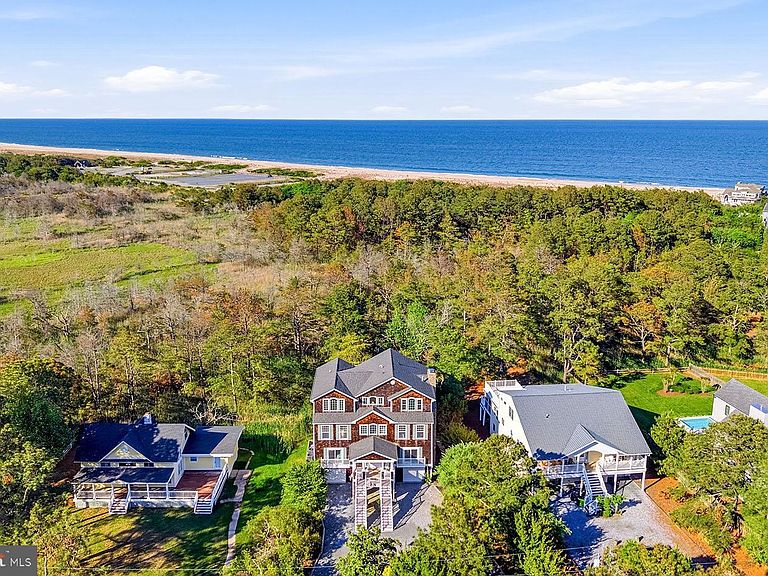
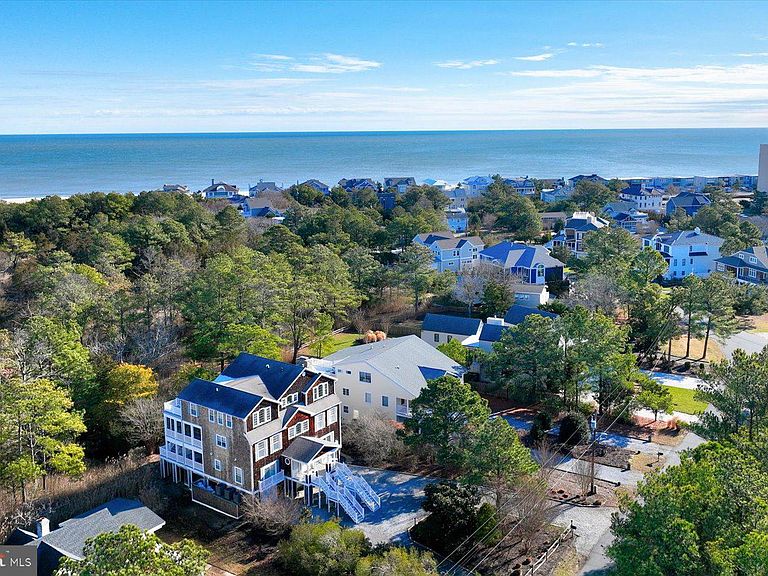
Perfectly positioned for exceptional privacy, 22 Farview Road in North Shores occupies a coveted perimeter parcel overlooking protected state park lands, with serene natural views stretching as far as the eye can see. The home’s stately cedar shake elevation exudes timeless coastal charm, while multiple levels of screened porches and balconies invite outdoor living into everyday life—offering peaceful vistas of trees, wetlands, and even a distant view of the ocean. Inside, the welcoming entry foyer opens to the first level, which hosts four generously sized bedrooms, each with its own private en-suite bath—ideal for family and guests alike. The second level is thoughtfully designed for both entertaining and relaxed coastal living. Here, the grand great room is anchored by a striking stone, wood-burning fireplace and flanked by rich custom built-in cabinetry. Additional spaces include a dedicated gaming area and a cozy reading or office nook, creating versatility throughout. The kitchen is a true centerpiece, featuring a dramatic multi-tiered island, granite countertops, and stainless-steel appliances. It flows seamlessly into an open-air dining area complete with a wet bar, making it perfect for gatherings large or small. These spaces extend effortlessly to the screened porch and sun deck, further blurring the lines between indoor and outdoor living. The third level is reserved exclusively for the luxurious owner’s suite—a private retreat that feels like a home within a home. The spa-inspired bath offers a walk-in shower, jetted soaking tub, dual vanities, dual water closets, and abundant cabinetry, while the custom walk-in closet is sure to impress. The bedroom’s inviting sitting area provides a peaceful escape, perfect for reading or unwinding while guests enjoy the rest of the home. There is also flex space overlooking the back sun deck. This flex space is currently used as a reading room but would be well suited for a private home office, fitness room or art studio! With plenty of storage, garage space, and an elevator servicing every level, this residence offers a rare combination of privacy, natural beauty, and coastal elegance - and should not be overlooked! All situated in the sought - after, amenity rich private beach community known as North Shores.
Getting Around
 Car-Dependent
 Very Limited Transit
 Somewhat Bikeable
Schools
Construction
Condition
- Year built: 2001
Materials
- Foundation: Pilings
- Roof: Architectural Shingle
- Construction materials: Cedar,Shake Siding,Stick Built
Type & Style
- Home type: SingleFamily
- Architectural style: Coastal,Reverse
- Property subType: Single Family Residence
Interior
Appliances
- Appliances included: Microwave,Down Draft,Dishwasher,Disposal,Dryer,Oven,Washer,Water Heater
- Laundry features: Main Level,Dryer In Unit,Washer In Unit,Laundry Room
Bedrooms & Bathrooms
- Bedrooms: 5
- Bathrooms: 6
- Full bathrooms: 5
- 1/2 bathrooms: 1
- Main level bathrooms: 4
- Main level bedrooms: 4
Dining Room
- Features: Balcony Access,Dining Area,Flooring - HardWood,Living/Dining Room Combo,Wet Bar
- Level: Upper
Family Room
- Features: Built-in Features,Fireplace - Wood Burning,Flooring - HardWood,Window Treatments
- Level: Upper
Features
- Bathroom - Walk-In Shower,Built-in Features,Combination Dining/Living,Combination Kitchen/Dining,Elevator,Kitchen - Gourmet,Pantry,Upgraded Countertops,Walk-In Closet(s),Bar,Dry Wall,9'+ Ceilings
- Door features: French Doors,Sliding Glass
- Window features: Screens,Insulated Windows,Storm Window(s)
- Flooring: Carpet,Ceramic Tile,Hardwood
- Number of fireplaces: 2
- Fireplace features: Stone,Gas/Propane,Mantel(s),Wood Burning
- Fireplace: Yes
- Finished area below ground: 0
- Finished area above ground: 5,068
Foyer
- Features: Flooring - Tile/Brick
- Level: Lower
Foyer
- Features: Flooring - HardWood
- Level: Main
Heating & Cooling
- Heating features: Zoned,Forced Air,Propane
- Cooling features: Central Air,Electric
Interior Area
- Total structure area: 5,068
- Total interior livable area: 5,068 sqft
Kitchen
- Features: Granite Counters,Flooring - HardWood,Kitchen - Propane Cooking,Pantry,Living/Dining Room Combo
- Level: Upper
Laundry
- Features: Countertop(s) - Solid Surface,Flooring - Ceramic Tile
- Level: Upper
Office
- Features: Balcony Access,Ceiling Fan(s),Flooring - Carpet
- Level: Upper
Primary Bathroom
- Features: Bathroom - Jetted Tub,Bathroom - Walk-In Shower,Countertop(s) - Solid Surface,Double Sink,Flooring - Ceramic Tile
- Level: Upper
Primary Bedroom
- Features: Attached Bathroom,Cathedral/Vaulted Ceiling,Ceiling Fan(s),Fireplace - Gas,Flooring - HardWood,Primary Bedroom - Dressing Area,Primary Bedroom - Sitting Area,Walk-In Closet(s),Window Treatments
- Level: Upper
Screened Porch
- Features: Ceiling Fan(s)
- Level: Upper
Sitting Room
- Features: Balcony Access,Ceiling Fan(s),Flooring - Carpet,Window Treatments
- Level: Upper
Storage Room
- Level: Lower
Study
- Features: Flooring - HardWood
- Level: Upper
Utility Room
- Level: Main
Property
Accessibility
- Accessibility features: Accessible Elevator Installed
Details
- Parcel number: 33408.1750.00
- Zoning: AR-1
- Special condition: Standard
- Exclusions: All Furnishings,Artwork And Personal Items
Features
- Levels: Three
- Stories: 3
- Pool features: Community
- Patio & porch: Deck,Porch,Screened,Screened Porch
- Exterior features: Lighting,Outdoor Shower,Balcony
- Has spa: Yes
- Spa features: Bath
- Has view: Yes
- View description: Ocean,Trees/Woods
- Has water view: Yes
- Water view: Ocean
- Waterfront features: Ocean
- Waterbody name: Atlantic Ocean
- Frontage length: Road Frontage: 90
Lot
- Lot size: 0.64 Acres
- Features: Adjoins - Open Space,Adjoins - Public Land,Backs to Trees,Interior Lot,Landscaped,Middle Of Block,Unknown Soil Type
- Lot size dimensions: 90.00 x 310.00
Parking
- Total spaces: 10
- Parking features: Garage Faces Front,Storage,Crushed Stone,Attached,Driveway
- Has garage: Yes
- Attached garage spaces: 2
- Covered spaces: 2
- Has uncovered spaces: Yes
- Uncovered spaces: 8
Climate Risk is Financial Risk
Every home has a financial story beyond the listing price. Below, you’ll see the climate risks that could affect this property — and in Bills & Affordability, how those risks may influence repairs, insurance, utilities, and long-term value.
Biggest Threats for This Home
- Coastal Flooding

- Hurricane

- Cold Wave

- Inland Flooding

- Winter Weather

- Tsunami

How This Home’s Risks Compare
FEMA Declared Disasters Across Delaware Counties
Understanding the Costs
Financial advisors generally recommend spending no more than 30% of your gross household income on housing costs. In practice, many households stretch to 35% or beyond — especially in high-cost markets.
Estimated Costs Today
| Monthly | Annual | |
|---|---|---|
| Mortgage | $19,720 | $236,640 |
| Home Insurance * | $215 | $2,580 |
| Property Taxes | $1,205 | $14,460 |
| Electricity | $560 | $6,725 |
| Total | $21,700 | $260,400 |
Income You'd Need if You Spent...
Delaware FAIR Plan Programs



How Costs Could Change Over Time
Climate risk is quickly impacting all of the major home ownership costs. Adjust the growth rates and percentage of income spent on housing below to see how your housing costs could change over the next 10 years — and what income you'd need to keep up.
Comparing Against the Market
Price Per Sq Ft
vs Other Active Listings
Avg $/sqft
vs Homes Sold Last Month
Median $/sqft
Current Market Trends
No market data available for this area
Historicals for This Listing
Zestimate History ($/sqft)
Price History
| Date | Event | Price |
|---|---|---|
| 2026-05-08 | Listed for sale | $4,500,000 |
 View on Zillow